Skip main navigation
Off market
Street View
  • $935,900

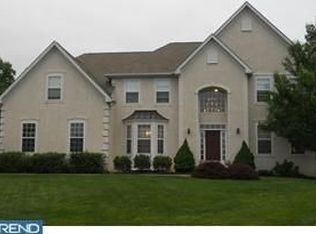
    208 Trellis Dr, Warrington, PA 18976

    4beds
    3,896sqft
    SingleFamily
    Built in 2001
    0.33 Acres Lot
    $935,900 Zestimate®
    $240/sqft
    $4,219 Estimated rent

    Home value

    $935,900

    $889,000 - $983,000

    $4,219/mo

    Zestimate® history
    Loading
    Loading...

    Owner options

    List your home for rent

    $4,219/mo

    Rent Zestimate®

    Find your next renter with Zillow Rental Manager. Plus, with online applications, you can quickly screen prospective tenants – for free.

    Learn more

    $4,219/mo

    Rent Zestimate®

    Refinance and save

    $5,906/mo

    Est. payment

    Refinancing to a lower rate could help reduce your monthly payments and save thousands over the life of the loan.

    See today's rates

    $5,906/mo

    Est. payment

    Explore your selling options

    Work with a Zillow partner agent

    Leverage their expertise and Zillow's premium Showcase listings to get your home seen by more buyers.

    Get started

    List with your own agent

    Get your home in front of millions of buyers by listing it on Zillow.

    Learn how to do it

    Sell it yourself

    Take full control of how buyers see your home on Zillow by listing For Sale by Owner (FSBO).

    List your home

    What's special

    Welcome to this elegant colonial home located in a prime cul-de-sac location in the delightful neighborhood of Arbor Ridge. Enjoy the grandeur of this beautiful home as you approach the front door! Upon entering you will immediately fall in love with the soaring two story foyer that is flanked on either side by the bright and open formal living room to your right complete with crown molding and wainscoting and to the left the very spacious home office/study which could also become an additional guest bedroom if needed with an adjacent main floor powder room. Both of these rooms showcase the newer gleaming wide plank cherry hardwood floors. As you make your way through the inviting formal dining room you will find a pass-through door that leads to the enormous entertainer's kitchen featuring beautiful cherry cabinetry, neutral corian counters and a large island for additional kitchen workspace. Storage space is not an issue with the convenient kitchen pantry closet. From the kitchen you will be able to enjoy the open concept space featuring the breakfast area which then seamlessly leads to the incredibly inviting sunken family room which boasts a beautiful stone fireplace. As we leave the family room, we come across your main floor laundry room and mudroom which is also right off of the huge two car garage that has inside access to this area. If the first floor has not wowed you already, the exclamation point is the wonderful paver patio right outside the sliding glass doors off the kitchen that lead you to your private backyard. Wake up and enjoy your morning cup of coffee or host summer barbecues in this fantastic outdoor oasis. Back inside we head up the classic turned staircase to find three sizable bedrooms and a large full hall bathroom featuring a dual vanity. The showstopper on the second floor is of course the superb main bedroom suite. Through the French doors you enter the main bedroom featuring a vaulted ceiling and loads of sunlight, as well as a living room like sitting area which leads to the enormous bathroom with a spa-like soaking tub with a dual vanity and a stall shower. Off of the bathroom are the ever important dual walk-in closets that provide loads of space! On the lower level is the massive finished basement that affords loads of additional living space along with a large unfinished section that provides an amazing amount of storage space with exterior access through the convenient bilco doors to the rear yard. Located in the highly rated Central Bucks school district, you will also be able to take advantage of all of the nearby shops, restaurants and stores in Warrington, Doylestown, Warminster and Montgomeryville. Easy access to Routes 202, 611, 152 and 309. Make your appointment today!

    This property is off market, which means it's not currently listed for sale or rent on Zillow. This may be different from what's available on other websites or public sources.
    Facts & features

    Interior

    Bedrooms & bathrooms
    • Bedrooms: 4
    • Bathrooms: 3
    • Full bathrooms: 2
    • 1/2 bathrooms: 1
    Heating
    • Forced air, Gas
    Cooling
    • Central
    Appliances
    • Included: Dishwasher, Dryer, Garbage disposal, Microwave, Range / Oven, Refrigerator, Washer
    Features
    • Flooring: Tile, Carpet, Hardwood, Laminate
    • Basement: Finished
    • Has fireplace: Yes
    • Fireplace features: wood stove
    Interior area
    • Total interior livable area: 3,896 sqft

    Property

    Parking
    • Total spaces: 5
    • Parking features: Garage - Attached, Off-street
    Features
    • Exterior features: Stone, Vinyl
    • Has view: Yes
    • View description: Territorial
    Lot
    • Size: 0.33 Acres
    Details
    • Parcel number: 50013243

    Construction

    Type & style
    • Home type: SingleFamily
    Materials
    • Frame
    • Roof: Shake / Shingle
    Condition
    • Year built: 2001

    Community & HOA

    Location
    • Region: Warrington

    Financial & listing details

    • Price per square foot: $240/sqft
    • Tax assessed value: $679,034
    • Annual tax amount: $10,796

    Price history

    DateEventPrice
    7/28/2022Sold$765,000+5.5%$196/sqft
    Source: Bright MLS #PABU2025708 Report a problem
    5/17/2022Pending sale$725,000$186/sqft
    Source: Bright MLS #PABU2025708 Report a problem
    5/12/2022Listed for sale$725,000+103.7%$186/sqft
    Source: Bright MLS #PABU2025708 Report a problem
    7/2/2001Sold$355,865$91/sqft
    Source: Public Record Report a problem

    Public tax history

    YearProperty taxesTax assessment
    2025$10,796 $56,360
    2024$10,796 +12.1%$56,360
    2023$9,632 +2%$56,360
    2022$9,442 +1.1%$56,360
    2021$9,337 $56,360
    2020$9,337 +1.7%$56,360
    2018$9,178 +1.7%$56,360
    2017$9,025 +2.1%$56,360
    2016$8,840 $56,360
    2015-- $56,360
    2014-- $56,360
    2013-- $56,360
    2012-- $56,360
    2011-- $56,360
    2010-- $56,360
    2009-- $56,360
    2008-- $56,360
    2007-- $56,360
    2006-- $56,360
    2005-- $56,360 +300%
    2004-- $14,090
    2003-- $14,090
    2002-- $14,090 +678.5%
    2000-- $1,810
    Find assessor info on the county website

    Neighborhood: 18976

    Nearby schools

    GreatSchools rating
    Get a cash offer in 3 minutes
    Find out how much your home could sell for in as little as 3 minutes with a no-obligation cash offer.
    Estimated market value
    $935,900
    Get a cash offer in 3 minutes
    Find out how much your home could sell for in as little as 3 minutes with a no-obligation cash offer.
    Estimated market value
    $935,900