Skip main navigation
Off market
  • $738,100

    424 Homestead Cir, Warrington, PA 18976

    3beds
    2,333sqft
    SingleFamily
    Built in 2001
    7,840 Square Feet Lot
    $738,100 Zestimate®
    $316/sqft
    $3,334 Estimated rent

    Home value

    $738,100

    $701,000 - $775,000

    $3,334/mo

    Zestimate® history
    Loading
    Loading...

    Owner options

    List your home for rent

    $3,334/mo

    Rent Zestimate®

    Find your next renter with Zillow Rental Manager. Plus, with online applications, you can quickly screen prospective tenants – for free.

    Learn more

    $3,334/mo

    Rent Zestimate®

    Refinance and save

    $4,901/mo

    Est. payment

    Refinancing to a lower rate could help reduce your monthly payments and save thousands over the life of the loan.

    See today's rates

    $4,901/mo

    Est. payment

    Explore your selling options

    Work with a Zillow partner agent

    Leverage their expertise and Zillow's premium Showcase listings to get your home seen by more buyers.

    Get started

    List with your own agent

    Get your home in front of millions of buyers by listing it on Zillow.

    Learn how to do it

    Sell it yourself

    Take full control of how buyers see your home on Zillow by listing For Sale by Owner (FSBO).

    List your home

    What's special

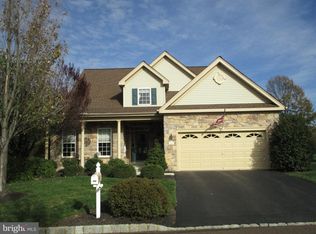
    This one has it all! Legacy Oaks Gorgeous Chapman Grand with full basement on premium lot, backing to trees and walking trail, The owner has made major replacements including newer siding, newer windows, newer roof, newer HVAC system, newer master bathroom upgrades, central vacuum system. This home offers beautiful stone front elevation with covered front porch, Grand two story entrance with hardwood floors, L/Rm with walk in angled bay window, hardwood floors, D/Rm with hardwood floors, both with custom drapes. The ceramic tiled kitchen features white cabinets, under and over cabinet lighting, stainless steel appliances, gas cooking, double oven with warming drawer, tiled back splash, walk in angled bay window over looking the rear yard, plantation shutters. The bright and airy sun room has tiled floors and offers easy access to the rear yard and lovely 14' x 12' paver patio surrounded by lots of flowers. Back inside you will find the spacious Family Room with vaulted ceiling, indirect lighting, and marble sided gas logs fireplace. The Convenient master bedroom has two walk in closets, walk in angle bay window, remodeled main bathroom, with tiled floor, double bowl vanity, built in custom cabinetry for bath supply items, seamless glass enclosure on oversized shower. Second main floor Bedroom great for use as a guest bedroom or den, office or hobby space. The second floor offers an additional guest bedroom, hall bath and a nice, large walk in hobby or storage room. Additional features of this remodeled home include security system, full basement, sump pump with a battery backup system, Community Club House with exercise room, social room, billiards room, library and card room plus outside amenities including pool, tennis, pickle-ball, bocce, bocce ball-shuffleboard. You will enjoy taking a look at this home and looking forward to many years of home ownership in this active adult community with easy access to shopping, convenience stores, restaurants, main roads. Easy to show and very flexible on the occupancy date!

    This property is off market, which means it's not currently listed for sale or rent on Zillow. This may be different from what's available on other websites or public sources.

    Facts & features

    Interior

    Bedrooms & bathrooms
    • Bedrooms: 3
    • Bathrooms: 3
    • Full bathrooms: 3
    Heating
    • Forced air
    Cooling
    • Central
    Appliances
    • Included: Dishwasher, Garbage disposal, Microwave, Refrigerator
    Features
    • Ceiling Fan(s), Window Treatments, Walk-In Closet(s), Built-Ins, Wood Floors, Sprinkler System, Breakfast Area, Stall Shower, Primary Bath(s)
    • Flooring: Hardwood
    • Has fireplace: Yes
    • Fireplace features: wood stove
    Interior area
    • Total interior livable area: 2,333 sqft
    • Finished area below ground: 0

    Property

    Parking
    • Total spaces: 4
    • Parking features: Garage - Attached
    Accessibility
    • Accessibility features: Grab Bars Mod
    Features
    • Exterior features: Stone, Vinyl
    • Pool features: In Ground, Community, Fenced
    Lot
    • Size: 7,840 sqft
    Details
    • Parcel number: 50013080
    • Special conditions: Standard

    Construction

    Type & style
    • Home type: SingleFamily
    • Architectural style: Traditional
    Materials
    • Frame
    Condition
    • Year built: 2001

    Community & neighborhood

    Location
    • Region: Warrington
    • Municipality: WARRINGTON TWP

    HOA & financial

    HOA
    • Has HOA: Yes
    • HOA fee: $216 monthly

    Other

    Other facts
    • Heating: Forced Air
    • Appliances: Dishwasher, Refrigerator, Disposal, Built-in Microwave, Water Heater, Self Cleaning Oven
    • AssociationYN: true
    • FireplaceYN: true
    • InteriorFeatures: Ceiling Fan(s), Window Treatments, Walk-In Closet(s), Built-Ins, Wood Floors, Sprinkler System, Breakfast Area, Stall Shower, Primary Bath(s)
    • GarageYN: true
    • AttachedGarageYN: true
    • HeatingYN: true
    • CoolingYN: true
    • StructureType: Detached
    • ConstructionMaterials: Frame, Stone, Vinyl Siding
    • StoriesTotal: 2
    • ArchitecturalStyle: Traditional
    • OpenParkingSpaces: 2
    • SpecialListingConditions: Standard
    • ParkingFeatures: Driveway, Other, Attached Garage, Garage Door Opener, Garage Faces Front, Inside Entrance
    • CoveredSpaces: 2
    • PoolFeatures: In Ground, Community, Fenced
    • Cooling: Central Air
    • BelowGradeFinishedArea: 0
    • AccessibilityFeatures: Grab Bars Mod
    • MlsStatus: Pending
    • Municipality: WARRINGTON TWP
    • TaxAnnualAmount: 6254.0

    Price history

    DateEventPrice
    10/23/2020Sold$556,625-2.3%$239/sqft
    Source: Public Record Report a problem
    8/31/2020Pending sale$569,900$244/sqft
    Source: RE/MAX Centre Realtors #PABU504748 Report a problem
    8/22/2020Listed for sale$569,900+24.2%$244/sqft
    Source: RE/MAX Centre Realtors #PABU504748 Report a problem
    11/8/2007Sold$459,000+27.1%$197/sqft
    Source: Public Record Report a problem
    7/24/2007Sold$361,000+11%$155/sqft
    Source: Public Record Report a problem
    7/31/2001Sold$325,366$139/sqft
    Source: Public Record Report a problem

    Public tax history

    YearProperty taxesTax assessment
    2025$7,231 $37,750
    2024$7,231 +12.1%$37,750
    2023$6,452 +2%$37,750
    2022$6,324 +1.1%$37,750
    2021$6,254 $37,750
    2020$6,254 +1.7%$37,750
    2018$6,147 +1.7%$37,750
    2017$6,045 +3.3%$37,750
    2016$5,855 $37,750
    2015-- $37,750
    2014-- $37,750
    2013-- $37,750
    2012-- $37,750
    2011-- $37,750
    2010-- $37,750 -18.8%
    2009-- $46,480
    2008-- $46,480
    2007-- $46,480
    2006-- $46,480
    2005-- $46,480 +300%
    2004-- $11,620
    2003-- $11,620
    2002-- $11,620 +591.7%
    2000-- $1,680

    Find assessor info on the county website

    Neighborhood: 18976

    Nearby schools

    GreatSchools rating
    Schools provided by the listing agent
    • District: CENTRAL BUCKS

    Source: The MLS. This data may not be complete. We recommend contacting the local school district to confirm school assignments for this home.

    Get a cash offer in 3 minutes
    Find out how much your home could sell for in as little as 3 minutes with a no-obligation cash offer.
    Estimated market value
    $738,100
    Get a cash offer in 3 minutes
    Find out how much your home could sell for in as little as 3 minutes with a no-obligation cash offer.
    Estimated market value
    $738,100