Skip main navigation
For sale
  • C$3,298,900

    2060 Lakeshore Rd #308, Burlington, ON L7R 0G2

    3beds
    3baths
    Apartment
    Built in ----
    -- sqft lot
    $-- Zestimate®
    C$--/sqft
    C$2,674/mo HOA

    What's special

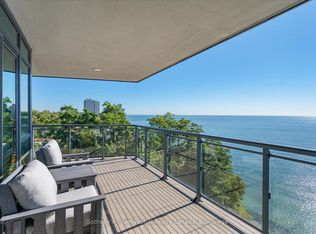
    Expansive lake ontario viewsExpansive wrap-around terraceOpen-concept layoutFloor-to-ceiling windowsBright and inviting atmospherePremium built-in thermador appliancesOversized island
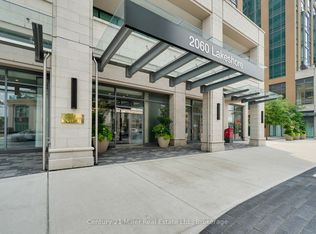

    An exceptional opportunity to own one of Burlington's most coveted waterfront residences, where expansive Lake Ontario views, elevated amenities & an unparalleled downtown lifestyle converge. Positioned in the iconic Bridgewater Residences, this southeast corner suite offers 2,201 SF of luxurious interior living w/ an expansive wrap-around terrace, designed for enjoying the beauty of the waterfront in every season. An open-concept layout is enhanced by floor-to-ceiling windows, creating a bright and inviting atmosphere throughout the suite. The kitchen serves as the centrepiece, showcasing premium built-in Thermador appliances, an oversized island & a built-in wine display that elevates the elegant dining space. The adjoining living area, complete with a gas fireplace, provides an exceptional setting for memorable entertaining. The primary suite is a private sanctuary w/ direct terrace access, captivating water views, a spacious walk-in closet & a spa-inspired ensuite featuring oversized porcelain finishes, dual vanities & a glass-enclosed shower. A well-appointed second bdrm w/ access to a full bath, a versatile office easily suited as a 3rd bdrm & a dedicated laundry complete the suite. The approx. 725 SF wrap-around terrace creates an outdoor extension of the home, offering spaces for dining, lounging & entertaining while overlooking the ever-changing waterfront landscape. Bridgewater residents enjoy access to exceptional amenities including a rooftop terrace, owners' lounge, fitness centre, piano room & exclusive privileges at The Pearle Hotel & Spa, featuring luxury wellness facilities, indoor pool, spa services, fitness amenities & fine dining. Complete w/ 2 premium parking spaces located beside the elevator & a private storage locker, this residence offers effortless waterfront living. Enjoy immediate access to Spencer Smith Park, waterfront trail & recreation, marinas, vibrant cafés, boutique shopping & convenient QEW connections to Toronto & Niagara.
    6 days
    |
    33
    |
    0
    |

    Zillow last checked:

    Listing updated:

    Listed by:

    SAM MCDADI REAL ESTATE INC.

    Source: TRREB,MLS®#: W13652888MLS LogoOriginating MLS®#: Toronto Regional Real Estate Board

      Facts & features

      Interior

      Bedrooms & bathrooms
      • Bedrooms: 3
      • Bathrooms: 3
      Primary bedroom
      • Level: Flat
      • Dimensions: 3.87 x 4.87
      Bedroom 2
      • Level: Flat
      • Dimensions: 8.31 x 3.22
      Dining room
      • Level: Flat
      • Dimensions: 6.57 x 3.47
      Kitchen
      • Level: Flat
      • Dimensions: 7.14 x 3.88
      Laundry
      • Level: Flat
      • Dimensions: 1.92 x 1.9
      Living room
      • Level: Flat
      • Dimensions: 6.11 x 5.51
      Office
      • Level: Flat
      • Dimensions: 5.95 x 3.36
      Heating
      • Forced Air, Gas
      Cooling
      • Central Air
      Appliances
      • Included: Built-In Oven
      • Laundry: Laundry Room, In-Suite Laundry
      Features
      • Guest Accommodations
      • Flooring: Carpet Free
      • Basement: None
      • Has fireplace: Yes
      Interior area
      • Living area range: 2000-2249 null

      Property

      Parking
      • Total spaces: 2
      • Parking features: Garage
      • Has garage: Yes
      Features
      • Exterior features: Year Round Living, Terrace Balcony, Private Dock
      • Has view: Yes
      • View description: Water, Panoramic
      • Has water view: Yes
      • Water view: Water,Direct,Unobstructive
      • Waterfront features: River Access, Seawall, Direct, WaterfrontCommunity, Lake
      • Body of water: Lake Ontario
      Lot
      • Features: Hospital, Park, Public Transit, School, Waterfront, Beach
      Details
      • Parcel number: 260370029

      Construction

      Type & style
      • Home type: Apartment
      • Property subtype: Apartment
      Materials
      • Stone
      Details
      • Builder name: New Horizon Development

      Community & HOA

      Community
      • Security: Carbon Monoxide Detector(s), Concierge/Security, Smoke Detector(s)
      HOA
      • Amenities included: BBQs Allowed, Gym, Indoor Pool, Elevator, Party Room/Meeting Room, Rooftop Deck/Garden
      • Services included: CAC Included, Common Elements Included
      • HOA fee: C$2,674 monthly
      • HOA name: HSCC
      Location
      • Region: Burlington

      Financial & listing details

      • Annual tax amount: C$17,945
      • Date on market: 8/7/2026

        Price history

        Price history is unavailable.

        Public tax history

        Tax history is unavailable.

        Climate risks

        Neighborhood: Brant

        Getting around

        93 / 100
        Walker's Paradise
        75 / 100
        Very Bikeable

        Nearby schools

        GreatSchools rating

        No schools nearby

        We couldn't find any schools near this home.

        Similar homes