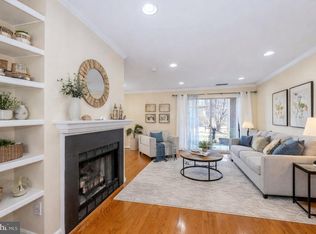
Seller already created YOUR NEST! Lakeshore Condominium in Ashburn Village is known for convenience in transportation, shopping and recreation. Re-locating Seller sadly is leaving the NEST to fly off to the big city, making NEST available for you! Amazing improvements in just a short while--Luxury Wide Plank Vinyl Flooring in Natural tone throughout, new Stainless kitchen appliances, including an AMAZING stacked Laundry Center, beautiful white ceramic tile kitchen backsplash, upgraded bath, new contemporary lighting just improve an otherwise perfect oasis. Living Room with gas fireplace, gourmet kitchen, lots of closets & storage, great light, a private porch with view of nature--pond, lake & fountain. All the while, Metro stop is around the corner (11 minute drive) and Dulles only 15 minutes. Meticulous owner had every electrical outlet updated, Ring System installed & conveys, created a relaxing live, work from home, recreate space that is smart and stunning! You need a NEST to call your own--this may be the one! Also includes storage area and assigned parking space. Short walk to Ashburn Village Sports Pavilion with indoor pool, state-of-the-art workout facility, 2 outside pools, clubhouse and all included in HOA fees.
Sold for $300,000
$300,000
20602 Cornstalk Ter Unit 102, Ashburn, VA 20147
1beds
798sqft
Condominium
Built in 1994
-- sqft lot
$316,500 Zestimate®
$376/sqft
$2,063 Estimated rent
Home value
$316,500
$301,000 - $332,000
$2,063/mo
Zestimate® history
Owner options
List your home for rent
$2,063/mo
Rent Zestimate®
Find your next renter with Zillow Rental Manager. Plus, with online applications, you can quickly screen prospective tenants – for free.
$2,063/mo
Rent Zestimate®
Refinance and save
$1,926/mo
Est. payment
Refinancing to a lower rate could help reduce your monthly payments and save thousands over the life of the loan.
$1,926/mo
Est. payment
Explore your selling options
Work with a Zillow partner agent
Leverage their expertise and Zillow's premium Showcase listings to get your home seen by more buyers.
Get startedList with your own agent
Get your home in front of millions of buyers by listing it on Zillow.
Learn how to do itSell it yourself
Take full control of how buyers see your home on Zillow by listing For Sale by Owner (FSBO).
List your homeWhat's special
Zillow last checked:
Listing updated:
Listed by:
Lynne McCabe Team 571-242-0232,
Samson Properties
Bought with:
Sergio Vitela, 0225203870
EXP Realty, LLC
Source: Bright MLS,MLS#: VALO2054198
Facts & features
Interior
Bedrooms & bathrooms
- Bedrooms: 1
- Bathrooms: 1
- Full bathrooms: 1
- Main level bathrooms: 1
- Main level bedrooms: 1
Rooms
- Room types: Living Room, Dining Room, Primary Bedroom, Kitchen, Primary Bathroom
Basement
- Area: 0
Heating
- Forced Air, Natural Gas
Cooling
- Ceiling Fan(s), Central Air, Electric
Appliances
- Included: Microwave, Disposal, Dishwasher, Dryer, Exhaust Fan, Ice Maker, Cooktop, Washer, Gas Water Heater
- Laundry: Dryer In Unit, Washer In Unit, In Unit
Features
- Built-in Features, Dining Area, Entry Level Bedroom, Open Floorplan, Primary Bath(s), Recessed Lighting
- Flooring: Luxury Vinyl, Wood
- Windows: Double Hung, Screens, Window Treatments
- Has basement: No
- Number of fireplaces: 1
- Fireplace features: Gas/Propane
- Common walls with other units/homes: No One Below
Interior area
- Total structure area: 798
- Total interior livable area: 798 sqft
- Finished area above ground: 798
- Finished area below ground: 0
Property
Parking
- Total spaces: 1
- Parking features: Assigned, Parking Lot
- Details: Assigned Parking, Assigned Space #: 102
Accessibility
- Accessibility features: Other
Features
- Levels: One
- Stories: 1
- Patio & porch: Patio, Porch
- Pool features: Community
Details
- Additional structures: Above Grade, Below Grade
- Parcel number: 085200691006
- Zoning: PDH4
- Special conditions: Standard
Construction
Type & style
- Home type: Condo
- Architectural style: Other,Contemporary
- Property subtype: Condominium
- Attached to another structure: Yes
Materials
- Other
Condition
- Excellent
- New construction: No
- Year built: 1994
- Major remodel year: 2020
Details
- Builder model: CHAMPLAIN
Utilities & green energy
- Electric: 120/240V
- Sewer: Public Sewer
- Water: Public
- Utilities for property: Electricity Available, Natural Gas Available, Water Available, Sewer Available, Fiber Optic
Community & HOA
Community
- Features: Pool
- Security: Electric Alarm
- Condo and coop fee: $277 monthly
- Subdivision: Lakeshore Condo
HOA
- Has HOA: Yes
- Amenities included: Clubhouse, Common Grounds, Pool, Tot Lots/Playground, Boat Dock/Slip, Lake, Indoor Pool, Recreation Facilities, Fitness Center
- Services included: Common Area Maintenance, Maintenance Grounds, Pool(s), Snow Removal, Trash, Recreation Facility
- HOA fee: $101 monthly
- HOA name: ASHBURN VILLAGE HOA
- Second HOA name: Lakeshore Condominium Association
Location
- Region: Ashburn
Financial & listing details
- Price per square foot: $376/sqft
- Tax assessed value: $282,180
- Annual tax amount: $2,511
- Date on market: 7/18/2023
- Listing agreement: Exclusive Right To Sell
- Listing terms: Cash,Conventional,FHA,Negotiable
- Ownership: Condominium
Price history
| Date | Event | Price |
|---|---|---|
| 12/5/2025 | Listing removed | $1,950$2/sqft |
Source: Zillow Rentals Report a problem | ||
| 11/21/2025 | Listed for rent | $1,950$2/sqft |
Source: Zillow Rentals Report a problem | ||
| 8/11/2023 | Sold | $300,000+0%$376/sqft |
Source:  Bright MLS #VALO2054198 Report a problem Bright MLS #VALO2054198 Report a problem | ||
| 7/22/2023 | Pending sale | $299,900$376/sqft |
Source: Bright MLS #VALO2054198 Report a problem | ||
| 7/18/2023 | Listed for sale | $299,900+42.8%$376/sqft |
Source: Bright MLS #VALO2054198 Report a problem | ||
| 1/23/2020 | Sold | $210,000+0%$263/sqft |
Source: Public Record Report a problem | ||
| 1/23/2020 | Listed for sale | $209,900$263/sqft |
Source: RE/MAX Executives #VALO398982 Report a problem | ||
| 12/23/2019 | Pending sale | $209,900$263/sqft |
Source: RE/MAX Executives #VALO398982 Report a problem | ||
| 12/17/2019 | Price change | $209,9000%$263/sqft |
Source: RE/MAX Executives #VALO398982 Report a problem | ||
| 12/3/2019 | Price change | $209,927-2.3%$263/sqft |
Source: RE/MAX Executives #VALO398982 Report a problem | ||
| 11/21/2019 | Pending sale | $214,927$269/sqft |
Source: RE/MAX Executives #VALO398982 Report a problem | ||
| 11/13/2019 | Price change | $214,927-2.3%$269/sqft |
Source: RE/MAX Executives #VALO398982 Report a problem | ||
| 8/22/2019 | Price change | $219,927-1.8%$276/sqft |
Source: RE/MAX Executives #VALO388462 Report a problem | ||
| 8/12/2019 | Price change | $223,900-0.4%$281/sqft |
Source: RE/MAX Executives #VALO388462 Report a problem | ||
| 8/5/2019 | Price change | $224,9000%$282/sqft |
Source: RE/MAX Executives #VALO388462 Report a problem | ||
| 6/27/2019 | Listed for sale | $224,927+40.6%$282/sqft |
Source: RE/MAX Executives #VALO388462 Report a problem | ||
| 5/21/2012 | Sold | $160,000-3%$201/sqft |
Source: Public Record Report a problem | ||
| 5/11/2012 | Listed for sale | $165,000$207/sqft |
Source: CENTURY 21 Redwood Realty #LO7764012 Report a problem | ||
| 4/1/2012 | Listing removed | $165,000$207/sqft |
Source: Century 21 Redwood Realty #LO7764012 Report a problem | ||
| 2/1/2012 | Listed for sale | $165,000-8.3%$207/sqft |
Source: CENTURY 21 Redwood Realty #LO7764012 Report a problem | ||
| 5/21/2004 | Sold | $179,900+104.5%$225/sqft |
Source: Public Record Report a problem | ||
| 11/19/1996 | Sold | $87,990$110/sqft |
Source: Public Record Report a problem | ||
| 8/28/1996 | Sold | $87,990$110/sqft |
Source: Public Record Report a problem | ||
Public tax history
| Year | Property taxes | Tax assessment |
|---|---|---|
| 2025 | $2,570 -0.7% | $319,280 +6.8% |
| 2024 | $2,587 +4.8% | $299,090 +6% |
| 2023 | $2,469 +11.4% | $282,180 +13.3% |
| 2022 | $2,216 -1.3% | $248,980 +8.7% |
| 2021 | $2,244 -0.8% | $228,980 +4.7% |
| 2020 | $2,263 0% | $218,610 +0% |
| 2019 | $2,263 +2.9% | $218,560 +7.9% |
| 2018 | $2,198 +4.7% | $202,600 +8.6% |
| 2017 | $2,100 -4.2% | $186,640 +4.5% |
| 2016 | $2,191 | $178,660 +16.8% |
| 2015 | $2,191 -6.4% | $153,020 -5.9% |
| 2014 | $2,340 +19.4% | $162,600 +32.5% |
| 2013 | $1,961 | $122,700 |
| 2012 | -- | -- |
| 2011 | -- | -- |
| 2010 | -- | -- |
| 2009 | -- | $166,500 -13% |
| 2008 | -- | $191,400 -9.8% |
| 2007 | -- | $212,100 -13.6% |
| 2006 | -- | $245,500 +46.5% |
| 2005 | -- | $167,600 |
| 2004 | -- | $167,600 +36.4% |
| 2003 | -- | $122,900 +20.3% |
| 2002 | -- | $102,200 +20.4% |
| 2001 | -- | $84,900 |
Find assessor info on the county website
Neighborhood: 20147
Nearby homes
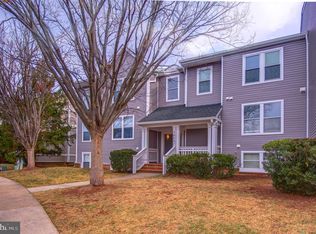
- $273,0001 bd1 ba798 sqft20602 Cornstalk Ter UNIT 101, Ashburn, VA 20147For Sale
- $410,0002 bd2 ba1.2k sqft20600 Cornstalk Ter UNIT 202, Ashburn, VA 20147For Sale
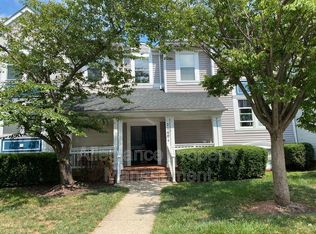
- $2,5002 bd2 ba1.2k sqft20600 Cornstalk Ter UNIT 302, Ashburn, VA 20147For Rent

- $387,0002 bd2 ba1.2k sqft20604 Cornstalk Ter UNIT 101, Ashburn, VA 20147Off Market
- $373,7002 bd2 ba1.1k sqft20606 Cornstalk Ter UNIT 102, Ashburn, VA 20147Off Market
- $390,8002 bd2 ba1.2k sqft20604 Cornstalk Ter UNIT 202, Ashburn, VA 20147Off Market
- $2,6502 bd2 ba1.2k sqft20604 Cornstalk Ter UNIT 301, Ashburn, VA 20147For Rent
- $--3 bd2 ba1.2k sqft20600 Cornstalk Ter, Ashburn, VA 20147Off Market
Nearby schools
GreatSchools rating
- 10/10Ashburn Elementary SchoolGrades: PK-5Distance: 0.4 mi
- 8/10Farmwell Station Middle SchoolGrades: 6-8Distance: 0.7 mi
- 8/10Broad Run High SchoolGrades: 9-12Distance: 1.9 mi
Schools provided by the listing agent
- Elementary: Ashburn
- Middle: Farmwell Station
- High: Broad Run
- District: Loudoun County Public Schools
Source: Bright MLS. This data may not be complete. We recommend contacting the local school district to confirm school assignments for this home.
Get a cash offer in 3 minutes
Find out how much your home could sell for in as little as 3 minutes with a no-obligation cash offer.
Estimated market value
$316,500
Get a cash offer in 3 minutes
Find out how much your home could sell for in as little as 3 minutes with a no-obligation cash offer.
Estimated market value
$316,500
- Virginia
- Loudoun County
- Ashburn
- 20147
- 20602 Cornstalk Ter Unit 102
Nearby cities
Nearby neighborhoods
Nearby zip codes
Other Ashburn Topics
