Short Sale Approved! This beautiful move-in ready 1 bedroom, 1 bath condo offers a bright open floor plan with gleaming hardwood floors, crown moldings, custom built-ins, gas fireplace, upgraded recessed lighting, and large windows that fill the space with natural light. The updated kitchen features white cabinetry, granite countertops, tile backsplashes, and stainless-steel appliances. The unit also includes a full-size stackable washer and dryer for added convenience. The spacious bedroom boasts plush carpeting, 3 closets with mirrored doors and custom organizer and access to the well-appointed full bath with a granite topped vanity and tub/shower with spa toned tile. Enjoy lush and peaceful views of the pond and fountain from your private rear patio. Ideally located with easy access to Dulles Airport and the Ashburn Metro Station. The Ashburn Village Sports Pavilion is right next door, offering incredible amenities including indoor and outdoor pools, tennis courts (domed in winter), racquetball, indoor basketball courts, and a full fitness center. Residents can also enjoy scenic walking and biking trails that wind around the lakes and throughout the community. One reserved parking space is included directly in front of the building, with plenty of additional guest parking available. It’s the perfect home in a stellar location! The first four photos contain virtual staging.
Under contract
Price cut: $6.9K (5/14)
$273,000
20602 Cornstalk Ter Unit 101, Ashburn, VA 20147
1beds
798sqft
Condominium
Built in 1994
-- sqft lot
$272,200 Zestimate®
$342/sqft
$487/mo HOA
What's special
Gas fireplacePrivate rear patioPlush carpetingBright open floor planGranite countertopsCustom built-insSpacious bedroom
- 179 days |
- 208 |
- 3 |
Zillow last checked:
Listing updated:
Listed by:
Jennifer Young 703-956-5128,
Keller Williams Realty (703) 679-1700,
Co-Listing Agent: Jennifer L. Coleman 856-359-6116,
Keller Williams Realty
Source: Bright MLS,MLS#: VALO2114134
Facts & features
Interior
Bedrooms & bathrooms
- Bedrooms: 1
- Bathrooms: 1
- Full bathrooms: 1
- Main level bathrooms: 1
- Main level bedrooms: 1
Rooms
- Room types: Living Room, Dining Room, Primary Bedroom, Kitchen, Foyer, Laundry, Primary Bathroom
Primary bedroom
- Features: Attached Bathroom, Crown Molding, Flooring - Carpet, Lighting - LED, Recessed Lighting
- Level: Main
Primary bathroom
- Features: Bathroom - Tub Shower, Granite Counters, Crown Molding, Flooring - Ceramic Tile, Jack and Jill Bathroom, Lighting - Wall sconces
- Level: Main
Dining room
- Features: Crown Molding, Flooring - HardWood, Lighting - Pendants
- Level: Main
Foyer
- Features: Crown Molding, Flooring - Ceramic Tile
- Level: Main
Kitchen
- Features: Granite Counters, Crown Molding, Flooring - Ceramic Tile, Kitchen - Gas Cooking, Lighting - LED, Recessed Lighting
- Level: Main
Laundry
- Features: Flooring - Ceramic Tile
- Level: Main
Living room
- Features: Crown Molding, Built-in Features, Fireplace - Gas, Flooring - HardWood, Lighting - LED, Recessed Lighting
- Level: Main
Heating
- Forced Air, Natural Gas
Cooling
- Central Air, Electric
Appliances
- Included: Microwave, Dishwasher, Disposal, Dryer, Exhaust Fan, Ice Maker, Oven/Range - Gas, Refrigerator, Stainless Steel Appliance(s), Washer, Washer/Dryer Stacked, Water Dispenser, Gas Water Heater
- Laundry: Main Level, Washer In Unit, Dryer In Unit, Laundry Room, In Unit
Features
- Bathroom - Tub Shower, Built-in Features, Crown Molding, Dining Area, Entry Level Bedroom, Family Room Off Kitchen, Open Floorplan, Primary Bath(s), Recessed Lighting, Upgraded Countertops
- Flooring: Carpet, Ceramic Tile, Hardwood, Wood
- Doors: Six Panel, Sliding Glass
- Windows: Window Treatments
- Has basement: No
- Number of fireplaces: 1
- Fireplace features: Gas/Propane, Mantel(s), Screen
Interior area
- Total structure area: 798
- Total interior livable area: 798 sqft
- Finished area above ground: 798
- Finished area below ground: 0
Video & virtual tour
Property
Parking
- Total spaces: 1
- Parking features: Assigned, Parking Lot
- Details: Assigned Parking, Assigned Space #: 129E
Accessibility
- Accessibility features: None
Features
- Levels: One
- Stories: 1
- Patio & porch: Patio, Porch
- Exterior features: Lighting, Sidewalks, Street Lights, Water Fountains
- Pool features: Community
- Has view: Yes
- View description: Garden, Lake, Scenic Vista, Trees/Woods, Water
- Has water view: Yes
- Water view: Lake,Water
Lot
- Features: Backs - Open Common Area, Backs to Trees, Cul-De-Sac, Landscaped, Premium, Private, Pond
Details
- Additional structures: Above Grade, Below Grade
- Parcel number: 085200691002
- Zoning: PDH4
- Special conditions: Short Sale
Construction
Type & style
- Home type: Condo
- Architectural style: Colonial
- Property subtype: Condominium
- Attached to another structure: Yes
Materials
- Vinyl Siding
Condition
- Excellent
- New construction: No
- Year built: 1994
Details
- Builder model: CHAMPLAIN
Utilities & green energy
- Sewer: Public Sewer
- Water: Public
Community & HOA
Community
- Security: Security System
- Condo and coop fee: $381 monthly
- Subdivision: Lakeshore Condo
HOA
- Has HOA: Yes
- Amenities included: Bike Trail, Community Center, Tennis Court(s), Tot Lots/Playground, Indoor Pool, Pool, Fitness Center, Basketball Court, Common Grounds, Jogging Path, Racquetball, Reserved/Assigned Parking, Lake, Party Room, Picnic Area, Pier/Dock, Soccer Field
- Services included: Common Area Maintenance, Pool(s), Recreation Facility, Snow Removal, Trash, Management, Maintenance Structure
- HOA fee: $106 monthly
- HOA name: ASHBURN VILLAGE HOA
- Second HOA name: Lakeshore Condominium
Location
- Region: Ashburn
Financial & listing details
- Price per square foot: $342/sqft
- Tax assessed value: $300,530
- Annual tax amount: $2,419
- Date on market: 1/22/2026
- Listing agreement: Exclusive Right To Sell
- Ownership: Condominium
Estimated market value
$272,200
$259,000 - $286,000
$2,063/mo
Price history
| Date | Event | Price |
|---|---|---|
| 6/23/2026 | Contingent | $273,000$342/sqft |
Source:  Bright MLS #VALO2114134 Report a problem Bright MLS #VALO2114134 Report a problem | ||
| 5/14/2026 | Price change | $273,000-2.5%$342/sqft |
Source: Bright MLS #VALO2114134 Report a problem | ||
| 5/5/2026 | Price change | $279,900-3.4%$351/sqft |
Source: Bright MLS #VALO2114134 Report a problem | ||
| 4/1/2026 | Price change | $289,900-3.3%$363/sqft |
Source: Bright MLS #VALO2114134 Report a problem | ||
| 3/2/2026 | Price change | $299,900-7.7%$376/sqft |
Source: Bright MLS #VALO2114134 Report a problem | ||
| 1/22/2026 | Listed for sale | $325,000+1.4%$407/sqft |
Source: Bright MLS #VALO2114134 Report a problem | ||
| 9/17/2024 | Sold | $320,500+1.7%$402/sqft |
Source: Bright MLS #VALO2076660 Report a problem | ||
| 8/28/2024 | Contingent | $315,000$395/sqft |
Source: Bright MLS #VALO2076660 Report a problem | ||
| 8/9/2024 | Listed for sale | $315,000+57.5%$395/sqft |
Source: Bright MLS #VALO2076660 Report a problem | ||
| 6/26/2014 | Sold | $200,000-5.2%$251/sqft |
Source: Public Record Report a problem | ||
| 5/23/2014 | Pending sale | $211,000$264/sqft |
Source: Long & Foster Real Estate #LO8292079 Report a problem | ||
| 3/17/2014 | Listed for sale | $211,000+20.6%$264/sqft |
Source: Long & Foster Real Estate #LO8292079 Report a problem | ||
| 8/26/2009 | Sold | $174,900+24.5%$219/sqft |
Source: Public Record Report a problem | ||
| 10/8/2003 | Sold | $140,500+61%$176/sqft |
Source: Public Record Report a problem | ||
| 9/30/1996 | Sold | $87,285$109/sqft |
Source: Public Record Report a problem | ||
Public tax history
| Year | Property taxes | Tax assessment |
|---|---|---|
| 2025 | $2,419 -0.9% | $300,530 +6.5% |
| 2024 | $2,441 -1.1% | $282,180 |
| 2023 | $2,469 +11.4% | $282,180 +13.3% |
| 2022 | $2,216 -1.3% | $248,980 +8.7% |
| 2021 | $2,244 -0.8% | $228,980 +4.7% |
| 2020 | $2,263 0% | $218,610 +0% |
| 2019 | $2,263 +2.9% | $218,560 +7.9% |
| 2018 | $2,198 +4.7% | $202,600 +8.6% |
| 2017 | $2,100 -4.2% | $186,640 +4.5% |
| 2016 | $2,191 | $178,660 +16.8% |
| 2015 | $2,191 -6.4% | $153,020 -5.9% |
| 2014 | $2,340 +19.4% | $162,600 +32.5% |
| 2013 | $1,961 | $122,700 |
| 2012 | -- | -- |
| 2011 | -- | -- |
| 2010 | -- | -- |
| 2009 | -- | $166,500 -13% |
| 2008 | -- | $191,400 -9.8% |
| 2007 | -- | $212,100 -13.6% |
| 2006 | -- | $245,500 +46.5% |
| 2005 | -- | $167,600 |
| 2004 | -- | $167,600 +36.4% |
| 2003 | -- | $122,900 +20.3% |
| 2002 | -- | $102,200 +20.4% |
| 2001 | -- | $84,900 |
Find assessor info on the county website
Monthly payment
Est. payment
Payment breakdown
Explore the cost of this home by adjusting the details. Changes won't be saved.Climate risks
Neighborhood: 20147
Nearby schools
GreatSchools rating
- 10/10Ashburn Elementary SchoolGrades: PK-5Distance: 0.4 mi
- 8/10Farmwell Station Middle SchoolGrades: 6-8Distance: 0.7 mi
- 8/10Broad Run High SchoolGrades: 9-12Distance: 1.9 mi
Schools provided by the listing agent
- Elementary: Ashburn
- Middle: Farmwell Station
- High: Broad Run
- District: Loudoun County Public Schools
Source: Bright MLS. This data may not be complete. We recommend contacting the local school district to confirm school assignments for this home.
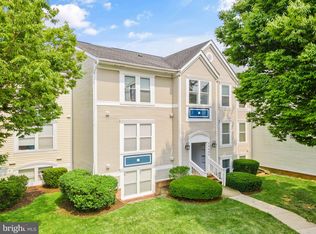
- $300,0001 bd1 ba798 sqft20602 Cornstalk Ter UNIT 102, Ashburn, VA 20147Sold
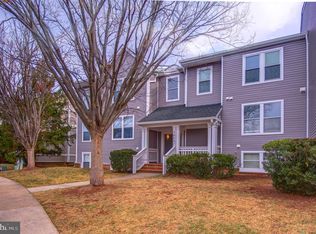
- $410,0002 bd2 ba1.2k sqft20600 Cornstalk Ter UNIT 202, Ashburn, VA 20147For Sale
- $2,5002 bd2 ba1.2k sqft20600 Cornstalk Ter UNIT 302, Ashburn, VA 20147For Rent

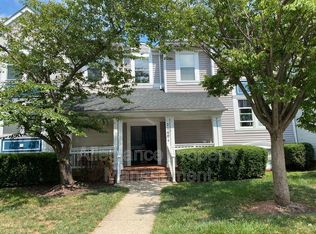
- $391,8002 bd2 ba1.2k sqft20604 Cornstalk Ter UNIT 101, Ashburn, VA 20147Off Market
- $380,2002 bd2 ba1.1k sqft20606 Cornstalk Ter UNIT 102, Ashburn, VA 20147Off Market
- $395,4002 bd2 ba1.2k sqft20604 Cornstalk Ter UNIT 202, Ashburn, VA 20147Off Market
- $2,6502 bd2 ba1.2k sqft20604 Cornstalk Ter UNIT 301, Ashburn, VA 20147For Rent
- $--3 bd2 ba1.2k sqft20600 Cornstalk Ter, Ashburn, VA 20147Off Market
A local agent can set up tours, give advice and negotiate with sellers.
Similar homes
- $250,0002 bd1 ba1k sqftPembrook Of Loudoun, Sterling, VA 20164For Sale

 MLS ID #VALO2131666, Casey Menish, Pearson Smith Realty, LLC. Bright MLS
 - $285,0002 bd1 ba948 sqftBrookmeade Condo, Leesburg, VA 20175For Sale
 MLS ID #VALO2117012, David Milburn, Coldwell Banker Realty. Bright MLS
 - $269,9001 bd1 ba703 sqftSanderling, Centreville, VA 20121For Sale
 MLS ID #VAFX2322766, Jim Downs, MYVAHOME.COM LLC. Bright MLS
 - $274,9992 bd1 ba922 sqft7561 Spring Lake Dr APT B2, Bethesda, MD 20817For Sale
 MLS ID #MDMC2243406, Gloria Griner, RLAH @properties. Bright MLS
 - $279,9991 bd1 ba700 sqftSummerridge Condo, Reston, VA 20194For SaleMLS ID #VAFX2309814, Noel Tuggle, Pearson Smith Realty, LLC. Bright MLS
- $295,0001 bd1 ba664 sqftBryson At Woodland Park, Herndon, VA 20171For SaleMLS ID #VAFX2317218, Carolyn Young, Samson Properties. Bright MLS
- $274,8881 bd1 ba855 sqft7621 Provincial Dr APT 312, Mc Lean, VA 22102For SaleMLS ID #VAFX2286236, Nathan Arnold, eXp Realty LLC. Bright MLS
- $249,0001 bd1 ba724 sqft11100 Beaver Trail Ct #Ll, Reston, VA 20191For SaleMLS ID #VAFX2324910, David Goldberg, Goldberg Group Real Estate. Bright MLS
- $274,9002 bd2 ba1k sqft314A Mitten Ln #A, Mount Laurel, NJ 08054For SaleMLS ID #NJBL2114982, Bonnie Kulesa, Weichert Realtors-Cherry Hill. Bright MLS
- $299,9991 bd1 ba703 sqftStonecroft Condo, Fairfax, VA 22033For SaleMLS ID #VAFX2323314, Kenric Guardado, Golston Real Estate Inc.. Bright MLS
- $299,9991 bd1 ba840 sqftVillaridge Condo, Reston, VA 20191For SaleMLS ID #VAFX2322308, Brad Meletti, Samson Properties. Bright MLS
- $299,0002 bd1 ba986 sqftNorthgate Condo, Reston, VA 20190For SaleMLS ID #VAFX2314600, Roxanne Watts, Coldwell Banker Realty. Bright MLS
- $350,0002 bd1 ba1.1k sqftNewberry Condominiums, Sterling, VA 20164For SaleMLS ID #VALO2129374, Debbie Melia, RE/MAX Distinctive Real Estate, Inc.. Bright MLS
- $323,0001 bd1 ba801 sqftEdgewater At Town Center, Reston, VA 20190For SaleMLS ID #VAFX2321560, Jaskaran Singh, Pearson Smith Realty, LLC. Bright MLS
- $255,0001 bd1 ba877 sqft501 Hungerford Dr APT 105, Rockville, MD 20850For SaleMLS ID #MDMC2242636, Ron Sitrin, Long & Foster Real Estate, Inc.. Bright MLS
- $249,9002 bd2 ba974 sqft19633 Gunners Branch Rd #F, Germantown, MD 20876For SaleMLS ID #MDMC2239868, Lisa Greaves, Redfin Corp. Bright MLS
- $280,0002 bd2 ba1k sqftFarmingdale Codm, Germantown, MD 20874For SaleMLS ID #MDMC2230224, Stacie Miller, Century 21 Redwood Realty. Bright MLS
- $289,0002 bd2 ba999 sqftPlymouth Gardens, Rockville, MD 20850For SaleMLS ID #MDMC2241842, Nawal Tahri-Joutey, RE/MAX Realty Group. Bright MLS
- $289,9001 bd1 ba863 sqft3175 Summit Square Dr #5-E12, Oakton, VA 22124For SaleMLS ID #VAFX2308322, Joe Estabrooks, Keller Williams Capital Properties. Bright MLS
- $365,0002 bd2 ba1k sqftRiverbend At Cascades, Sterling, VA 20165For SaleMLS ID #VALO2119394, Pamela Jones, Long & Foster Real Estate, Inc.. Bright MLS
