Ground-level home with easy access in the Centreville area of Fairfax County, Virginia. This home meets all the "wants and needs" with a kitchen with granite and stainless steel appliances, a wood-burning fireplace, an in-unit washer and dryer, and a private ground-level patio. Beautiful landscaping and mature trees surround the community, and the nearby pond is moments away. Enjoy the summer swims in the community pool. Exercise in the community gym and enjoy the views of the tranquil pool setting. The community center even offers racquetball year-round. Awesome, convenient location with plenty of shopping and dining options.
For sale
$269,900
6011 Rosebud Ln APT 103, Centreville, VA 20121
1beds
703sqft
:
Get pre-qualified$2,192/mo
Condominium
Built in 1991
-- sqft lot
$266,500 Zestimate®
$384/sqft
$430/mo HOA
What's special
Wood-burning fireplacePrivate ground-level patioNearby pondIn-unit washer and dryer
- 42 days |
- 686 |
- 31 |
Zillow last checked:
Listing updated:
Listed by:
Jim Downs 703-501-3626,
MYVAHOME.COM LLC 571-208-1474,
Co-Listing Agent: Wade W Franklin 703-220-4016,
MYVAHOME.COM LLC
Source: Bright MLS,MLS#: VAFX2322766
Facts & features
Interior
Bedrooms & bathrooms
- Bedrooms: 1
- Bathrooms: 1
- Full bathrooms: 1
- Main level bathrooms: 1
- Main level bedrooms: 1
Rooms
- Room types: Living Room, Primary Bedroom, Kitchen
Primary bedroom
- Features: Flooring - Carpet
- Level: Main
Kitchen
- Features: Flooring - HardWood
- Level: Main
Living room
- Features: Flooring - HardWood
- Level: Main
Heating
- Forced Air, Natural Gas
Cooling
- Central Air, Electric
Appliances
- Included: Dishwasher, Disposal, Dryer, Microwave, Oven/Range - Gas, Refrigerator, Washer, Gas Water Heater
- Laundry: Washer In Unit, Dryer In Unit, In Unit
Features
- Combination Dining/Living, Upgraded Countertops, Open Floorplan
- Flooring: Laminate, Carpet, Ceramic Tile
- Has basement: No
- Number of fireplaces: 1
- Fireplace features: Wood Burning
Interior area
- Total structure area: 703
- Total interior livable area: 703 sqft
- Finished area above ground: 703
Property
Parking
- Parking features: General Common Elements, Handicap Parking, Lighted, Private, Parking Lot
Accessibility
- Accessibility features: Accessible Entrance, No Stairs
Features
- Levels: One
- Stories: 1
- Exterior features: Street Lights
- Pool features: Community
Lot
- Features: Suburban
Details
- Additional structures: Above Grade
- Parcel number: 0543 22030103
- Zoning: 312
- Special conditions: Standard
Construction
Type & style
- Home type: Condo
- Architectural style: Contemporary
- Property subtype: Condominium
- Attached to another structure: Yes
Materials
- Vinyl Siding
Condition
- Good
- New construction: No
- Year built: 1991
Utilities & green energy
- Sewer: Public Sewer
- Water: Public
Community & HOA
Community
- Features: Pool
- Condo and coop fee: $430 monthly
- Subdivision: Sanderling
HOA
- Has HOA: No
- Amenities included: Community Center, Common Grounds, Jogging Path, Party Room, Pool, Racquetball, Fitness Center
- Services included: Maintenance Structure, Maintenance Grounds, Insurance, Parking Fee, Trash, Snow Removal, Water
- HOA name: Sanderling
Location
- Region: Centreville
Financial & listing details
- Price per square foot: $384/sqft
- Tax assessed value: $259,610
- Annual tax amount: $2,995
- Date on market: 6/24/2026
- Listing agreement: Exclusive Right To Sell
- Listing terms: Cash,Conventional,FHA,Negotiable,Private Financing Available,VA Loan,VHDA
- Ownership: Condominium
Estimated market value
$266,500
$253,000 - $280,000
$1,928/mo
Price history
| Date | Event | Price |
|---|---|---|
| 7/6/2026 | Listed for sale | $269,900$384/sqft |
Source:  Bright MLS #VAFX2322766 Report a problem Bright MLS #VAFX2322766 Report a problem | ||
| 7/2/2026 | Pending sale | $269,900$384/sqft |
Source: Bright MLS #VAFX2322766 Report a problem | ||
| 6/24/2026 | Listed for sale | $269,900+44.3%$384/sqft |
Source: Bright MLS #VAFX2322766 Report a problem | ||
| 7/13/2018 | Listing removed | $1,350$2/sqft |
Source: RE/MAX HOME REALTY #1001646466 Report a problem | ||
| 6/24/2018 | Price change | $1,350-3.6%$2/sqft |
Source: RE/MAX Home Realty #1001646466 Report a problem | ||
| 5/29/2018 | Listed for rent | $1,400+12%$2/sqft |
Source: RE/MAX Home Realty #1001646466 Report a problem | ||
| 3/13/2017 | Sold | $187,000-1.5%$266/sqft |
Source: Public Record Report a problem | ||
| 1/26/2017 | Pending sale | $189,900$270/sqft |
Source: Fairfax Realty #FX9831112 Report a problem | ||
| 12/28/2016 | Listed for sale | $189,900-6.5%$270/sqft |
Source: Fairfax Realty #FX9831112 Report a problem | ||
| 10/24/2014 | Listing removed | $1,250$2/sqft |
Source: Owner Report a problem | ||
| 9/21/2014 | Listed for rent | $1,250$2/sqft |
Source: Owner Report a problem | ||
| 11/29/2004 | Sold | $203,000$289/sqft |
Source: Public Record Report a problem | ||
Public tax history
| Year | Property taxes | Tax assessment |
|---|---|---|
| 2025 | $3,062 +7.8% | $264,910 +8% |
| 2024 | $2,842 +11.9% | $245,290 +9% |
| 2023 | $2,540 +4.6% | $225,040 +6% |
| 2022 | $2,428 | $212,300 +10% |
| 2021 | -- | $193,000 +4% |
| 2020 | $2,196 +5% | $185,580 +5% |
| 2019 | $2,092 | $176,740 |
| 2018 | $2,092 +8.9% | $176,740 +6.8% |
| 2017 | $1,921 +5.5% | $165,470 +5.3% |
| 2016 | $1,821 +3.8% | $157,160 |
| 2015 | $1,754 +14.3% | $157,160 +14.1% |
| 2014 | $1,534 | $137,790 +9% |
| 2013 | -- | $126,410 +7.3% |
| 2012 | -- | $117,840 +3% |
| 2011 | -- | $114,410 -6% |
| 2010 | -- | $121,710 -24% |
| 2009 | -- | $160,150 -19% |
| 2008 | -- | $197,720 -8.8% |
| 2007 | -- | $216,710 +125.5% |
| 2003 | -- | $96,100 +14% |
| 2002 | -- | $84,300 |
Find assessor info on the county website
Monthly payment
Est. payment
Payment breakdown
Explore the cost of this home by adjusting the details. Changes won't be saved.Climate risks
Neighborhood: 20121
Nearby schools
GreatSchools rating
- 4/10Centre Ridge Elementary SchoolGrades: PK-6Distance: 0.7 mi
- 7/10Liberty Middle SchoolGrades: 7-8Distance: 2.4 mi
- 5/10Centreville High SchoolGrades: 9-12Distance: 1.7 mi
Schools provided by the listing agent
- District: Fairfax County Public Schools
Source: Bright MLS. This data may not be complete. We recommend contacting the local school district to confirm school assignments for this home.
- $260,0001 bd1 ba703 sqft6011 Rosebud Ln APT 101, Centreville, VA 20121Sold

- $2,0001 bd1 ba703 sqft6011 Rosebud Ln APT 203, Centreville, VA 20121For Rent
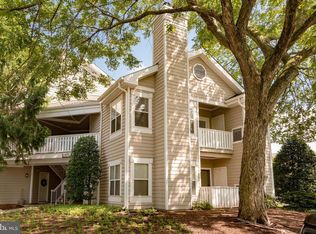
- $278,3001 bd1 ba703 sqft6011 Rosebud Ln APT 201, Centreville, VA 20121Off Market
- $258,2001 bd1 ba703 sqft6011 Rosebud Ln APT 202, Centreville, VA 20121Off Market
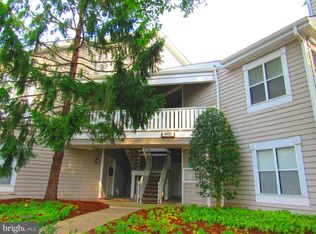
- $280,0001 bd1 ba703 sqft6011 Rosebud Ln APT 102, Centreville, VA 20121Sold
- $259,9001 bd1 ba703 sqft6005 Rosebud Ln APT 304, Centreville, VA 20121Sold
- $262,5001 bd1 ba703 sqft6005 Rosebud Ln APT 103, Centreville, VA 20121Sold
- $270,0001 bd1 ba703 sqft6005 Rosebud Ln APT 104, Centreville, VA 20121Sold
A local agent can set up tours, give advice and negotiate with sellers.
Similar homes
- $345,0002 bd2 ba1k sqftSanderling Condo, Centreville, VA 20121For Sale

 MLS ID #VAFX2323388, Lara Adeosun, Pearson Smith Realty, LLC. Bright MLS
 - $250,0002 bd1 ba930 sqftBattery Heights, Manassas, VA 20110For Sale
 MLS ID #VAMN2011674, Fernando Reyes-Heredia, RE/MAX Gateway, LLC. Bright MLS
 - $290,0001 bd1 ba741 sqftStonegate At Faircrest C, Centreville, VA 20120For Sale
 MLS ID #VAFX2304748, Megan Son, Fairfax Realty 50/66 LLC. Bright MLS
 - $279,9001 bd1 ba789 sqftThe Colonies At Mclean C, Mc Lean, VA 22102For Sale
 MLS ID #VAFX2332878, Dee Owens, RE/MAX Gateway, LLC. Bright MLS
 - $270,0002 bd1 ba855 sqftAntietam Square Condo, Woodbridge, VA 22192For SaleMLS ID #VAPW2126332, Mr. Adam Engel, Cummings & Co. Realtors. Bright MLS
- $292,0002 bd2 ba936 sqft9410 Scarlet Oak Dr, Manassas, VA 20110For SaleMLS ID #VAMN2011434, Mila Tecson, Fairfax Realty Select. Bright MLS
- $299,0001 bd1 ba840 sqftVillaridge Condo, Reston, VA 20191For SaleMLS ID #VAFX2330354, Kay Hollar, Pearson Smith Realty, LLC. Bright MLS
- $315,0001 bd1 ba966 sqftChantilly Park Condo, Chantilly, VA 20151For SaleMLS ID #VAFX2330810, Ehab Hennawi, Coldwell Banker Realty. Bright MLS
- $265,0002 bd1 ba855 sqftSecond Antietam Square Condo, Woodbridge, VA 22192For SaleMLS ID #VAPW2125546, Ed Torres, Samson Properties. Bright MLS
- $279,9001 bd1 ba644 sqftSavoy Park Condo, Falls Church, VA 22041For SaleMLS ID #VAFX2328574, Carolyn Young, Samson Properties. Bright MLS
- $259,9002 bd1 ba757 sqftFairfax Heritage Condo, Annandale, VA 22003For SaleMLS ID #VAFX2329996, Brad Kintz, Long & Foster Real Estate, Inc.. Bright MLS
- $279,9992 bd1 ba945 sqftHunters Square, Manassas, VA 20110For SaleMLS ID #VAMN2010432, Mari Kelly, Long & Foster Real Estate, Inc.. Bright MLS
- $290,0001 bd1 ba664 sqftBryson At Woodland Park, Herndon, VA 20171For SaleMLS ID #VAFX2317218, Carolyn Young, Samson Properties. Bright MLS
- $279,9002 bd1 ba914 sqft9459 Fairfax Blvd APT 202, Fairfax, VA 22031For SaleMLS ID #VAFC2008574, Ahmed Nadim, Homesavey, LLC. Bright MLS
- $279,9991 bd1 ba700 sqftSummerridge Condo, Reston, VA 20194For SaleMLS ID #VAFX2309814, Noel Tuggle, Pearson Smith Realty, LLC. Bright MLS
- $284,9991 bd1 ba960 sqftVistas Of Vienna, Oakton, VA 22124For SaleMLS ID #VAFX2322204, Grant Doe JR., Long & Foster Real Estate, Inc.. Bright MLS
- $289,9001 bd1 ba863 sqft3175 Summit Square Dr #5-E12, Oakton, VA 22124For SaleMLS ID #VAFX2308322, Joe Estabrooks, Keller Williams Capital Properties. Bright MLS
- $274,8881 bd1 ba855 sqft7621 Provincial Dr APT 312, Mc Lean, VA 22102For SaleMLS ID #VAFX2286236, Nathan Arnold, eXp Realty LLC. Bright MLS
- $315,0002 bd2 ba1k sqftStratford Condo, Manassas, VA 20109For SaleMLS ID #VAPW2121632, Anita Edwards, TTR Sotheby's International Realty. Bright MLS
- $295,0001 bd1 ba870 sqft3176 Summit Square Dr #4-D3, Oakton, VA 22124For SaleMLS ID #VAFX2306154, Jae Lee, Everland Realty LLC. Bright MLS
