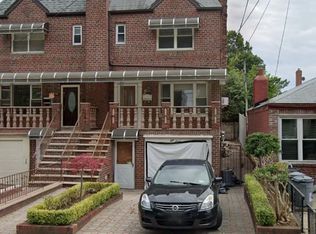
Welcome to this well-maintained two-family brick home located in the heart of Old Mill Basin. This spacious property offers an excellent opportunity for both homeowners and investors alike.
The upper level features 3 generously sized bedrooms, a bright kitchen, an open living room/dining room combination, a full bathroom, and an additional powder room for added convenience.
The main level offers 2 bedrooms, a comfortable living room/dining room combo, kitchen, and a full bathroom. The fully finished basement with an additional bathroom provides extra living space, perfect for recreation, guests, or extended family.
Conveniently located near shopping, dining, schools, parks, and major transportation, this versatile home is a fantastic opportunity in a highly sought-after neighborhood.
For sale
Price cut: $10K (8/28)
$1,155,000
2061 E 60th Street, Brooklyn, NY 11234
5beds
2,152sqft
Single Family Residence, Residential
Built in 1960
2,992 Square Feet Lot
$-- Zestimate®
$537/sqft
$-- HOA
What's special
Fully finished basementTwo-family brick homeAdditional powder roomBright kitchen
- 151 days
- 179
- 3
Zillow last checked:
Listing updated:
Listed by:
Coldwell Banker M&D Good Life 631-878-6080,
Darline Lauture 631-575-9374
Source: OneKey® MLS as distributed by MLS GRID,MLS#: 1000345
Facts & features
Interior
Bedrooms & bathrooms
- Bedrooms: 5
- Bathrooms: 4
- Full bathrooms: 3
- 1/2 bathrooms: 1
Heating
- Forced Air, Natural Gas
Cooling
- Wall/Window Unit(s)
Appliances
- Included: Dishwasher, Gas Range, Refrigerator
Features
- First Floor Bedroom, First Floor Full Bath
- Flooring: Carpet, Hardwood, Tile
- Basement: Finished,Full,See Remarks,Walk-Out Access
- Attic: None
- Has fireplace: No
Interior area
- Total structure area: 2,152
- Total interior livable area: 2,152 sqft
Property
Parking
- Total spaces: 1
- Parking features: Garage
- Garage spaces: 1
Features
- Levels: Three Or More
- Exterior features: Awning(s)
Lot
- Size: 2,992 Square Feet
Details
- Parcel number: 084030009
- Special conditions: None
Construction
Type & style
- Home type: SingleFamily
- Architectural style: Hi Ranch
- Property subtype: Single Family Residence, Residential
- Attached to another structure: Yes
Materials
- Brick
- Foundation: Concrete Perimeter
Condition
- Actual
- Year built: 1960
Utilities & green energy
- Sewer: Public Sewer
- Water: Public
- Utilities for property: Cable Available, Electricity Available, Natural Gas Available, Natural Gas Connected, Phone Available, Sewer Available, Sewer Connected, Trash Collection Private, Water Available, Water Connected
Community & HOA
HOA
- Has HOA: No
Location
- Region: Brooklyn
Financial & listing details
- Price per square foot: $537/sqft
- Tax assessed value: $1,118,000
- Annual tax amount: $9,440
- Date on market: 5/15/2026
- Cumulative days on market: 152 days
- Listing agreement: Exclusive Right To Sell
- Electric utility on property: Yes
Estimated market value
Not available
Estimated sales range
Not available
Not available
Price history
| Date | Event | Price |
|---|---|---|
| 8/28/2026 | Price change | $1,155,000-0.9%$537/sqft |
Source:  OneKey® MLS as distributed by MLS GRID #1000345 Report a problem OneKey® MLS as distributed by MLS GRID #1000345 Report a problem | ||
| 5/15/2026 | Listed for sale | $1,165,000+55.3%$541/sqft |
Source: OneKey® MLS as distributed by MLS GRID #1000345 Report a problem | ||
| 3/22/2012 | Listing removed | $750,000$349/sqft |
Source: Fillmore Real Estate #129056 Report a problem | ||
| 3/27/2011 | Listed for sale | $750,000+7.9%$349/sqft |
Source: Fillmore Real Estate #129056 Report a problem | ||
| 11/28/2006 | Sold | $695,000$323/sqft |
Source: Public Record Report a problem | ||
Public tax history
| Year | Property taxes | Tax assessment |
|---|---|---|
| 2025 | $9,327 -1.2% | $67,080 +2.4% |
| 2024 | $9,440 | $65,520 -5.5% |
| 2023 | -- | $69,360 +25.2% |
| 2022 | -- | $55,380 +23.6% |
| 2021 | -- | $44,820 +4.6% |
| 2020 | $8,291 | $42,840 +3.8% |
| 2019 | $8,291 +2% | $41,280 +6.2% |
| 2018 | $8,132 +8.8% | $38,873 +6% |
| 2017 | $7,476 +10.5% | $36,673 +6% |
| 2016 | $6,765 | $34,598 +6% |
| 2015 | $6,765 +51.5% | $32,640 |
| 2014 | $4,466 | $32,640 |
| 2013 | -- | $32,640 -0.2% |
| 2012 | -- | $32,706 |
| 2011 | -- | $32,706 +4.2% |
| 2010 | -- | $31,380 +2.5% |
| 2009 | -- | $30,622 +6% |
| 2008 | -- | $28,890 +6% |
| 2007 | -- | $27,255 |
| 2006 | -- | $27,255 +0.8% |
| 2005 | -- | $27,049 +6% |
| 2004 | -- | $25,519 +6% |
| 2003 | -- | $24,075 +6% |
| 2002 | -- | $22,713 |
| 2001 | -- | $22,713 +0.8% |
| 2000 | -- | $22,541 |
Find assessor info on the county website
Monthly payment
Climate risks
Neighborhood: Old Mill Basin
Nearby schools
Schools provided by the listing agent
- Elementary: Ps 203 Floyd Bennett School
- Middle: Jhs 78 Roy H Mann
- High: Midwood High School
Source: OneKey® MLS as distributed by MLS GRID. This data may not be complete. We recommend contacting the local school district to confirm school assignments for this home.


Similar homes
- $1,150,0003 bd3 ba1.8k sqft5714 Avenue L, Brooklyn, NY 11234For Sale
 MLS ID #1038605, Kaseem Allah, Listing by: ERealty Advisors Inc. OneKey® MLS as distributed by MLS GRID
 - $1,200,9996 bd3 ba2.3k sqft670 E 98th Street, Brooklyn, NY 11236For Sale
 MLS ID #1019201, Angela P. Stokes, Listing by: A P S Realty LLC. OneKey® MLS as distributed by MLS GRID
 - $1,199,9905 bd3 ba1.8k sqft5316 Haspel Street, Elmhurst, NY 11373For Sale
 MLS ID #1049437, Alex M. Choong, Listing by: Keller Williams Rlty Landmark. OneKey® MLS as distributed by MLS GRID
 - $1,100,0007 bd4 ba2.9k sqft2268 Strauss Street, Brooklyn, NY 11212For Sale
 MLS ID #1059226, Nissim Levy, Listing by: Keller Williams Realty Liberty. OneKey® MLS as distributed by MLS GRID
 - $1,049,0006 bd4 ba1.6k sqft92-11 107th Street, Richmond Hill, NY 11418For SaleMLS ID #1048868, Nafiz I. Rahman, Listing by: Wolves Den Realty. OneKey® MLS as distributed by MLS GRID
- $770,0004 bd4 ba1.5k sqft1633 Canarsie Road, Brooklyn, NY 11236For SaleMLS ID #1016845, Jeffrey M. Schonsky, Listing by: Winzone Realty Inc. OneKey® MLS as distributed by MLS GRID
- $1,039,0007 bd2 ba2.1k sqft450 Newport Street, Brooklyn, NY 11207For SaleMLS ID #1001572, Qin Wang, Listing by: Sunny Wan Realty Inc. OneKey® MLS as distributed by MLS GRID
- $999,0005 bd4 ba1.6k sqft8424 109th Street, Richmond Hill, NY 11418For SaleMLS ID #1012018, Regina L. Santoro Schaefer, Listing by: Parkside Realty of Queens Inc. OneKey® MLS as distributed by MLS GRID
- $1,175,0006 bd4 ba2.2k sqft14615 223rd Street, Springfield Gardens, NY 11413For SaleMLS ID #1012939, Waheeda Bacchus CBR, Listing by: Triangle Premier Advisors Grp. OneKey® MLS as distributed by MLS GRID
- $1,088,0004 bd3 ba2.4k sqft3007 84th Street, East Elmhurst, NY 11370For SaleMLS ID #1000698, Hui Xin Wong, Listing by: Skynado LLC. OneKey® MLS as distributed by MLS GRID
- $1,189,8985 bd3 ba2.4k sqft145-08 Arlington Terrace, Jamaica, NY 11435For SaleMLS ID #1024726, Karen M. Pratt, Listing by: Century 21 Milestone Team Rlty. OneKey® MLS as distributed by MLS GRID
- $1,150,0008 bd3 ba2.5k sqft568 Drew Street, Brooklyn, NY 11208For SaleMLS ID #896346, Brian McCaffrey, Listing by: Prime Place Realty. OneKey® MLS as distributed by MLS GRID
- $699,0004 bd2 ba1.2k sqft9410 82nd Place, Ozone Park, NY 11416For SaleMLS ID #1056382, Maha Labib, Listing by: Keller Williams Legendary. OneKey® MLS as distributed by MLS GRID
- $1,100,0007 bd4 ba2.1k sqft67-43 79th Street, Middle Village, NY 11379For SaleMLS ID #1037472, Cody Macaluso, Listing by: Macaluso Realty. OneKey® MLS as distributed by MLS GRID
- $1,100,0004 bd3 ba2.2k sqft10819 48th Avenue, Corona, NY 11368For SaleMLS ID #1037790, Thinley Yangkyi, Listing by: Annkey Realty, Inc.. OneKey® MLS as distributed by MLS GRID
- $999,9995 bd4 ba2.9k sqft165 Commodore Circle W, Arverne, NY 11692For SaleMLS ID #1030502, Luisa Then, Listing by: First Home Equity Realty. OneKey® MLS as distributed by MLS GRID
- $899,0006 bd2 ba2.4k sqft506 Beach 43rd Street, Far Rockaway, NY 11691For SaleMLS ID #943533, Agustin F. Barreiro, Listing by: Elite Realty International Inc. OneKey® MLS as distributed by MLS GRID
