Skip main navigation
Closed
  • $499,000

    2061 Ursuline Way NW, Acworth, GA 30101

    4beds
    3,857sqft
    Single Family Residence, Residential
    Built in 1996
    0.5 Acres Lot
    $498,200 Zestimate®
    $129/sqft
    $3,357 Estimated rent

    Home value

    $498,200

    $463,000 - $538,000

    $3,357/mo

    Zestimate® history
    Loading
    Loading...

    Owner options

    List your home for rent

    $3,357/mo

    Rent Zestimate®

    Find your next renter with Zillow Rental Manager. Plus, with online applications, you can quickly screen prospective tenants – for free.

    Learn more

    $3,357/mo

    Rent Zestimate®

    Refinance and save

    $2,994/mo

    Est. payment

    Refinancing to a lower rate could help reduce your monthly payments and save thousands over the life of the loan.

    See today's rates

    $2,994/mo

    Est. payment

    Explore your selling options

    Work with a Zillow partner agent

    Leverage their expertise and Zillow's premium Showcase listings to get your home seen by more buyers.

    Get started

    List with your own agent

    Get your home in front of millions of buyers by listing it on Zillow.

    Learn how to do it

    Sell it yourself

    Take full control of how buyers see your home on Zillow by listing For Sale by Owner (FSBO).

    List your home

    What's special

    Stylish fixturesFenced flat backyardOpen conceptBrand new kitchenInterior and exterior entryFully updated primary bathroomBonus sitting nook
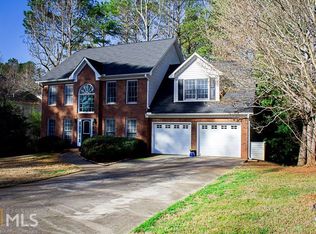
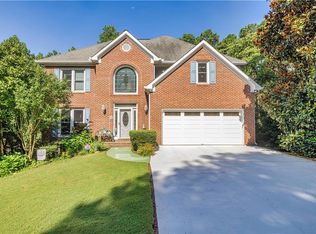
    This fully renovated home features stunning upgrades that you won’t be able to pass up! Highly regarded schools and quiet cul-de-sac with no HOA. Minutes to Logan Farm Park, Brookstone CC, Lake Acworth beaches, and of course -shopping and dining. Upon entering, you’ll be impressed by the light filled, 2 story foyer and elegant, refinished hardwood floors. The expansive great room and kitchen are open concept. Entirely BRAND NEW kitchen, with tons of countertop space and cabinetry. Instant hot water at the sink. Spacious walk in pantry. Dining room is separate and flows well with the kitchen. All new, stylish fixtures throughout the house. Generously sized, fenced, flat backyard and a deck. Primary suite upstairs is large and has a bonus sitting nook. Luxurious, fully updated primary bathroom. Guest bath upstairs has a double vanity. Partially finished/ unfinished basement is walk-out with an interior and exterior entry. Daylight. Finish it out for additional living space/ rental, or use it as storage space.. its big enough for both! Don’t miss this opportunity to own something updated in a wonderful location in Acworth

    Zillow last checked:

    Listing updated:

    Listed by:

    Ilona Deeney,

    Zach Taylor Real Estate

    Bought with:

    Amanda Resende, 381463

    Atlanta Communities

    Source: FMLS GA,MLS#: 7623648MLS Logo

    Facts & features

    Interior

    Bedrooms & bathrooms
    • Bedrooms: 4
    • Bathrooms: 3
    • Full bathrooms: 2
    • 1/2 bathrooms: 1
    Rooms
    • Room types: Basement
    Primary bedroom
    • Features: None
    • Level: None
    Bedroom
    • Features: None
    Primary bathroom
    • Features: Bidet, Double Vanity, Soaking Tub, Separate Tub/Shower
    Dining room
    • Features: Separate Dining Room
    Kitchen
    • Features: Cabinets White, Kitchen Island, Pantry Walk-In
    Heating
    • Central
    Cooling
    • Central Air
    Appliances
    • Included: Dishwasher, Disposal, Refrigerator, Gas Range, Range Hood
    • Laundry: Laundry Room, Main Level, Sink
    Features
    • Walk-In Closet(s), Double Vanity, Entrance Foyer
    • Flooring: Hardwood, Tile, Luxury Vinyl
    • Windows: Insulated Windows
    • Basement: Daylight,Exterior Entry,Interior Entry,Unfinished,Walk-Out Access
    • Number of fireplaces: 1
    • Fireplace features: Family Room
    • Common walls with other units/homes: No Common Walls
    Interior area
    • Total structure area: 3,857
    • Total interior livable area: 3,857 sqft
    • Finished area above ground: 2,699
    • Finished area below ground: 400

    Property

    Parking
    • Total spaces: 2
    • Parking features: Garage Door Opener, Garage, Garage Faces Front, Kitchen Level, Level Driveway
    • Garage spaces: 2
    • Has uncovered spaces: Yes
    Accessibility
    • Accessibility features: None
    Features
    • Levels: Three Or More
    • Patio & porch: None
    • Exterior features: None
    • Pool features: None
    • Spa features: None
    • Fencing: Chain Link
    • Has view: Yes
    • View description: Other
    • Waterfront features: None
    • Body of water: None
    Lot
    • Size: 0.5 Acres
    • Dimensions: 70x252x163x234
    • Features: Back Yard, Cleared, Cul-De-Sac, Front Yard
    Details
    • Additional structures: None
    • Parcel number: 20019200490
    • Other equipment: None
    • Horse amenities: None

    Construction

    Type & style
    • Home type: SingleFamily
    • Architectural style: Traditional
    • Property subtype: Single Family Residence, Residential
    Materials
    • Wood Siding, Stone
    • Foundation: Concrete Perimeter
    • Roof: Composition
    Condition
    • Updated/Remodeled
    • New construction: No
    • Year built: 1996

    Utilities & green energy

    • Electric: Other
    • Sewer: Public Sewer
    • Water: Public
    • Utilities for property: Electricity Available, Natural Gas Available, Sewer Available, Water Available
    Green energy
    • Energy efficient items: None
    • Energy generation: None

    Community & HOA

    Community
    • Features: None
    • Security: None
    • Subdivision: Park West
    HOA
    • Has HOA: No
    Location
    • Region: Acworth

    Financial & listing details

    • Price per square foot: $129/sqft
    • Tax assessed value: $432,470
    • Annual tax amount: $998
    • Date on market: 7/29/2025
    • Cumulative days on market: 41 days
    • Electric utility on property: Yes
    • Road surface type: Asphalt

    Price history

    DateEventPrice
    9/29/2025Sold$499,000+1.8%$129/sqft
    Source: FMLS GA #7623648 Report a problem
    9/14/2025Pending sale$489,999$127/sqft
    Source: FMLS GA #7623648 Report a problem
    9/4/2025Price change$489,999-2%$127/sqft
    Source: GAMLS #10574803 Report a problem
    8/19/2025Price change$499,999-3.8%$130/sqft
    Source: GAMLS #10574803 Report a problem
    7/31/2025Listed for sale$520,000+36.8%$135/sqft
    Source: GAMLS #10574803 Report a problem
    12/2/2024Sold$380,000+1.3%$99/sqft
    Source: Public Record Report a problem
    10/29/2024Pending sale$375,000$97/sqft
    Source: FMLS GA #7409326 Report a problem
    10/25/2024Listed for sale$375,000$97/sqft
    Source: GAMLS #10324947 Report a problem
    10/16/2024Pending sale$375,000$97/sqft
    Source: GAMLS #10324947 Report a problem
    9/24/2024Price change$375,000-7.4%$97/sqft
    Source: GAMLS #10324947 Report a problem
    9/12/2024Price change$405,000-2.4%$105/sqft
    Source: GAMLS #10324947 Report a problem
    8/22/2024Listed for sale$415,000$108/sqft
    Source: GAMLS #10324947 Report a problem
    8/20/2024Pending sale$415,000$108/sqft
    Source: GAMLS #10324947 Report a problem
    8/13/2024Listed for sale$415,000$108/sqft
    Source: FMLS GA #7409326 Report a problem
    7/24/2024Pending sale$415,000$108/sqft
    Source: GAMLS #10324947 Report a problem
    6/24/2024Listed for sale$415,000+183.3%$108/sqft
    Source: FMLS GA #7409326 Report a problem
    6/5/1995Sold$146,500$38/sqft
    Source: Public Record Report a problem

    Public tax history

    YearProperty taxesTax assessment
    2024$998 -71.5%$172,988
    2023$3,503 +14%$172,988 +36.2%
    2022$3,072 $127,020
    2021$3,072 +21.6%$127,020 +24.4%
    2020$2,528 $102,132
    2019$2,528 +7.5%$102,132 +8.6%
    2018$2,352 $94,084
    2017$2,352 +25.9%$94,084 +23.9%
    2016$1,867 -9.3%$75,952 -8%
    2015$2,060 +26%$82,556 +29.3%
    2014$1,635 -0.8%$63,872
    2013$1,649 -0.8%$63,872
    2012$1,663 -0.2%$63,872
    2011$1,666 -9.2%$63,872 -14.5%
    2010$1,836 $74,672
    2009$1,836 +9.2%$74,672
    2006$1,680 -0.4%$74,672
    2005$1,688 $74,672
    2004$1,688 +11.9%$74,672 +11.7%
    2003$1,508 -0.1%$66,856
    2002$1,509 -5.5%$66,856
    2001$1,596 -0.8%$66,856
    2000$1,609 $66,856
    Find assessor info on the county website

    Neighborhood: 30101

    Nearby schools

    GreatSchools rating
    Schools provided by the listing agent
    • Elementary: Pickett's Mill
    • Middle: Durham
    • High: Allatoona

    Source: FMLS GA. This data may not be complete. We recommend contacting the local school district to confirm school assignments for this home.

    Get a cash offer in 3 minutes
    Find out how much your home could sell for in as little as 3 minutes with a no-obligation cash offer.
    Estimated market value
    $498,200
    Get a cash offer in 3 minutes
    Find out how much your home could sell for in as little as 3 minutes with a no-obligation cash offer.
    Estimated market value
    $498,200