Skip main navigation
Closed
  • $511,000

    2065 Ursuline Way NW, Acworth, GA 30101

    4beds
    3,175sqft
    Single Family Residence, Residential
    Built in 1996
    0.54 Acres Lot
    $510,900 Zestimate®
    $161/sqft
    $3,082 Estimated rent

    Home value

    $510,900

    $480,000 - $547,000

    $3,082/mo

    Zestimate® history
    Loading
    Loading...

    Owner options

    List your home for rent

    $3,082/mo

    Rent Zestimate®

    Find your next renter with Zillow Rental Manager. Plus, with online applications, you can quickly screen prospective tenants – for free.

    Learn more

    $3,082/mo

    Rent Zestimate®

    Refinance and save

    $3,055/mo

    Est. payment

    Refinancing to a lower rate could help reduce your monthly payments and save thousands over the life of the loan.

    See today's rates

    $3,055/mo

    Est. payment

    Explore your selling options

    Work with a Zillow partner agent

    Leverage their expertise and Zillow's premium Showcase listings to get your home seen by more buyers.

    Get started

    List with your own agent

    Get your home in front of millions of buyers by listing it on Zillow.

    Learn how to do it

    Sell it yourself

    Take full control of how buyers see your home on Zillow by listing For Sale by Owner (FSBO).

    List your home

    What's special

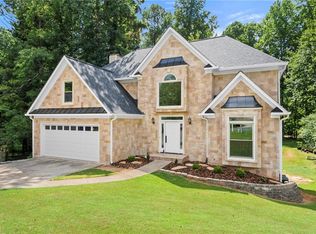
    Welcome to this beautifully maintained 4 bedroom, 2.5 bath home with a fully finished basement in the highly sought-after Acworth area! Situated on a private, fenced lot with mature landscaping and a dedicated boat/trailer parking pad, this home offers the perfect blend of space, updates, and functionality. Step inside to find refinished hardwood floors, fresh interior paint throughout, and an open-concept layout designed for entertaining. The spacious family room features a classic brick fireplace and flows seamlessly into the updated kitchen complete with granite countertops, freshly painted cabinetry, tile backsplash, and abundant cabinet space. The oversized owner’s suite offers a spa-like bath with dual granite vanities, a large soaking tub, and an upgraded tiled shower. Downstairs, the fully finished basement creates endless possibilities for a media room, game room, home gym, office, or additional living space. Enjoy outdoor living on the newer custom deck overlooking a large fenced backyard with beautiful mature trees and plenty of room to play, entertain, or relax in privacy. Major updates include: Roof only 2 years old Deck only 1 year old New 6” gutters installed 2 months ago Windows replaced approximately 6 years ago Refinished hardwood floors Majority of interior freshly painted Kitchen and bathroom cabinets professionally painted This move-in ready home combines timeless charm with major modern updates and an unbeatable location close to shopping, dining, parks, and top-rated schools. School Information This area of Acworth is known for strong schools and family-friendly neighborhoods: Picketts Mill Elementary School Durham Middle School Allatoona High School Strong academic and athletic programs Excellent extracurricular activities Convenient access to parks, Lake Allatoona, and downtown Acworth Easy commuting access via I-75 and Highway 41 Close proximity to shopping and dining, Lake Allatoona and LakePoint Sports

    Zillow last checked:

    Listing updated:

    Listed by:

    Robert Fountain,

    Fathom Realty GA, LLC 678-773-3512

    Bought with:

    Dawn Faletti, 363471

    Atlanta Communities Real Estate Brokerage

    Source: FMLS GA,MLS#: 7769132MLS Logo

    Facts & features

    Interior

    Bedrooms & bathrooms
    • Bedrooms: 4
    • Bathrooms: 3
    • Full bathrooms: 2
    • 1/2 bathrooms: 1
    Rooms
    • Room types: Bonus Room, Game Room
    Primary bedroom
    • Features: Oversized Master
    • Level: Oversized Master
    Bedroom
    • Features: Oversized Master
    Primary bathroom
    • Features: Double Vanity, Separate His/Hers, Separate Tub/Shower, Soaking Tub
    Dining room
    • Features: Separate Dining Room
    Kitchen
    • Features: Breakfast Bar, Breakfast Room, Cabinets White, Pantry, Solid Surface Counters, Stone Counters
    Heating
    • Central, Forced Air, Natural Gas, Zoned
    Cooling
    • Central Air, Zoned
    Appliances
    • Included: Dishwasher, Disposal, Gas Range, Gas Water Heater, Microwave, Refrigerator, Self Cleaning Oven
    • Laundry: In Hall, Upper Level
    Features
    • Double Vanity, Entrance Foyer 2 Story, High Speed Internet, His and Hers Closets, Tray Ceiling(s)
    • Flooring: Carpet, Ceramic Tile, Hardwood
    • Windows: Double Pane Windows, Insulated Windows
    • Basement: Daylight,Exterior Entry,Finished,Full,Walk-Out Access
    • Attic: Pull Down Stairs
    • Number of fireplaces: 1
    • Fireplace features: Brick, Family Room, Gas Log
    • Common walls with other units/homes: No Common Walls
    Interior area
    • Total structure area: 3,175
    • Total interior livable area: 3,175 sqft

    Property

    Parking
    • Total spaces: 2
    • Parking features: Garage, Kitchen Level, Level Driveway
    • Garage spaces: 2
    • Has uncovered spaces: Yes
    Accessibility
    • Accessibility features: None
    Features
    • Levels: Three Or More
    • Patio & porch: Front Porch
    • Exterior features: Rain Gutters
    • Pool features: None
    • Spa features: None
    • Fencing: Back Yard,Chain Link,Fenced,Wood
    • Has view: Yes
    • View description: Other
    • Waterfront features: None
    • Body of water: None
    Lot
    • Size: 0.54 Acres
    • Features: Back Yard, Cul-De-Sac, Landscaped
    Details
    • Additional structures: None
    • Parcel number: 20019200500
    • Other equipment: None
    • Horse amenities: None

    Construction

    Type & style
    • Home type: SingleFamily
    • Architectural style: Traditional
    • Property subtype: Single Family Residence, Residential
    Materials
    • Brick, Vinyl Siding
    • Foundation: Concrete Perimeter
    • Roof: Composition,Shingle
    Condition
    • Resale
    • New construction: No
    • Year built: 1996

    Utilities & green energy

    • Electric: 110 Volts, 220 Volts in Laundry
    • Sewer: Public Sewer
    • Water: Public
    • Utilities for property: Cable Available, Electricity Available, Natural Gas Available, Phone Available, Sewer Available, Underground Utilities
    Green energy
    • Energy efficient items: None
    • Energy generation: None

    Community & HOA

    Community
    • Features: None
    • Security: Carbon Monoxide Detector(s), Smoke Detector(s)
    • Subdivision: Park West
    HOA
    • Has HOA: No
    Location
    • Region: Acworth

    Financial & listing details

    • Price per square foot: $161/sqft
    • Tax assessed value: $449,600
    • Annual tax amount: $4,512
    • Date on market: 5/12/2026
    • Cumulative days on market: 8 days
    • Electric utility on property: Yes
    • Road surface type: Asphalt

    Price history

    DateEventPrice
    6/15/2026Sold$511,000+0.4%$161/sqft
    Source: FMLS GA #7769132 Report a problem
    5/28/2026Pending sale$509,000$160/sqft
    Source: FMLS GA #7769132 Report a problem
    5/18/2026Listed for sale$509,000+90.7%$160/sqft
    Source: FMLS GA #7769132 Report a problem
    4/19/2017Sold$266,900+38.3%$84/sqft
    Source: Public Record Report a problem
    11/19/2004Sold$193,000+3.2%$61/sqft
    Source: Public Record Report a problem
    9/25/2003Sold$187,000+17.6%$59/sqft
    Source: Public Record Report a problem
    6/30/1998Sold$159,000+10.1%$50/sqft
    Source: Public Record Report a problem
    5/18/1995Sold$144,400$45/sqft
    Source: Public Record Report a problem

    Public tax history

    YearProperty taxesTax assessment
    2024$4,516 +13.7%$179,840
    2023$3,973 +15.2%$179,840 +38.8%
    2022$3,449 +0%$129,564
    2021$3,449 +18.7%$129,564 +23.7%
    2020$2,906 -8.6%$104,776
    2019$3,180 +15.4%$104,776 +15.4%
    2018$2,757 $90,832
    2017$2,757 +30.6%$90,832 +7%
    2016$2,110 -2.3%$84,900
    2015$2,161 +25.2%$84,900 +26.9%
    2014$1,725 -0.8%$66,908
    2013$1,740 -0.8%$66,908
    2012$1,755 -0.2%$66,908
    2011$1,758 -5.4%$66,908 -9.1%
    2010$1,859 $73,620
    2009$1,859 +9.2%$73,620
    2006$1,702 -0.4%$73,620
    2005$1,710 -22.2%$73,620
    2004$2,199 +53.8%$73,620 +14.6%
    2003$1,429 -0.1%$64,224
    2002$1,430 -5.7%$64,224
    2001$1,517 -1%$64,224
    2000$1,532 $64,224
    Find assessor info on the county website

    Neighborhood: 30101

    Nearby schools

    GreatSchools rating
    Schools provided by the listing agent
    • Elementary: Pickett's Mill
    • Middle: Durham
    • High: Allatoona

    Source: FMLS GA. This data may not be complete. We recommend contacting the local school district to confirm school assignments for this home.

    Get a cash offer in 3 minutes
    Find out how much your home could sell for in as little as 3 minutes with a no-obligation cash offer.
    Estimated market value
    $510,900
    Get a cash offer in 3 minutes
    Find out how much your home could sell for in as little as 3 minutes with a no-obligation cash offer.
    Estimated market value
    $510,900