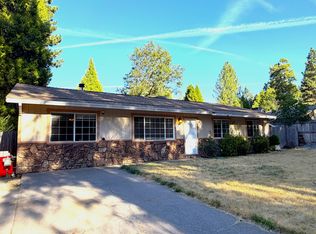
PRICE DROP!! Don't miss out on this Move-In Ready Home! Sitting central in the town of Burney, in great neighborhood w/ community pool, just a short walk to the close by Burney School, Shasta College Outreach and backing up to the recreational park is where you will find This recently updated 1670 sqft 3 bed 2 bath home! Nice layout offers a primary on-suite, formal living room, dining room, and family room! The kitchen has new stainless appliances, refinished two toned cabinets, new concrete counters, coffee bar, peninsula bar w/ room for stools that opens up to the family room w/ a cozy woodstove insert on brick hearth or warm up w/ the furnace heat. Utility room w/ front lode washer and dryer opens into the attached 2 car garage that can be opened w/remote door and has bonus Tesla charger! Newer roof, luxury vinyl throughout the home and all new carpet in bedrooms, newly painted inside & out, LED lights and bathroom vanities are updated. Enjoy the back yard that is accessed from the Family room and takes you onto the newly poured concrete patio where you can enjoy the open views to the recreational park and accessed from back fence gate. Owner has upgraded the sewer system too! Woodshed & outbuilding for all your wood & yard tools.
This is a great home and a must see!!
For sale
Price cut: $5K (9/24)
$335,000
20612 Burney Ct, Burney, CA 96013
3beds
1,670sqft
Single Family Residence
Built in 1974
0.28 Acres Lot
$330,900 Zestimate®
$201/sqft
$-- HOA
What's special
Newer roofFamily roomDining roomCoffee barLed lightsRefinished two toned cabinetsPrimary on-suite
- 116 days
- 162
- 9
Zillow last checked:
Listing updated:
Listed by:
Vanessa N Miller,
Trinity Alps Realty
Source: SMLS,MLS#: 25-5285
Facts & features
Interior
Bedrooms & bathrooms
- Bedrooms: 3
- Bathrooms: 2
- Full bathrooms: 2
Primary bedroom
- Level: Main
Family room
- Level: Main
Kitchen
- Level: Main
Heating
- Electric, Forced Air, Wood Stove
Cooling
- None
Appliances
- Laundry: In Kitchen
Features
- Breakfast Bar
- Flooring: Luxury Vinyl
- Windows: Double Pane Windows
- Has basement: No
- Has fireplace: Yes
- Fireplace features: Wood Stove
Interior area
- Total structure area: 1,670
- Total interior livable area: 1,670 sqft
Property
Parking
- Total spaces: 2
- Parking features: On Street, Boat
- Has uncovered spaces: Yes
Features
- Levels: One
- Pool features: Community
- Has view: Yes
- View description: Open
Lot
- Size: 0.28 Acres
- Features: Level, City Lot
Details
- Parcel number: 028330029000
Construction
Type & style
- Home type: SingleFamily
- Architectural style: Ranch
- Property subtype: Single Family Residence
- Attached to another structure: Yes
Materials
- Wood Siding
- Foundation: Concrete Perimeter
- Roof: Composition
Condition
- Year built: 1974
Utilities & green energy
- Electric: Public
- Sewer: Sewer
- Water: Public
Community & HOA
Community
- Features: Pool
- Security: Smoke Detector(s), Carbon Monoxide Detector(s)
HOA
- Has HOA: No
Location
- Region: Burney
Financial & listing details
- Price per square foot: $201/sqft
- Tax assessed value: $286,525
- Date on market: 7/1/2026
- Listing terms: Cash,FHA/VA,FHA,VA Loan,Conventional,USDA Loan
- Electric utility on property: Yes
- Road surface type: Asphalt
Estimated market value
$330,900
$314,000 - $347,000
$2,046/mo
Price history
| Date | Event | Price |
|---|---|---|
| 9/24/2026 | Price change | $335,000-1.5%$201/sqft |
Source:  SMLS #25-5285 Report a problem | ||
| 7/1/2026 | Listed for sale | $340,000$204/sqft |
Source: SMLS #25-5285 Report a problem | ||
| 6/4/2026 | Listing removed | $340,000$204/sqft |
Source: SMLS #25-5285 Report a problem | ||
| 5/25/2026 | Listing removed | $1,950$1/sqft |
Source: Zillow Rentals Report a problem | ||
| 5/4/2026 | Listed for rent | $1,950$1/sqft |
Source: Zillow Rentals Report a problem | ||
| 12/4/2025 | Listed for sale | $340,000+21.4%$204/sqft |
Source: SMLS #25-5285 Report a problem | ||
| 10/19/2022 | Sold | $280,000-6.4%$168/sqft |
Source: SMLS #22-3108 Report a problem | ||
| 9/13/2022 | Listed for sale | $299,000$179/sqft |
Source: SMLS #22-3108 Report a problem | ||
| 8/11/2022 | Listing removed | -- |
Source: SMLS Report a problem | ||
| 7/23/2022 | Price change | $299,000-7.1%$179/sqft |
Source: SMLS #22-3108 Report a problem | ||
| 6/21/2022 | Listed for sale | $322,000+122.1%$193/sqft |
Source: SMLS #22-3108 Report a problem | ||
| 5/12/2022 | Sold | $145,000$87/sqft |
Source: Public Record Report a problem | ||
Public tax history
| Year | Property taxes | Tax assessment |
|---|---|---|
| 2026 | -- | $286,525 +2% |
| 2025 | $3,100 +4.4% | $280,908 +2% |
| 2024 | $2,970 +1.4% | $275,400 +2% |
| 2023 | $2,930 +72.6% | $270,000 +71% |
| 2022 | $1,697 +2.3% | $157,918 +2% |
| 2021 | $1,660 +0.3% | $154,822 +1% |
| 2020 | $1,655 +4.1% | $153,236 +2% |
| 2019 | $1,589 +0.5% | $150,232 +2% |
| 2018 | $1,581 +5.9% | $147,288 +2% |
| 2017 | $1,493 +3.2% | $144,401 +2% |
| 2016 | $1,447 +2.1% | $141,570 +1.5% |
| 2015 | $1,417 | $139,445 |
Find assessor info on the county website
Monthly payment
Est. payment
Payment breakdown
Explore the cost of this home by adjusting the details. Changes won't be saved.Climate risks
Neighborhood: 96013


Similar homes
- $299,0003 bd2 ba1.8k sqft20607 Burney Ct, Burney, CA 96013For Sale
 MLS ID #25-2922, Cory Halter. SMLS
- $375,0003 bd2 ba1.4k sqft37173 Serpentine Ln, Burney, CA 96013For Sale
 MLS ID #26-4855, Allison Cassity. SMLS
- $259,0003 bd2 ba1.5k sqft20211 Arrowood St, Burney, CA 96013For Sale
 MLS ID #26-4454, Allison Cassity. SMLS
- $292,0003 bd2 ba1.3k sqft20251 Marquette St, Burney, CA 96013For Sale
 MLS ID #26-2950, Drew Wahlund. SMLS
