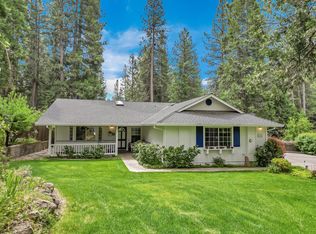
Elegant Mountain Retreat in the Heart of Recreational Paradise. Welcome to a warm and inviting three-bedroom, two-bath mountain home where simple elegance meets everyday comfort. Tucked among the trees, this cozy retreat offers the best of mountain living, with vaulted ceilings, generous windows, and natural light that bring the beauty of the outdoors inside. The kitchen features sleek granite counters and stainless appliances, creating a polished yet comfortable space for gathering, cooking, and relaxing after a day of adventure.
Designed for easy living in every season, the thoughtful split floor plan provides privacy, while the covered Trex-style decking invites you to entertain, unwind, and enjoy the fresh mountain air in comfort. Whether you are sipping coffee on a crisp fall morning, hosting summer barbecues, watching winter snow settle over the landscape, or welcoming spring wildflowers, this home offers a peaceful setting for year-round enjoyment.
Outdoor enthusiasts will appreciate the endless recreational possibilities nearby, from hiking, biking, fishing, boating, and exploring forested trails to quiet evenings under wide-open skies. With newer HVAC, low-maintenance landscaping in the front and rear, and a beautifully cared-for setting that reflects pride of ownership, this property offers ease, comfort, and charm in one inviting mountain package.
For sale
$375,000
37173 Serpentine Ln, Burney, CA 96013
3beds
1,403sqft
Single Family Residence
Built in 1983
0.5 Acres Lot
$368,900 Zestimate®
$267/sqft
$-- HOA
What's special
Three-bedroom two-bath mountain homeStainless appliancesGenerous windowsVaulted ceilings
- 24 days
- 547
- 31
Zillow last checked:
Listing updated:
Listed by:
Allison Cassity 530-355-7306,
Coldwell Banker Intermountain Realty
Source: SMLS,MLS#: 26-4855
Facts & features
Interior
Bedrooms & bathrooms
- Bedrooms: 3
- Bathrooms: 2
- Full bathrooms: 2
Heating
- Forced Air
Cooling
- Has cooling: Yes
Features
- Breakfast Bar, High Speed Internet
- Flooring: Laminate, Vinyl
- Windows: Double Pane Windows
- Has basement: No
Interior area
- Total structure area: 1,403
- Total interior livable area: 1,403 sqft
Property
Parking
- Total spaces: 4
- Parking features: Off Street
Features
- Levels: One
- Pool features: Community
- Has view: Yes
Lot
- Size: 0.5 Acres
- Features: Level, City Lot
Details
- Parcel number: 028520006000
Construction
Type & style
- Home type: SingleFamily
- Architectural style: Traditional
- Property subtype: Single Family Residence
Materials
- Wood Siding
- Foundation: Raised
- Roof: Composition
Condition
- Year built: 1983
Utilities & green energy
- Sewer: Sewer
Community & HOA
Community
- Features: Pool
HOA
- Has HOA: No
Location
- Region: Burney
Financial & listing details
- Price per square foot: $267/sqft
- Tax assessed value: $324,728
- Date on market: 9/11/2026
- Listing terms: FHA/VA,USDA Loan
- Ownership: Seller
- Road surface type: Asphalt
Estimated market value
$368,900
$350,000 - $387,000
$2,070/mo
Price history
| Date | Event | Price |
|---|---|---|
| 9/11/2026 | Listed for sale | $375,000+25%$267/sqft |
Source:  SMLS #26-4855 Report a problem SMLS #26-4855 Report a problem | ||
| 10/1/2021 | Sold | $300,000+140%$214/sqft |
Source: Public Record Report a problem | ||
| 6/11/1997 | Sold | $125,000$89/sqft |
Source: Public Record Report a problem | ||
Public tax history
| Year | Property taxes | Tax assessment |
|---|---|---|
| 2026 | -- | $324,728 +2% |
| 2025 | $3,471 +4.1% | $318,362 +2% |
| 2024 | $3,333 +1.4% | $312,120 +2% |
| 2023 | $3,287 +3% | $306,000 +2% |
| 2022 | $3,192 +55.8% | $300,000 +54.5% |
| 2021 | $2,049 +0.3% | $194,176 +1% |
| 2020 | $2,042 +4.1% | $192,186 +2% |
| 2019 | $1,962 +0.6% | $188,418 +2% |
| 2018 | $1,951 +0.8% | $184,725 +2% |
| 2017 | $1,934 +3.1% | $181,104 +2% |
| 2016 | $1,877 +2.1% | $177,554 +1.5% |
| 2015 | $1,839 | $174,888 |
Find assessor info on the county website
Monthly payment
Est. payment
Payment breakdown
Explore the cost of this home by adjusting the details. Changes won't be saved.Climate risks
Neighborhood: 96013
Similar homes
- $345,0003 bd2 ba1.4k sqft37208 Bue Way, Burney, CA 96013For Sale
 MLS ID #26-3111, Connie Metcalf. SMLS
 - $292,0003 bd2 ba1.3k sqft20251 Marquette St, Burney, CA 96013For Sale
 MLS ID #26-2950, Drew Wahlund. SMLS
 - $335,0003 bd2 ba1.6k sqft20612 Burney Ct, Burney, CA 96013For Sale
 MLS ID #25-5285, Vanessa N Miller. SMLS
 - $259,0003 bd2 ba1.5k sqft20211 Arrowood St, Burney, CA 96013For Sale
 MLS ID #26-4454, Allison Cassity. SMLS
