Skip main navigation
Off market
  • Price Unknown

    2062 Quinte St, Burlington, ON L7L 7C4

    4beds
    SingleFamily
    Built in 2003
    -- sqft lot
    $-- Zestimate®
    C$--/sqft
    C$4,027 Estimated rent

    Home value

    Not available

    Estimated sales range

    Not available

    Not available

    Loading
    Loading...

    Owner options

    List your home for rent

    C$4,027/mo

    Rent Zestimate®

    Find your next renter with Zillow Rental Manager. Plus, with online applications, you can quickly screen prospective tenants – for free.

    Learn more

    C$4,027/mo

    Rent Zestimate®

    Refinance and save

    Refinancing to a lower rate could help reduce your monthly payments and save thousands over the life of the loan.

    See today's rates

    Explore your selling options

    Work with a Zillow partner agent

    Leverage their expertise and Zillow's premium Showcase listings to get your home seen by more buyers.

    Get started

    List with your own agent

    Get your home in front of millions of buyers by listing it on Zillow.

    Learn how to do it

    Sell it yourself

    Take full control of how buyers see your home on Zillow by listing For Sale by Owner (FSBO).

    List your home

    What's special

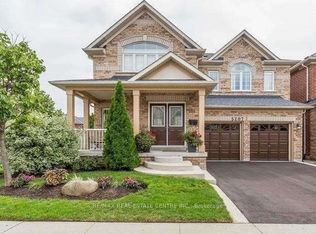
    This extraordinary home in a sought after area with loads of attention to detail has over 4000 sq ft of living space! The main level has been completely transformed. The formal living room has vaulted ceilings with a fabulous light fixture. The chef inspired custom kitchen is stunning with a huge island, JennAir appliances, full height cupboards, pull outs in the pantry, loads of pot drawers and quartz counters. The kitchen is open to the family room and dining room making this the ideal space to enjoy with family or for entertaining. The hardwood stairs lead you to the upper level where you will find 4 generous sized bedrooms including the master bedroom with a spa inspired ensuite with a deep soaker tub, glass enclosed shower and vanity with quartz counters. This upper level features updated main bathroom with deep tub and custom vanity with quartz counters. The lower level is completely finished offering smooth ceilings and pot lights, a rec room, office and storage area. The front landscaping has been professionally completed and the backyard offers an exposed aggregate patio for outside entertaining. Additional upgrades include new interior door hardware, trim, custom blinds, furnace (2021), a/c (2018), Nest thermostat, LED light fixtures throughout. You don't want to miss out on this unique beauty!!

    This property is off market, which means it's not currently listed for sale or rent on Zillow. This may be different from what's available on other websites or public sources.

    Facts & features

    Interior

    Bedrooms & bathrooms
    • Bedrooms: 4
    • Bathrooms: 3
    • Full bathrooms: 2
    • 1/2 bathrooms: 1
    Features
    • Central Vacuum, Auto Garage Door Remote(s)
    • Fireplace features: Natural Gas

    Construction

    Type & style
    • Home type: SingleFamily
    • Architectural style: 2 Storey
    Condition
    • Year built: 2003

    Utilities & green energy

    • Sewer: Sewer (Municipal)

    Community & neighborhood

    Location
    • Region: Burlington

    Other

    Other facts
    • Fireplace Features: Natural Gas
    • Property Type: Residential
    • Roof: Asphalt Shing
    • Cooling: Central Air
    • Features Area Influences: Rec./Community Centre, Schools, Trails, Public Transit, Park
    • Sewer: Sewer (Municipal)
    • Interior Features: Central Vacuum, Auto Garage Door Remote(s)
    • Heating: Gas, Forced Air
    • Architectural Style: 2 Storey
    • Location: Urban

    Price history

    Price history is unavailable.

    Public tax history

    Tax history is unavailable.

    Neighborhood: Orchard

    Nearby schools

    GreatSchools rating

    No schools nearby

    We couldn't find any schools near this home.