Skip main navigation
Closed
  • $1,384,138

    2062 W 17th St, Cleveland, OH 44113

    5beds
    5,247sqft
    Single Family Residence
    Built in 2024
    6,098.4 Square Feet Lot
    $1,459,200 Zestimate®
    $264/sqft
    $7,136 Estimated rent

    Home value

    $1,459,200

    $1.37M - $1.56M

    $7,136/mo

    Zestimate® history
    Loading
    Loading...

    Owner options

    List your home for rent

    $7,136/mo

    Rent Zestimate®

    Find your next renter with Zillow Rental Manager. Plus, with online applications, you can quickly screen prospective tenants – for free.

    Learn more

    $7,136/mo

    Rent Zestimate®

    Refinance and save

    $8,191/mo

    Est. payment

    Refinancing to a lower rate could help reduce your monthly payments and save thousands over the life of the loan.

    See today's rates

    $8,191/mo

    Est. payment

    Explore your selling options

    Work with a Zillow partner agent

    Leverage their expertise and Zillow's premium Showcase listings to get your home seen by more buyers.

    Get started

    List with your own agent

    Get your home in front of millions of buyers by listing it on Zillow.

    Learn how to do it

    Sell it yourself

    Take full control of how buyers see your home on Zillow by listing For Sale by Owner (FSBO).

    List your home

    What's special

    Rooftop poolSkyline viewsHeated floorsVelvet tango roomOutdoor parkingHigh end appliancesIncredible guardians of transportation
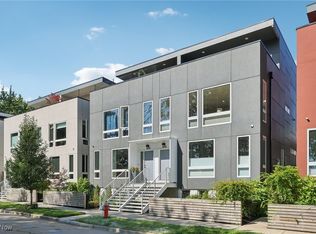
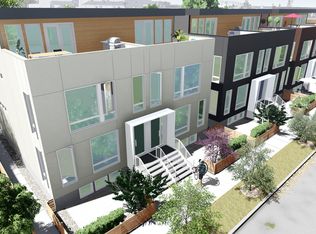
    Currently under construction and ready for occupancy this year! Buyer is still able to choose all interior finishes. Imagine lounging in your rooftop pool overlooking the incredible Guardians of Transportation and the entire Cleveland skyline! Spectacular ONE OF A KIND contemporary home in the highly sought after Duck Island neighborhood! And did I mention the rooftop pool?! Work with prominent local builder and cutting edge energy efficiency expert Berges Home Performance to choose all interior finishes and truly make this your ideal city home! Home could include up to 5 bedrooms based on buyer’s needs. Highlights include: 3 bar areas in the kitchen, dining room and 3rd floor lounge, dramatic 3-story foyer, impressive 60” fireplace wall, incredible chef’s kitchen with custom tiled backsplash, all high end appliances, walk in pantry and quartz counters throughout, heated floors and soaking tub in the owners suite spa bath… Let’s talk about what you imagine in your dream home in the city! In addition to the 5 good sized bedrooms, open floor plan throughout, full finished basement and indoor and outdoor parking for 3 cars, this home features 3 large exterior spaces to take full advantage of your personal piece of the unparalleled river and skyline views. Located minutes from the West Side Market, Ohio City and Tremont and just over the bridge from downtown Cleveland and with loads of its own amenities like Forest City Brewery, The Velvet Tango Room and miles of biking and hiking trails, Duck Island is Cleveland’s most exciting location! Built to qualify for the city’s 15 year tax abatement program (pre-2024 guidelines). Reserve this unique home and begin making finish plans now!

    Zillow last checked:

    Listing updated:

    Listed by:

    Carolyn M Bentley carolynbentley@howardhanna.com216-470-1502,

    Howard Hanna,

    Keith Tisch 216-789-8840,

    Howard Hanna

    Bought with:

    Non-Member Non-Member, 9999

    Non-Member

    Source: MLS Now,MLS#: 5009653Originating MLS: Akron Cleveland Association of REALTORS

    Facts & features

    Interior

    Bedrooms & bathrooms
    • Bedrooms: 5
    • Bathrooms: 4
    • Full bathrooms: 3
    • 1/2 bathrooms: 1
    • Main level bathrooms: 2
    • Main level bedrooms: 1
    Heating
    • Forced Air, Gas
    Cooling
    • Central Air
    Appliances
    • Included: Built-In Oven, Dryer, Dishwasher, Disposal, Microwave, Refrigerator, Washer
    Features
    • Basement: Full,Finished
    • Number of fireplaces: 1
    • Fireplace features: Family Room, Gas
    Interior area
    • Total structure area: 5,247
    • Total interior livable area: 5,247 sqft
    • Finished area above ground: 4,197
    • Finished area below ground: 1,050

    Property

    Parking
    • Parking features: Attached, Garage
    • Attached garage spaces: 2
    Features
    • Levels: Three Or More
    • Stories: 3
    • Has private pool: Yes
    • Pool features: In Ground, Outdoor Pool, Private
    Lot
    • Size: 6,098 sqft
    Details
    • Parcel number: 00402135
    • Special conditions: Builder Owned,Standard

    Construction

    Type & style
    • Home type: SingleFamily
    • Architectural style: Contemporary
    • Property subtype: Single Family Residence
    Materials
    • Synthetic Stucco
    • Roof: Flat,Rubber
    Condition
    • New Construction,Under Construction
    • New construction: Yes
    • Year built: 2024
    Details
    • Builder name: Berges Home Performance
    • Warranty included: Yes

    Utilities & green energy

    • Sewer: Public Sewer
    • Water: Public

    Community & neighborhood

    Security
    • Security features: Smoke Detector(s)
    Location
    • Region: Cleveland
    • Subdivision: The Mercury

    HOA & financial

    HOA
    • Has HOA: Yes
    • HOA fee: $125 monthly
    • Services included: Common Area Maintenance, Insurance, Maintenance Grounds, Snow Removal
    • Association name: The Mercury Townhomes

    Other

    Other facts
    • Listing agreement: Exclusive Right To Sell
    • Listing terms: Cash,Conventional

    Price history

    DateEventPrice
    8/27/2024Sold$1,384,138-6.2%$264/sqft
    Source: MLS Now #5009653 Report a problem
    8/20/2024Pending sale$1,475,000+637.5%$281/sqft
    Source: MLS Now #5009653 Report a problem
    5/30/2024Sold$200,000-86.4%$38/sqft
    Source: Public Record Report a problem
    3/7/2024Contingent$1,475,000$281/sqft
    Source: MLS Now #5009653 Report a problem
    3/5/2024Listed for sale$1,475,000+1.7%$281/sqft
    Source: MLS Now #5009653 Report a problem
    5/20/2023Listing removed$1,450,000$276/sqft
    Source: MLS Now #4373929 Report a problem
    5/26/2022Listed for sale$1,450,000+20.8%$276/sqft
    Source: MLS Now #4373929 Report a problem
    8/25/2021Listing removed--
    Source: MLS Now #4170601 Report a problem
    2/22/2021Pending sale$1,200,000$229/sqft
    Source: MLS Now #4170601 Report a problem
    1/20/2021Listing removed--
    Source: MLS Now Report a problem
    1/5/2021Listed for sale$1,200,000$229/sqft
    Source: MLS Now #4170601 Report a problem
    11/5/2020Contingent$1,200,000$229/sqft
    Source: MLS Now #4170601 Report a problem
    9/16/2020Pending sale$1,200,000$229/sqft
    Source: Howard Hanna - Cleveland City #4170601 Report a problem
    2/27/2020Listed for sale$1,200,000$229/sqft
    Source: Howard Hanna #4170601 Report a problem

    Public tax history

    YearProperty taxesTax assessment
    2025$5,305 +0%$79,310
    2024$5,303 +461.6%$79,310 +551.1%
    2023$944 +0.6%$12,180
    2022$939 +0.9%$12,180
    2021$930 -13.6%$12,180
    2020$1,076 +8%$12,180
    2019$997 +0.3%$12,180
    2018$993 $12,180
    2017-- --

    Find assessor info on the county website

    Neighborhood: Tremont

    Nearby schools

    GreatSchools rating
    Schools provided by the listing agent
    • District: Cleveland Municipal - 1809

    Source: MLS Now. This data may not be complete. We recommend contacting the local school district to confirm school assignments for this home.

    Get a cash offer in 3 minutes
    Find out how much your home could sell for in as little as 3 minutes with a no-obligation cash offer.
    Estimated market value
    $1,459,200
    Get a cash offer in 3 minutes
    Find out how much your home could sell for in as little as 3 minutes with a no-obligation cash offer.
    Estimated market value
    $1,459,200