Skip main navigation
Off market
Street View
  • $965,700

    2078 W 17th St, Cleveland, OH 44113

    3beds
    3,418sqft
    SingleFamily
    Built in 2019
    2,499 Square Feet Lot
    $965,700 Zestimate®
    $283/sqft
    $5,799 Estimated rent

    Home value

    $965,700

    $879,000 - $1.06M

    $5,799/mo

    Zestimate® history
    Loading
    Loading...

    Owner options

    List your home for rent

    $5,799/mo

    Rent Zestimate®

    Find your next renter with Zillow Rental Manager. Plus, with online applications, you can quickly screen prospective tenants – for free.

    Learn more

    $5,799/mo

    Rent Zestimate®

    Refinance and save

    $5,678/mo

    Est. payment

    Refinancing to a lower rate could help reduce your monthly payments and save thousands over the life of the loan.

    See today's rates

    $5,678/mo

    Est. payment

    Explore your selling options

    Work with a Zillow partner agent

    Leverage their expertise and Zillow's premium Showcase listings to get your home seen by more buyers.

    Get started

    List with your own agent

    Get your home in front of millions of buyers by listing it on Zillow.

    Learn how to do it

    Sell it yourself

    Take full control of how buyers see your home on Zillow by listing For Sale by Owner (FSBO).

    List your home

    What's special

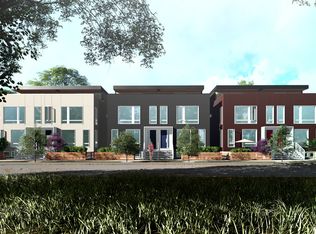
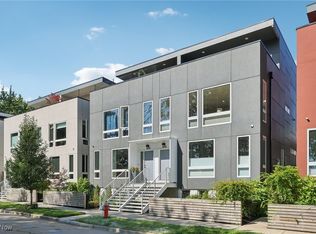
    Construction well underway! Buyer can make all finish choices and move in within 90 days! 2 units in this 6 unit development are still available for the buyer who wants every new construction amenity and a location second to none! Duck Island is Cleveland's most exciting location, equal distance from Ohio City, Tremont and Downtown and boasting loads of it's own amenities including Forest City Brewery, The Velvet Tango Room, Gateway Animal Clinic, miles of biking and hiking trails and easy access to public transportation. These homes, designed by award winning Horton Harper Architects and built by Duck Island favorite custom home builder, Berges Home Performance, are unparalleled in their quality of construction and ability to be customized. The homes extensive features include two huge outdoor decks, a large third floor for rooftop entertaining in all seasons, full finished basement with bedroom and full bath, 2-car garage, open floor plan, custom kitchen with an island big enough for food prep and entertaining, large open living room/ dining room with loads of windows, master suite with a spacious bath with large fully tiled shower, dual sinks and a walk in closet... Constructed by a builder who specializes in high efficiency and custom homes, these lovely residences are built to qualify for the city's 15 year tax abatement. Photos are of existing, owner occupied units and are intended as examples of the many finishes buyers can choose.

    This property is off market, which means it's not currently listed for sale or rent on Zillow. This may be different from what's available on other websites or public sources.
    Facts & features

    Interior

    Bedrooms & bathrooms
    • Bedrooms: 3
    • Bathrooms: 5
    • Full bathrooms: 1
    • 3/4 bathrooms: 2
    • 1/2 bathrooms: 2
    Heating
    • Forced air, Other, Electric, Solar
    Cooling
    • Central, Solar
    Appliances
    • Included: Dishwasher, Dryer, Freezer, Garbage disposal, Microwave, Range / Oven, Refrigerator, Washer
    Features
    • Flooring: Tile, Carpet, Hardwood
    • Basement: Finished
    • Has fireplace: Yes
    Interior area
    • Total interior livable area: 3,418 sqft

    Property

    Parking
    • Total spaces: 2
    • Parking features: Garage - Attached
    Features
    • Exterior features: Other, Cement / Concrete
    • Has view: Yes
    • View description: City
    Lot
    • Size: 2,499 sqft
    Details
    • Parcel number: 00402131

    Construction

    Type & style
    • Home type: SingleFamily
    Materials
    • Roof: Other
    Condition
    • Year built: 2019

    Community & neighborhood

    Location
    • Region: Cleveland

    HOA & financial

    HOA
    • Has HOA: Yes
    • HOA fee: $50 monthly

    Other

    Other facts
    • Driveway: Paved
    • Garage Features: Access from Unit, Door Opener
    • Dwelling Type: Attached
    • Fences: Partial, Wood
    • Water Sewer: Public Sewer, Public Water
    • Available Financing: Cash, Conventional
    • Roof: Rubber, Flat
    • Last Change Type: New Listing
    • Year Built Exception: Under Construction
    • State: Ohio
    • Association: Akron Cleveland Association of REALTORS?
    • Sq Ft Above Source: Owner
    • Sq Ft Below Source: Owner
    • Geocode Source: PxPoint
    • Parcel Number: 004-02-130

    Price history

    DateEventPrice
    4/9/2019Sold$357,574$105/sqft
    Source: MLS Now #4063180 Report a problem

    Public tax history

    YearProperty taxesTax assessment
    2025$2,470 +0%$37,660
    2024$2,469 +105.2%$37,660 +137.5%
    2023$1,203 +0.6%$15,860
    2022$1,196 +1%$15,860
    2021$1,184 +9.7%$15,860 +26.9%
    2020$1,079 +128.3%$12,500 +116.3%
    2019$473 +0.3%$5,780
    2018$471 $5,780
    2017-- --

    Find assessor info on the county website

    Neighborhood: Tremont

    Nearby schools

    GreatSchools rating
    Schools provided by the listing agent
    • District: Cleveland Municipal

    Source: The MLS. This data may not be complete. We recommend contacting the local school district to confirm school assignments for this home.

    Get a cash offer in 3 minutes
    Find out how much your home could sell for in as little as 3 minutes with a no-obligation cash offer.
    Estimated market value
    $965,700
    Get a cash offer in 3 minutes
    Find out how much your home could sell for in as little as 3 minutes with a no-obligation cash offer.
    Estimated market value
    $965,700