Skip main navigation
Closed
  • $842,000

    2074 W 17th St, Cleveland, OH 44113

    3beds
    3,454sqft
    Single Family Residence
    Built in 2019
    2,613.6 Square Feet Lot
    $901,300 Zestimate®
    $244/sqft
    $5,848 Estimated rent

    Home value

    $901,300

    $847,000 - $973,000

    $5,848/mo

    Zestimate® history
    Loading
    Loading...

    Owner options

    List your home for rent

    $5,848/mo

    Rent Zestimate®

    Find your next renter with Zillow Rental Manager. Plus, with online applications, you can quickly screen prospective tenants – for free.

    Learn more

    $5,848/mo

    Rent Zestimate®

    Refinance and save

    $5,032/mo

    Est. payment

    Refinancing to a lower rate could help reduce your monthly payments and save thousands over the life of the loan.

    See today's rates

    $5,032/mo

    Est. payment

    Explore your selling options

    Work with a Zillow partner agent

    Leverage their expertise and Zillow's premium Showcase listings to get your home seen by more buyers.

    Get started

    List with your own agent

    Get your home in front of millions of buyers by listing it on Zillow.

    Learn how to do it

    Sell it yourself

    Take full control of how buyers see your home on Zillow by listing For Sale by Owner (FSBO).

    List your home

    What's special

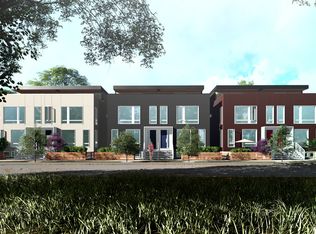
    Imagine mornings enjoying coffee and the sun on either of your two huge rooftop decks. From the front deck you have an incredible view of the Cleveland skyline and from the back deck, the majestic Guardians of Transportation greet you and welcome you to your own piece of this incredible city neighborhood. Duck Island is Cleveland’s most desirable location, equal distance from Ohio City, Tremont and Downtown and boasting loads of it’s own amenities including The Velvet Tango Room and miles of biking and hiking trails. And this home has it all! High end finishes, large open spaces, 10+ years remaining tax abatement! The main bedroom level consists of a large owners suite with walk in closet and spa bath. Take a minute to notice the light fixtures throughout this home. They are really a highlight. Also on this level is a second bedroom with it’s own full bath. Then down the stairs to the full finished basement with a third bedroom, full bath, laundry, large storage room and a big open space that makes a great media room, home gym… The polished concrete floors are amazing! You have the feeling of walking on top of the clouds. The kitchen is a chef and entertainers dream! Quartz counters, wood accented breakfast bar… And then the large, open living room/ dining room and your first good look at those incredible skyline and bridge views! Up the floating stairs is the large, open entertaining space, a half bath and a built in bar. This is truly the space to live your best city life.

    Zillow last checked:

    Listing updated:

    Listed by:

    Carolyn M Bentley carolynbentley@howardhanna.com216-470-1502,

    Howard Hanna,

    Keith Tisch 216-789-8840,

    Howard Hanna

    Bought with:

    Sharon Gay Phelps, 2013003641

    Howard Hanna

    Source: MLS Now,MLS#: 5061739Originating MLS: Akron Cleveland Association of REALTORS

    Facts & features

    Interior

    Bedrooms & bathrooms
    • Bedrooms: 3
    • Bathrooms: 5
    • Full bathrooms: 3
    • 1/2 bathrooms: 2
    • Main level bathrooms: 2
    • Main level bedrooms: 2
    Primary bedroom
    • Features: Window Treatments
    • Level: First
    • Dimensions: 14.00 x 13.00
    Bedroom
    • Features: Window Treatments
    • Level: First
    • Dimensions: 11.00 x 8.00
    Bedroom
    • Description: Flooring: Other
    • Level: Lower
    Great room
    • Features: Window Treatments
    • Level: Third
    • Dimensions: 28.00 x 21.00
    Kitchen
    • Description: Flooring: Wood
    • Level: Second
    • Dimensions: 21.00 x 11.00
    Laundry
    • Description: Flooring: Other
    • Level: Lower
    • Dimensions: 10.00 x 7.00
    Living room
    • Description: Flooring: Wood
    • Features: Window Treatments
    • Level: Second
    • Dimensions: 21.00 x 14.00
    Recreation
    • Description: Flooring: Other
    • Level: Lower
    • Dimensions: 20.00 x 10.00
    Heating
    • Forced Air, Gas
    Cooling
    • Central Air
    Appliances
    • Included: Dryer, Dishwasher, Disposal, Microwave, Range, Refrigerator, Washer
    Features
    • Basement: Full,Finished
    • Has fireplace: No
    Interior area
    • Total structure area: 3,454
    • Total interior livable area: 3,454 sqft
    • Finished area above ground: 2,508
    • Finished area below ground: 946

    Property

    Parking
    • Parking features: Attached, Direct Access, Garage, Garage Door Opener, Paved
    • Attached garage spaces: 2
    Accessibility
    • Accessibility features: None
    Features
    • Levels: Three Or More
    • Stories: 3
    • Patio & porch: Deck
    • Fencing: Partial,Wood
    • Has view: Yes
    • View description: City
    Lot
    • Size: 2,613 sqft
    Details
    • Parcel number: 00402132
    • Special conditions: Standard

    Construction

    Type & style
    • Home type: SingleFamily
    • Architectural style: Contemporary
    • Property subtype: Single Family Residence
    • Attached to another structure: Yes
    Materials
    • HardiPlank Type, Other
    • Roof: Flat,Rubber
    Condition
    • Year built: 2019
    Details
    • Builder name: Berges Home Performance

    Utilities & green energy

    • Sewer: Public Sewer
    • Water: Public

    Community & neighborhood

    Community
    • Community features: Public Transportation
    Location
    • Region: Cleveland
    • Subdivision: The Mercury

    HOA & financial

    HOA
    • Has HOA: Yes
    • HOA fee: $125 monthly
    • Services included: Insurance, Maintenance Grounds, Reserve Fund, Snow Removal
    • Association name: The Mercury

    Other

    Other facts
    • Listing agreement: Exclusive Right To Sell
    • Listing terms: Cash,Conventional

    Price history

    DateEventPrice
    10/16/2024Sold$842,000-0.9%$244/sqft
    Source: Public Record Report a problem
    9/3/2024Pending sale$850,000$246/sqft
    Source: MLS Now #5061739 Report a problem
    8/15/2024Listed for sale$850,000-1.7%$246/sqft
    Source: MLS Now #5061739 Report a problem
    4/10/2024Listing removed--
    Source: MLS Now #5016458 Report a problem
    3/6/2024Price change$865,000-1.1%$250/sqft
    Source: MLS Now #5016458 Report a problem
    2/9/2024Listed for sale$875,000+2.9%$253/sqft
    Source: MLS Now #5016458 Report a problem
    7/26/2022Sold$850,000$246/sqft
    Source: Public Record Report a problem
    6/22/2022Pending sale$850,000$246/sqft
    Source: MLS Now #4366682 Report a problem
    4/28/2022Listed for sale$850,000+19.1%$246/sqft
    Source: MLS Now #4366682 Report a problem
    8/9/2019Sold$713,791+11.1%$207/sqft
    Source: MLS Now #4063178 Report a problem
    6/27/2019Pending sale$642,500$186/sqft
    Source: Howard Hanna - Cleveland City #4063178 Report a problem
    1/14/2019Listed for sale$642,500$186/sqft
    Source: Howard Hanna #4063178 Report a problem

    Public tax history

    YearProperty taxesTax assessment
    2025$2,470 +0%$37,660
    2024$2,469 +2.5%$37,660 +18.6%
    2023$2,408 +0.6%$31,750
    2022$2,394 +1%$31,750
    2021$2,370 +9.8%$31,750 +27.1%
    2020$2,158 +356.4%$24,990 +332.4%
    2019$473 +0.3%$5,780
    2018$471 $5,780
    2017-- --

    Find assessor info on the county website

    Neighborhood: Tremont

    Nearby schools

    GreatSchools rating
    Schools provided by the listing agent
    • District: Cleveland Municipal - 1809

    Source: MLS Now. This data may not be complete. We recommend contacting the local school district to confirm school assignments for this home.

    Get a cash offer in 3 minutes
    Find out how much your home could sell for in as little as 3 minutes with a no-obligation cash offer.
    Estimated market value
    $901,300
    Get a cash offer in 3 minutes
    Find out how much your home could sell for in as little as 3 minutes with a no-obligation cash offer.
    Estimated market value
    $901,300