No HOA, no deed restrictions, not in a flood zone, and just 5 miles from Englewood Beach! Discover the potential of this 3-bedroom, 2-bath home situated on an oversized corner lot in a convenient Southwest Florida location. Featuring a split-bedroom floor plan, this property offers a great opportunity for buyers looking to renovate, update, and create a home that reflects their personal style. The home needs updating and is ready for your vision and improvements! The oversized corner lot provides plenty of room for your boat, RV, and recreational toys, while two storage sheds measuring 16' x 10' and 12' x 10' offer additional space for tools, equipment, and hobbies. The laundry area is conveniently located in the utility room adjacent to the carport. Boating and fishing enthusiasts will appreciate the option to access a private community boat ramp for a low annual membership fee, providing access to Southwest Florida's beautiful waterways. Enjoy boating, kayaking, and fishing near Stump Pass, known for snook, trout, redfish, and tarpon, or explore the world-famous fishing opportunities around Boca Grande. Previous improvements include whole-house repiping in 2022, water heater replacement in 2022, electrical upgrades in 2017, roof replacement in 2007, and A/C replacement in 2011. Conveniently located approximately 5 miles from beautiful Englewood Beach and close to shopping, restaurants, golf courses, marinas, and outdoor recreation. With no HOA or deed restrictions, this property offers flexibility and possibilities. Whether you're an investor, a buyer looking for a renovation project, or someone searching for a Florida getaway to make your own. Bring your ideas and imagination! With updating and TLC, this property has the potential to become a wonderful full-time residence, seasonal retreat, or investment property. Schedule your private showing today!
For sale
$175,000
2064 MICHIGAN AVENUE, ENGLEWOOD, FL 34224
3beds
1,019sqft
Single Family Residence
Built in 1962
0.28 Acres Lot
$-- Zestimate®
$172/sqft
$-- HOA
What's special
Oversized corner lotSplit-bedroom floor plan
- 18 hours
- 405
- 27
Zillow last checked:
Listing updated:
Listed by:
Luisa Schack 941-451-1230,
COLDWELL BANKER SUNSTAR REALTY 941-214-3111
Source: Stellar MLS,MLS#: D6149813 Originating MLS: Englewood
Facts & features
Interior
Bedrooms & bathrooms
- Bedrooms: 3
- Bathrooms: 2
- Full bathrooms: 2
Primary bedroom
- Features: Ceiling Fan(s), Built-in Closet
- Level: First
- Area: 121 Square Feet
- Dimensions: 11x11
Bedroom 2
- Features: Ceiling Fan(s), Built-in Closet
- Level: First
- Area: 110 Square Feet
- Dimensions: 11x10
Bedroom 3
- Features: Ceiling Fan(s), Built-in Closet
- Level: First
- Area: 110 Square Feet
- Dimensions: 11x10
Dining room
- Features: No Closet
- Level: First
- Area: 100 Square Feet
- Dimensions: 10x10
Kitchen
- Features: No Closet
- Level: First
- Area: 61.56 Square Feet
- Dimensions: 8.1x7.6
Living room
- Features: Ceiling Fan(s), No Closet
- Level: First
- Area: 195 Square Feet
- Dimensions: 15x13
Heating
- Central, Electric
Cooling
- Central Air
Appliances
- Included: Dryer, Electric Water Heater, Range, Refrigerator, Washer
- Laundry: Laundry Room, Outside
Features
- Ceiling Fan(s), L Dining, Open Floorplan
- Flooring: Carpet, Laminate
- Has fireplace: No
Interior area
- Total structure area: 1,680
- Total interior livable area: 1,019 sqft
Video & virtual tour
Property
Parking
- Parking features: Carport
- Has carport: Yes
Features
- Levels: One
- Stories: 1
- Exterior features: Awning(s), Private Entrance, Private Mailbox
Lot
- Size: 0.28 Acres
- Dimensions: 100 x 120
- Features: Corner Lot
Details
- Parcel number: 412008409003
- Zoning: RSF5
- Special conditions: None
Construction
Type & style
- Home type: SingleFamily
- Property subtype: Single Family Residence
Materials
- Wood Frame
- Foundation: Slab
- Roof: Membrane
Condition
- New construction: No
- Year built: 1962
Utilities & green energy
- Sewer: Public Sewer
- Water: Public
- Utilities for property: Electricity Connected, Public
Community & HOA
Community
- Pet fee: $0 monthly
- Subdivision: GROVE CITY TERRACE
HOA
- Has HOA: No
Location
- Region: Grove City
Financial & listing details
- Price per square foot: $172/sqft
- Tax assessed value: $160,467
- Annual tax amount: $3,292
- Date on market: 11/21/2026
- Listing terms: Cash,Conventional
- Ownership: Fee Simple
- Total actual rent: 0
- Electric utility on property: Yes
- Road surface type: Asphalt
Estimated market value
Not available
Estimated sales range
Not available
Not available
Price history
| Date | Event | Price |
|---|---|---|
| 11/21/2026 | Listed for sale | $175,000-5.4%$172/sqft |
Source:  Stellar MLS #D6149813 Report a problem | ||
| 5/6/2026 | Listing removed | $185,000$182/sqft |
Source: Stellar MLS #D6145441 Report a problem | ||
| 1/27/2026 | Price change | $185,000-5.1%$182/sqft |
Source: Stellar MLS #D6145441 Report a problem | ||
| 1/6/2026 | Listed for sale | $195,000$191/sqft |
Source: Stellar MLS #D6145441 Report a problem | ||
Public tax history
| Year | Property taxes | Tax assessment |
|---|---|---|
| 2025 | $3,292 +194.3% | $160,467 +219.6% |
| 2024 | $1,119 +3.7% | $50,206 +3.4% |
| 2023 | $1,079 -1.3% | $48,537 +2.6% |
| 2022 | $1,094 +3.1% | $47,325 +3% |
| 2021 | $1,060 +7.5% | $45,947 +1.4% |
| 2020 | $986 -8.2% | $45,313 +3.4% |
| 2019 | $1,074 +8.2% | $43,843 +1.9% |
| 2018 | $993 +79.4% | $43,026 +2.1% |
| 2017 | $554 +107.6% | $42,141 +2.1% |
| 2016 | $267 +0.1% | $41,274 +0.7% |
| 2015 | $267 +24.5% | $40,987 +8.2% |
| 2014 | $214 +3.4% | $37,876 +3.2% |
| 2013 | $207 +7.6% | $36,692 -15.3% |
| 2012 | $192 -36.6% | $43,299 |
| 2011 | $303 -27.7% | $43,299 -12.9% |
| 2010 | $420 +1.5% | $49,731 -3.1% |
| 2009 | $413 | $51,342 +8% |
| 2007 | -- | $47,517 |
Find assessor info on the county website
Monthly payment
Est. payment
Payment breakdown
Explore the cost of this home by adjusting the details. Changes won't be saved.Climate risks
Neighborhood: 34224
Nearby schools
Schools provided by the listing agent
- Elementary: Vineland Elementary
- Middle: L.A. Ainger Middle
- High: Lemon Bay High
Source: Stellar MLS. This data may not be complete. We recommend contacting the local school district to confirm school assignments for this home.
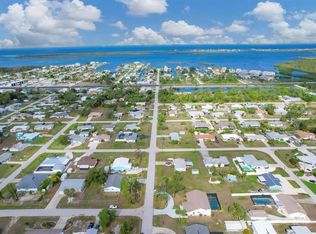

Similar homes
- $185,0002 bd2 ba1.3k sqft2820 WAXWING LANE, ENGLEWOOD, FL 34224For Sale
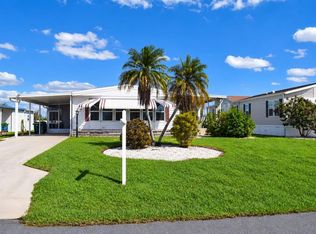
 MLS ID #N6146376, Kelly Rossman, POWERS UNLIMITED REAL ESTATE. Stellar MLS
- $160,0003 bd2 ba960 sqft1385 KISKADEE DRIVE, ENGLEWOOD, FL 34224For Sale
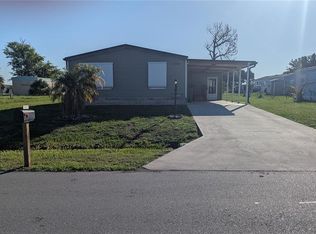 MLS ID #A4702770, Lesha Shelton, CHARLES RUTENBERG REALTY INC. Stellar MLS
- $177,5002 bd2 ba1.4k sqft2754 TANAGER LANE, ENGLEWOOD, FL 34224For Sale
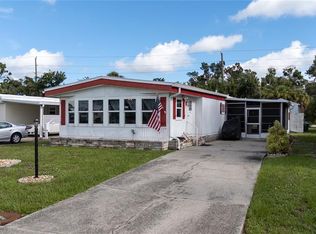 MLS ID #N6145608, Charlotte Clark, MEDWAY REALTY. Stellar MLS
- $129,7002 bd2 ba1k sqft6800 PLACIDA ROAD #167, ENGLEWOOD, FL 34224For Sale
 MLS ID #D6144457, Jennifer Hallam, EDGERTON REALTY & DEVELOPMENT,LLC. Stellar MLS
- $259,9002 bd2 ba1k sqft6175 CAVAN STREET, ENGLEWOOD, FL 34224For SaleMLS ID #A4712679, Scott Fader, JOSEPH WALTER REALTY LLC. Stellar MLS
- $249,0002 bd2 ba1.4k sqft6699 SAN CASA DRIVE #U2, ENGLEWOOD, FL 34224For SaleMLS ID #N6146612, Claudia Pereira-Sanchez, PREMIER SOTHEBYS INTL REALTY. Stellar MLS
- $190,0003 bd2 ba1.1k sqft5584 WAGON WHEEL DRIVE, NORTH PORT, FL 34291For SaleMLS ID #C7530080, John Paul Perkins, NORTH PORT REALTY LLC. Stellar MLS
- $139,0002 bd2 ba1k sqft1800 ENGLEWOOD ROAD #49, ENGLEWOOD, FL 34223For SaleMLS ID #D6149771, Sondra Isgrig, TALL PINES REALTY. Stellar MLS
- $135,0002 bd1 ba624 sqft1360 IBIS DRIVE, ENGLEWOOD, FL 34224For SaleMLS ID #C7492173, Holly Drilling, RE/MAX PALM REALTY. Stellar MLS
- $193,5002 bd2 ba984 sqft970 JOLANDA CIRCLE, VENICE, FL 34285For SaleMLS ID #N6146694, Neville Demo, VENICE ISLE REAL ESTATE SALES. Stellar MLS
- $179,9002 bd2 ba1.1k sqft80 CIRCLEWOOD DRIVE #A3-3, VENICE, FL 34293For SaleMLS ID #N6146558, Svatava Bernstein, BRIGHT REALTY. Stellar MLS
- $167,0003 bd1 ba1.2k sqft2353 ELKCAM BOULEVARD, PORT CHARLOTTE, FL 33952For SaleMLS ID #D6148362, Luisa Schack, COLDWELL BANKER SUNSTAR REALTY. Stellar MLS
- $124,9001 bd1 ba636 sqft71 BULL BAY LANE #71, ENGLEWOOD, FL 34224For SaleMLS ID #D6148245, Debbie Campbell, RE/MAX ALLIANCE GROUP. Stellar MLS
- $244,0002 bd2 ba1k sqft808 SPRINGVIEW AVENUE NW, PORT CHARLOTTE, FL 33948For SaleMLS ID #C7533147, Sherry Wizieck, COLDWELL BANKER SUNSTAR REALTY. Stellar MLS
- $225,0003 bd2 ba1.1k sqft12240 GROUSE AVENUE, PORT CHARLOTTE, FL 33981For SaleMLS ID #A4703692, Karl Helbig, SUNREAL ESTATE INC. Stellar MLS
- $190,0002 bd2 ba988 sqft710 Aqui Esta DR, PUNTA GORDA, FL 33950For Sale
 MLS ID #226013193, Yaima Perez, Mato Realty, LLC. SWFLMLS
- $232,0002 bd2 ba996 sqft1359 IBIS DRIVE, ENGLEWOOD, FL 34224For SaleMLS ID #D6148069, Marie Mills, COASTAL PREMIER PROPERTIES. Stellar MLS
- $145,0003 bd2 ba1.1k sqft2328 PICNIC STREET, PORT CHARLOTTE, FL 33952For SaleMLS ID #C7531093, Rhonda Gustitus, KW PEACE RIVER PARTNERS. Stellar MLS
- $90,0001 bd1 ba716 sqft1475 FLAMINGO DRIVE #166, ENGLEWOOD, FL 34224For SaleMLS ID #N6146504, Kaela Stoddard, LLC, EXP REALTY LLC. Stellar MLS
- $159,9002 bd2 ba1.1k sqft6 S BOTANY BAY CIRCLE, ENGLEWOOD, FL 34223For SaleMLS ID #A4675447, Mike Thompson, VETERANS REALTY INC.. Stellar MLS
