Welcome to 2064 Vincent Street, Bemidji, MN! Only a job relocation makes this exceptional property available. Nestled on 2 peaceful acres just minutes from town, this beautifully maintained and updated 4-bedroom, 2-bath home offers the perfect combination of privacy, comfort, and convenience.
Step inside and enjoy the warmth and character of the inviting main-level wood-burning fireplace, creating the perfect gathering space for family and friends. The home has seen numerous updates, including a newly updated flooring, updated rear deck, ideal for entertaining or relaxing while taking in the peaceful surroundings. Ensuite bath with whirlpool tub and separate shower adds to the relaxation time.
Car enthusiasts, hobbyists, and those needing extra space will appreciate the impressive heated 4-car garage, featuring an in-floor heating system in 2025. An additional storage shed provides even more room for equipment, tools, and seasonal storage.
Additional improvements include durable steel roofing on both the home and garage, offering long-lasting protection and low maintenance. For added buyer confidence, the septic system was tested and found compliant in 2025.
Properties offering this much space, storage, and value in such a desirable location near Bemidji are hard to find. Don't miss this outstanding opportunity to enjoy country-style living with the convenience of being close to town!
Active
$275,000
2064 Vincent St NW, Bemidji, MN 56601
4beds
2,131sqft
Single Family
Built in 2002
2.09 Acres Lot
$272,900 Zestimate®
$129/sqft
$-- HOA
What's special
- 2 days
- 227
- 31
Zillow last checked:
Listing updated:
Listed by:
Darron D Morris 612-250-0220,
LPT Realty, LLC
Source: NorthstarMLS as distributed by MLS GRID,MLS#: 7171982
Facts & features
Interior
Bedrooms & bathrooms
- Bedrooms: 4
- Bathrooms: 2
- Full bathrooms: 2
Bedroom
- Level: Main
- Area: 169 Square Feet
- Dimensions: 13x13
Bedroom 2
- Level: Main
- Area: 117 Square Feet
- Dimensions: 13x9
Bedroom 3
- Level: Main
- Area: 125 Square Feet
- Dimensions: 12.5x10
Bedroom 4
- Level: Lower
- Area: 176.25 Square Feet
- Dimensions: 15x11.75
Foyer
- Level: Main
- Area: 145 Square Feet
- Dimensions: 14.5x10
Hearth room
- Level: Main
- Area: 130 Square Feet
- Dimensions: 13x10
Informal dining room
- Level: Main
- Area: 147.25 Square Feet
- Dimensions: 15.5x9.5
Kitchen
- Level: Main
- Area: 140 Square Feet
- Dimensions: 14x10
Laundry
- Level: Main
- Area: 75 Square Feet
- Dimensions: 7.5x10
Living room
- Level: Main
- Area: 234 Square Feet
- Dimensions: 18x13
Heating
- Forced Air, Fireplace(s)
Cooling
- Central Air
Appliances
- Included: Dishwasher, Dryer, Electric Water Heater, Exhaust Fan, Range, Refrigerator, Washer
- Laundry: Electric Dryer Hookup, Main Level
Features
- Basement: Block,Crawl Space
- Number of fireplaces: 1
- Fireplace features: Wood Burning
Interior area
- Total structure area: 2,131
- Total interior livable area: 2,131 sqft
- Finished area above ground: 1,966
- Finished area below ground: 165
Property
Parking
- Total spaces: 4
- Parking features: Attached, Electric, Garage, Garage Door Opener, Heated Garage, Insulated Garage, Tandem Garage
- Attached garage spaces: 4
- Has uncovered spaces: Yes
- Details: Garage Dimensions (28x38), Garage Door Height (7), Garage Door Width (9)
Accessibility
- Accessibility features: None
Features
- Levels: Three Level Split
- Patio & porch: Deck
Lot
- Size: 2.09 Acres
- Dimensions: 200 x 455
- Features: Tree Coverage - Light
- Topography: Level
Details
- Additional structures: Barn(s), Storage Shed
- Foundation area: 1966
- Parcel number: 310262100
- Zoning description: Residential-Single Family
Construction
Type & style
- Home type: SingleFamily
- Property subtype: Single Family
Materials
- Roof: Age 8 Years or Less,Metal
Condition
- New construction: No
- Year built: 2002
Utilities & green energy
- Electric: Circuit Breakers
- Gas: Electric, Propane
- Sewer: Private Sewer, Septic System Compliant - Yes, Tank with Drainage Field
- Water: 4-Inch Submersible, Drilled
Community & HOA
Community
- Subdivision: Paradise Mdws
HOA
- Has HOA: No
Location
- Region: Bemidji
Financial & listing details
- Price per square foot: $129/sqft
- Tax assessed value: $135,300
- Annual tax amount: $1,226
- Date on market: 11/20/2026
Estimated market value
$272,900
$259,000 - $287,000
Not available
Price history
| Date | Event | Price |
|---|---|---|
| 11/22/2026 | Listed for sale | $275,000+10%$129/sqft |
Source:  NorthstarMLS as distributed by MLS GRID #7171982 Report a problem | ||
| 9/12/2025 | Sold | $250,000+0%$117/sqft |
Source: NorthstarMLS as distributed by MLS GRID #6771677 Report a problem | ||
| 8/13/2025 | Listed for sale | $249,900+111.8%$117/sqft |
Source: NorthstarMLS as distributed by MLS GRID #6771677 Report a problem | ||
| 9/12/2014 | Sold | $118,000$55/sqft |
Source:  Lake Superior Area Realtors as distributed by MLS GRID #2254366 Report a problem | ||
Public tax history
| Year | Property taxes | Tax assessment |
|---|---|---|
| 2025 | $998 -8.9% | $135,300 -1.9% |
| 2024 | $1,095 +4.4% | $137,900 -1.2% |
| 2023 | $1,049 +9.5% | $139,600 |
| 2022 | $958 -5% | -- |
| 2021 | $1,008 +7.2% | -- |
| 2020 | $940 -15.6% | -- |
| 2018 | $1,114 -2.6% | -- |
| 2016 | $1,144 +7.1% | $104,200 -3% |
| 2015 | $1,068 -19.8% | $107,400 +3% |
| 2014 | $1,332 -2.2% | $104,300 -4.2% |
| 2011 | $1,362 | $108,900 |
Find assessor info on the county website
Monthly payment
Est. payment
Payment breakdown
Explore the cost of this home by adjusting the details. Changes won't be saved.Climate risks
Neighborhood: 56601

Similar homes
- $319,9004 bd2 ba1.9k sqft2832 Timberlane Way SW, Bemidji, MN 56601For Sale

 MLS ID #7173444, Team Cermak Real Estate Group, Real Broker, LLC. NorthstarMLS as distributed by MLS GRID
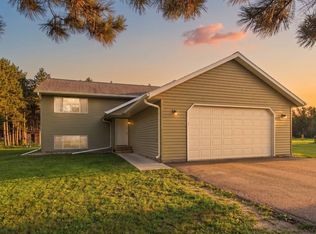
- $339,8004 bd3 ba2.1k sqft642 Centerpoint Ct NW, Bemidji, MN 56601For Sale
 MLS ID #7159204, Team Montgomery, 218 Real Estate. NorthstarMLS as distributed by MLS GRID
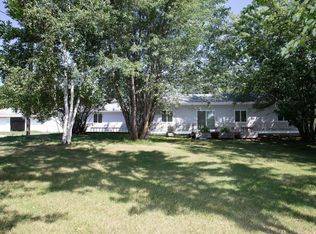
- $299,0004 bd2 ba1.8k sqft5149 Monte Plata Rd NW, Bemidji, MN 56601For Sale
 MLS ID #11882783, Victoria Litteral, Your Home Sold Guaranteed Realty Exclusive. My State MLS
- $259,0003 bd2 ba1.8k sqft11268 Cohen Loop NW, Bemidji, MN 56601For Sale
 MLS ID #7121153, Kiel Browne, Grimes Realty. NorthstarMLS as distributed by MLS GRID
- $289,9003 bd2 ba2.7k sqft1011 Little Norway Ave SE, Bemidji, MN 56601For SaleMLS ID #7170874, Douglas Fuller, Better Homes and Gardens Real Estate First Choice. NorthstarMLS as distributed by MLS GRID
- $289,5002 bd2 ba2.3k sqft9801 Wildwood Rd NE, Bemidji, MN 56601For SaleMLS ID #7154942, Wendy Giles, RE/MAX Results - Nisswa. NorthstarMLS as distributed by MLS GRID
- $334,9003 bd2 ba1.5k sqft7775 Cardinal Rd NW, Bemidji, MN 56601For SaleMLS ID #7115919, Nicholas Johnson, 218 Real Estate. NorthstarMLS as distributed by MLS GRID
- $295,0003 bd2 ba1.4k sqft1635 Roosevelt Rd SE, Bemidji, MN 56601For SaleMLS ID #7170183, Adam Smith, Grimes Realty. NorthstarMLS as distributed by MLS GRID
- $299,7503 bd2 ba2k sqft102 Robertson Dr NW, Bemidji, MN 56601For SaleMLS ID #7084073, Jason Braunhausen, 218 Real Estate. NorthstarMLS as distributed by MLS GRID
- $160,0003 bd2 ba1.4k sqft5053 Jeremy Dr, Bemidji, MN 56601For SaleMLS ID #7174552, Christopher Cullen, Coldwell Banker Realty. NorthstarMLS as distributed by MLS GRID
- $254,9004 bd2 ba2.1k sqft1301 Beltrami Ave NW, Bemidji, MN 56601For SaleMLS ID #7116139, Robert Elliott, Grimes Realty. NorthstarMLS as distributed by MLS GRID
- $374,5003 bd2 ba2.3k sqft12998 Idlewild Dr NE, Bemidji, MN 56601For SaleMLS ID #7121024, Tammy Tisland, United Country Bold North. NorthstarMLS as distributed by MLS GRID
- $359,9002 bd1 ba1.8k sqft2422 Sumac Rd NE, Bemidji, MN 56601For SaleMLS ID #7151598, The Hoover Group, Real Broker, LLC. NorthstarMLS as distributed by MLS GRID
- $390,0003 bd3 ba2k sqft8035 Moidore Dr NW, Bemidji, MN 56601For SaleMLS ID #7097063, Mandy Faldet, 218 Real Estate. NorthstarMLS as distributed by MLS GRID
- $379,9004 bd3 ba2.6k sqft9650 Twain Dr SW, Bemidji, MN 56601For SaleMLS ID #7128153, The Hoover Group, Real Broker, LLC. NorthstarMLS as distributed by MLS GRID
- $262,0003 bd2 ba1.1k sqft6809 Hamilton Park NW #10, Bemidji, MN 56601For SaleMLS ID #7155143, James Preiner, Coldwell Banker Crown Realtors. NorthstarMLS as distributed by MLS GRID
- $219,5003 bd2 ba2k sqft7205 Belmont St NW, Bemidji, MN 56601For SaleMLS ID #7159467, Jill Larson, Headwaters Realty Services LLC. NorthstarMLS as distributed by MLS GRID
- $299,8003 bd2 ba2.2k sqft303 Roosevelt Rd SW, Bemidji, MN 56601For SaleMLS ID #7170151, Team Montgomery, 218 Real Estate. NorthstarMLS as distributed by MLS GRID
