A beautiful 3-bedroom, 2.5-bathroom, 1,644-square-foot home nestled at the end of a quiet cul-de-sac in a highly desirable Syracuse neighborhood. Step inside to an impressive entryway and soaring double-height living area featuring additional windows that flood the open-concept main floor with natural light. The functional layout flows effortlessly into a spacious kitchen equipped with a center island, gas range hook-up, and direct access to the back patio for seamless entertaining. Upstairs, a spacious upper hallway connects two bright bedrooms, a full secondary bath, and a comfortable primary suite featuring elegant vaulted ceilings and a private ensuite bath. Comfort and climate control are optimized year-round thanks to two separate furnaces with independent thermostats for the upper and main levels. Complete with an included water softener, French drains, and automatic sprinklers, this property offers incredible convenience and low-maintenance peace of mind. Enjoy low-cost community living with an affordable $85 per month HOA fee that includes access to the neighborhood clubhouse. Ideally situated just steps from the Jensen Park urban trail network and within easy reach of top-rated local elementary schools, this home offers the perfect balance of privacy, community amenities, and prime Syracuse location.
For sale
$499,000
2064 W 3360 S, Syracuse, UT 84075
3beds
1,640sqft
Single Family Residence
Built in 2020
3,484 Square Feet Lot
$497,500 Zestimate®
$304/sqft
$85/mo HOA
What's special
Impressive entrywaySpacious upper hallwayCenter islandSpacious kitchenAutomatic sprinklersGas range hook-upBright bedrooms
- 51 days
- 139
- 14
Zillow last checked:
Listing updated:
Listed by:
Thomas Moore 801-392-2000,
Refined Real Estate LLC
Source: UtahRealEstate.com,MLS#: 2179938
Facts & features
Interior
Bedrooms & bathrooms
- Bedrooms: 3
- Bathrooms: 3
- Full bathrooms: 2
- 1/2 bathrooms: 1
- Partial bathrooms: 1
Rooms
- Room types: Updated Kitchen
Primary bedroom
- Level: Second
Heating
- Forced Air, Central
Cooling
- Central Air, Ceiling Fan(s)
Appliances
- Included: Dryer, Range Hood, Refrigerator, Washer, Water Softener Owned, Gas Oven, Gas Range, Free-Standing Range
Features
- Granite Counters
- Flooring: Carpet
- Doors: Sliding Doors
- Windows: Blinds, Window Coverings
- Basement: None,Walk-Out Access
- Has fireplace: No
Interior area
- Total structure area: 1,640
- Total interior livable area: 1,640 sqft
- Finished area above ground: 1,640
Property
Parking
- Total spaces: 2
- Parking features: Garage - Attached
- Attached garage spaces: 2
Features
- Levels: Two
- Stories: 2
- Patio & porch: Patio, Open Patio
- Pool features: Association
- Fencing: Full
- Frontage length: 40
Lot
- Size: 3,484 Square Feet
- Dimensions: 40.0 x 80.0 x 40.0
- Features: Cul-De-Sac
- Residential vegetation: Landscaping: Full
Details
- Parcel number: 150260668
- Zoning: RES
- Zoning description: Single-Family
Construction
Type & style
- Home type: SingleFamily
- Property subtype: Single Family Residence
Materials
- Stone, Stucco, Other
- Roof: Asphalt
Condition
- Blt./Standing
- New construction: No
- Year built: 2020
Utilities & green energy
- Sewer: Public Sewer, Sewer: Public
- Water: Culinary
- Utilities for property: Natural Gas Connected, Electricity Connected, Sewer Connected, Water Connected
Community & HOA
Community
- Features: Clubhouse
- Subdivision: Still Water
HOA
- Has HOA: Yes
- Amenities included: Clubhouse, Fitness Center, Maintenance, Playground, Pool, Snow Removal
- Services included: Maintenance Grounds
- HOA fee: $85 monthly
- HOA name: Dixie Kramer
- HOA phone: 801-706-6968
Location
- Region: Syracuse
Financial & listing details
- Price per square foot: $304/sqft
- Tax assessed value: $451,000
- Annual tax amount: $2,559
- Date on market: 8/19/2026
- Listing terms: Cash,Conventional,FHA,VA Loan
- Inclusions: Ceiling Fan, Dryer, Range, Range Hood, Refrigerator, Washer, Water Softener: Own, Window Coverings
- Acres allowed for irrigation: 0
- Electric utility on property: Yes
Estimated market value
$497,500
$473,000 - $522,000
$2,383/mo
Price history
| Date | Event | Price |
|---|---|---|
| 8/20/2026 | Listed for sale | $499,000$304/sqft |
Source:  UtahRealEstate.com #2179938 Report a problem UtahRealEstate.com #2179938 Report a problem | ||
Public tax history
| Year | Property taxes | Tax assessment |
|---|---|---|
| 2025 | $2,560 +0.2% | $449,000 -0.4% |
| 2024 | $2,554 +4.1% | $451,000 +3.9% |
| 2023 | $2,452 -6.8% | $434,000 -6.5% |
| 2022 | $2,630 +16.5% | $464,000 +36.9% |
| 2021 | $2,257 +289.8% | $339,000 +632.1% |
| 2020 | $579 | $46,305 |
Find assessor info on the county website
Monthly payment
Est. payment
Payment breakdown
Explore the cost of this home by adjusting the details. Changes won't be saved.Climate risks
Neighborhood: 84075
Nearby schools
Schools provided by the listing agent
- Elementary: Cook
- Middle: Legacy
- High: Syracuse
- District: Davis
Source: UtahRealEstate.com. This data may not be complete. We recommend contacting the local school district to confirm school assignments for this home.
Similar homes
- $475,0003 bd3 ba1.4k sqft2054 W Lydia Ln, Syracuse, UT 84075For Sale
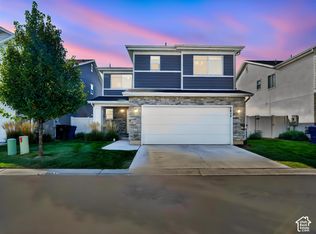
 MLS ID #2190095, Shawn H Cottle, Real Broker, LLC. UtahRealEstate.com
 - $495,0003 bd3 ba1.8k sqft1932 W Parkview Dr, Syracuse, UT 84075For Sale
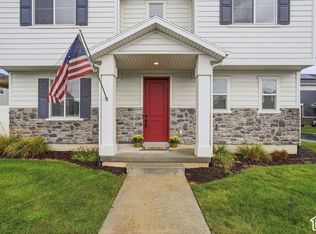 MLS ID #2188022, Shelly Russon, Better Homes and Gardens Real Estate Momentum (Kaysville). UtahRealEstate.com
 - $510,0003 bd2 ba1.6k sqft3467 S Birch Ln #348, Syracuse, UT 84075For Sale
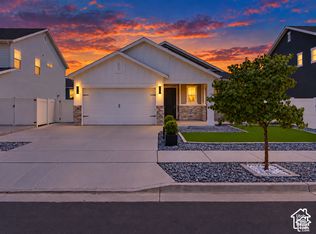 MLS ID #2188583, Michael McPhie, Equity Real Estate (Advantage). UtahRealEstate.com
 - $479,5003 bd2 ba1.6k sqft1706 W Parkview Dr, Syracuse, UT 84075For Sale
 MLS ID #2189575, Shea Kopecky, KW Success Keller Williams Realty (North Ogden). UtahRealEstate.com
 - $489,9003 bd3 ba1.8k sqft2063 W 3360 S, Syracuse, UT 84075For SaleMLS ID #2183656, Timothy J. Moss, Castlecreek Real Estate. UtahRealEstate.com
- $485,0003 bd3 ba1.7k sqft2104 W 3360 S, Syracuse, UT 84075For SaleMLS ID #2183300, Haley Soto, Windermere Real Estate (Layton Branch). UtahRealEstate.com
- $490,0003 bd3 ba1.7k sqft3503 S Laurel Ln, Syracuse, UT 84075For SaleMLS ID #2181609, Tia Monson, Mountain Luxury Real Estate. UtahRealEstate.com
- $474,0003 bd3 ba1.7k sqft1734 W Parkview Dr, Syracuse, UT 84075For SaleMLS ID #2182944, Ty W Price, KW Westfield (Excellence). UtahRealEstate.com
- $510,0003 bd3 ba1.7k sqft3565 S Water Lilly Ln, Syracuse, UT 84075For SaleMLS ID #2176609, Shaun Alan Mathewson, ERA Brokers Consolidated (Ogden). UtahRealEstate.com
- $485,0005 bd2 ba2k sqft2109 S 3400 W, Syracuse, UT 84075For SaleMLS ID #2189194, Ambry M Fisco, Real Broker, LLC. UtahRealEstate.com
- $429,0003 bd2 ba1.4k sqft2964 W 2300 S, Syracuse, UT 84075For SaleMLS ID #2190488, Tim Rankin, Rankin Real Estate. UtahRealEstate.com
- $525,0004 bd3 ba1.9k sqft3112 S 2500 W, Syracuse, UT 84075For SaleMLS ID #2189079, Mark R Butler, Butler Realtors, Inc.. UtahRealEstate.com
- $494,0004 bd2 ba1.9k sqft2437 S 3000 W, Syracuse, UT 84075For SaleMLS ID #2186920, Shanci Maw, Century 21 Edges. UtahRealEstate.com
- $480,0003 bd2 ba1.8k sqft2337 W 2200 S, Syracuse, UT 84075For SaleMLS ID #2187519, Michael McGee, Iconic: Realty Network, LLP. UtahRealEstate.com
- $479,0003 bd3 ba1.5k sqft2986 S 2550 W, Syracuse, UT 84075For SaleMLS ID #2183371, Tennille Ridgway, KW Success Keller Williams Realty. UtahRealEstate.com
- $530,0005 bd3 ba1.9k sqft3034 S Edgewater Ln, Syracuse, UT 84075For SaleMLS ID #2187250, Blake Smithing, RE/MAX Associates. UtahRealEstate.com
- $514,9004 bd2 ba1.8k sqft3517 S Finch St, Syracuse, UT 84075For SaleMLS ID #2177717, Daniel O Sainsbury, Touchstone Realty. UtahRealEstate.com
- $489,9005 bd3 ba1.7k sqft1107 S 3925 W, Syracuse, UT 84075For SaleMLS ID #2189214, Tiffany L. Conorich, Forte Real Estate, LLC. UtahRealEstate.com
- $469,9004 bd3 ba1.7k sqft2626 W 2225 S, Syracuse, UT 84075For SaleMLS ID #2182863, Stew MacInnes, Berkshire Hathaway HomeServices Utah Properties (So Ogden). UtahRealEstate.com
