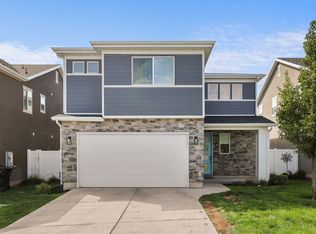
This darling Syracuse home is better than new and ready for it's next chapter! With 3 bedrooms, 2.5 baths, and a 2-car garage the comfortable layout offers everything you need without all the extra upkeep. Stainless steel appliances, granite countertops throughout, custom backsplash, pantry, touchless kitchen faucet, large island and water softener. The primary suite has its own private bath, double sinks with granite countertops, separate soaking tub, shower with beautiful Euro glass door, private commode and large walk-in closet with custom shelving. Outside you'll find a good size yard with a full driveway and room for extra parking on the side, fully landscaped and fenced, new storage shed, plumbed for a hot tub and a large patio perfect for kids, pups, BBQs, or just hanging out on a quiet fall evening. And one of our favorite perks...grab your swimsuit and towel because the community pool is just around the corner!! Easy to maintain, plenty of usable space, and located in the sought out Shoreline at Bayview community - this one is definitely worth a look! **There is an additional 1% incentive of the loan amount if buyer chooses to go with agent's preferred lender at Guild Mortgage, Lynnae Aguilar.**
For sale
Price cut: $10K (10/8)
$479,000
2986 S 2550 W, Syracuse, UT 84075
3beds
1,575sqft
Single Family Residence
Built in 2022
4,356 Square Feet Lot
$478,600 Zestimate®
$304/sqft
$45/mo HOA
What's special
Private commodeWater softenerLarge islandNew storage shedStainless steel appliancesCustom backsplashTouchless kitchen faucet
- 36 days
- 586
- 69
Zillow last checked:
Listing updated:
Listed by:
Tennille Ridgway 801-390-3857,
KW Success Keller Williams Realty
Source: UtahRealEstate.com,MLS#: 2183371
Facts & features
Interior
Bedrooms & bathrooms
- Bedrooms: 3
- Bathrooms: 3
- Full bathrooms: 2
- 1/2 bathrooms: 1
- Partial bathrooms: 1
Primary bedroom
- Level: Second
Heating
- Forced Air, Central, >= 95% efficiency
Cooling
- Central Air, Ceiling Fan(s)
Appliances
- Included: Water Softener Owned, Disposal, Free-Standing Range
- Laundry: Electric Dryer Hookup
Features
- Separate Bath/Shower, Walk-In Closet(s), Granite Counters, Smart Thermostat
- Flooring: Carpet, Laminate, Tile
- Doors: Sliding Doors
- Windows: Drapes, Full, Window Coverings, Double Pane Windows
- Has fireplace: No
Interior area
- Total structure area: 1,575
- Total interior livable area: 1,575 sqft
- Finished area above ground: 1,575
Video & virtual tour
Property
Parking
- Total spaces: 2
- Parking features: Garage - Attached
- Attached garage spaces: 2
Features
- Levels: Two
- Stories: 2
- Patio & porch: Patio, Open Patio
- Pool features: Association
- Fencing: Full
- Has view: Yes
- View description: Mountain(s)
Lot
- Size: 4,356 Square Feet
- Features: Curb & Gutter, Sprinkler: Auto-Full, Drip Irrigation: Auto-Full
- Topography: Terrain
- Residential vegetation: Landscaping: Full
Details
- Additional structures: Storage Shed(s)
- Parcel number: 150831052
- Zoning: R-1
- Zoning description: Single-Family
Construction
Type & style
- Home type: SingleFamily
- Property subtype: Single Family Residence
Materials
- Stone, Stucco, Cement Siding
- Foundation: Slab
- Roof: Asphalt
Condition
- Blt./Standing
- New construction: No
- Year built: 2022
Utilities & green energy
- Sewer: Public Sewer, Sewer: Public
- Water: Culinary, Secondary
- Utilities for property: Natural Gas Connected, Electricity Connected, Sewer Connected, Water Connected
Community & HOA
Community
- Features: Sidewalks
- Security: Fire Alarm
- Subdivision: Shoreline Bayview
HOA
- Has HOA: Yes
- Amenities included: Playground, Pool
- HOA fee: $45 monthly
- HOA name: Dixie Kramer
- HOA phone: 801-706-6967
Location
- Region: Syracuse
Financial & listing details
- Price per square foot: $304/sqft
- Tax assessed value: $463,000
- Annual tax amount: $2,639
- Date on market: 9/4/2026
- Listing terms: Cash,Conventional,FHA,VA Loan
- Inclusions: Ceiling Fan, Range, Storage Shed(s), Water Softener: Own, Window Coverings, Video Door Bell(s), Smart Thermostat(s)
- Exclusions: Dryer, Hot Tub, Refrigerator, Washer
- Acres allowed for irrigation: 0
- Electric utility on property: Yes
- Road surface type: Paved
Estimated market value
$478,600
$455,000 - $503,000
$2,499/mo
Price history
| Date | Event | Price |
|---|---|---|
| 10/8/2026 | Price change | $479,000-2%$304/sqft |
Source:  UtahRealEstate.com #2183371 Report a problem UtahRealEstate.com #2183371 Report a problem | ||
| 9/24/2026 | Price change | $489,000-1%$310/sqft |
Source: UtahRealEstate.com #2183371 Report a problem | ||
| 9/11/2026 | Price change | $494,000-0.2%$314/sqft |
Source: UtahRealEstate.com #2183371 Report a problem | ||
| 9/4/2026 | Listed for sale | $495,000$314/sqft |
Source: UtahRealEstate.com #2183371 Report a problem | ||
Public tax history
| Year | Property taxes | Tax assessment |
|---|---|---|
| 2025 | $2,639 +5.5% | $463,000 +4.8% |
| 2024 | $2,503 +4% | $442,000 +3.8% |
| 2023 | $2,407 +169.3% | $426,000 +391.3% |
| 2022 | $894 | $86,715 |
Find assessor info on the county website
Monthly payment
Est. payment
Payment breakdown
Explore the cost of this home by adjusting the details. Changes won't be saved.Climate risks
Neighborhood: 84075
Nearby schools
Schools provided by the listing agent
- Elementary: None/Other
- Middle: Legacy
- High: Clearfield
- District: Davis
Source: UtahRealEstate.com. This data may not be complete. We recommend contacting the local school district to confirm school assignments for this home.
Similar homes
- $489,9003 bd3 ba1.8k sqft2063 W 3360 S, Syracuse, UT 84075For Sale
 MLS ID #2183656, Timothy J. Moss, Castlecreek Real Estate. UtahRealEstate.com
 - from $455,9903 bd3 ba1.5k sqftCedar Plan, Bayview at Shoreline, Syracuse, UT 84075New Construction
 Woodside Homes
 - $490,0003 bd3 ba1.7k sqft3503 S Laurel Ln, Syracuse, UT 84075For Sale
 MLS ID #2181609, Tia Monson, Mountain Luxury Real Estate. UtahRealEstate.com
 - $525,0004 bd3 ba1.9k sqft3112 S 2500 W, Syracuse, UT 84075For Sale
 MLS ID #2189079, Mark R Butler, Butler Realtors, Inc.. UtahRealEstate.com
 - $469,9004 bd3 ba1.7k sqft2626 W 2225 S, Syracuse, UT 84075For SaleMLS ID #2182863, Stew MacInnes, Berkshire Hathaway HomeServices Utah Properties (So Ogden). UtahRealEstate.com
- $510,0003 bd3 ba1.7k sqft3565 S Water Lilly Ln, Syracuse, UT 84075For SaleMLS ID #2176609, Shaun Alan Mathewson, ERA Brokers Consolidated (Ogden). UtahRealEstate.com
- $625,0004 bd3 ba2.3k sqft3457 S Birch Ln, Syracuse, UT 84075For SaleMLS ID #2188774, Suzanne Love, KW WESTFIELD. UtahRealEstate.com
- $489,9004 bd3 ba1.9k sqft696 W 1960 N, Clinton, UT 84015For SaleMLS ID #2184951, Braden Boyson, Real Broker, LLC. UtahRealEstate.com
- $510,0003 bd2 ba1.6k sqft3231 N 3325 W, Plain City, UT 84404For SaleMLS ID #2189853, Tiffany Saxton, Equity Real Estate (Select). UtahRealEstate.com
- $474,9004 bd2 ba2k sqft914 W 2600 N, Clinton, UT 84015For SaleMLS ID #2175662, William Gregory, Signature Real Estate Utah (Cottonwood Heights). UtahRealEstate.com
- $450,0002 bd2 ba1.5k sqft2028 W Grace Way, Layton, UT 84041For SaleMLS ID #2148427, Lewis Weaver, Real Broker, LLC. UtahRealEstate.com
- $432,0003 bd3 ba1.6k sqft1266 E Cherry Ln, Layton, UT 84040For SaleMLS ID #2169619, Nadine Jenkins, ERA Brokers Consolidated (Ogden). UtahRealEstate.com
- $489,9003 bd2 ba2.3k sqft3787 S 4250 W Unit A, West Haven, UT 84401For SaleMLS ID #2189263, Flint Barber, Brough Realty 2 LLC. UtahRealEstate.com
- $449,9003 bd2 ba1.6k sqft1729 S Haven Pkwy, West Haven, UT 84401For SaleMLS ID #2186799, Joshua Bell, ERA Brokers Consolidated (Ogden). UtahRealEstate.com
