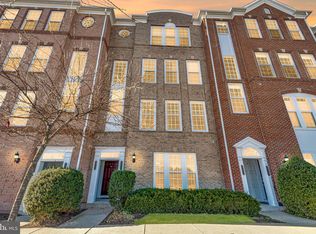
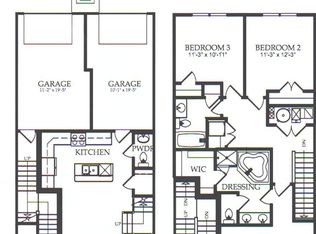
Welcome to this spacious and beautifully updated 3-bedroom, 2.5-bath Saratoga model in the Townes at Goose Creek Village. Offering more than 2,600 square feet of thoughtfully designed living space, this exceptional home combines modern finishes, an open-concept layout, and an unbeatable Ashburn location. Featuring updated LVP floors throughout, the interior is highlighted by a gourmet kitchen with abundant cabinetry, granite countertops, stainless steel appliances, and a large center island that seamlessly connects to the dining and living areas, perfect for both everyday living and entertaining. An attached garage adds convenience, while the home's well-maintained condition makes it truly move-in ready. Retreat to the spacious primary suite, where a charming Juliette balcony offers expansive views and a peaceful place to enjoy your morning coffee or unwind at the end of the day. Generous secondary bedrooms and well-appointed baths provide plenty of space for family, guests, or a home office. One of the home's most desirable features is its direct access to the community's scenic walking and jogging trails located just outside the front door. Residents of Goose Creek Village enjoy an exceptional lifestyle with amenities including a community pool, clubhouse, playgrounds, and miles of walking paths. Just a short stroll away, Goose Creek Village Center offers the ultimate in convenience with Harris Teeter, restaurants, cafés, fitness studios, and everyday services all within easy reach. Nearby Ashburn Village and One Loudoun provide even more shopping, dining, recreation, and entertainment options. Commuters will appreciate the home's strategic location just minutes from Route 7, the Dulles Greenway, and the Ashburn Silver Line Metro Station, providing easy access to Dulles International Airport, Tysons Corner, Reston, and Washington, D.C. This home offers an outstanding combination of comfort, convenience, and community in one of Ashburn's most desirable neighborhoods. Experience the best of Goose Creek Village living where modern comfort meets a vibrant, walkable lifestyle.
Under contract
$550,000
20640 Sibbald Sq, Ashburn, VA 20147
3beds
2,620sqft
Townhouse
Built in 2011
-- sqft lot
$546,400 Zestimate®
$210/sqft
$507/mo HOA
What's special
Well-appointed bathsAttached garageUpdated lvp floors throughoutGranite countertopsGenerous secondary bedroomsSpacious primary suiteStainless steel appliances
- 39 days |
- 1,179 |
- 54 |
Zillow last checked:
Listing updated:
Listed by:
Jason Fiallo 703-625-5891,
Long & Foster Real Estate, Inc.
Source: Bright MLS,MLS#: VALO2127012
Facts & features
Interior
Bedrooms & bathrooms
- Bedrooms: 3
- Bathrooms: 3
- Full bathrooms: 2
- 1/2 bathrooms: 1
Rooms
- Room types: Living Room, Dining Room, Primary Bedroom, Bedroom 2, Bedroom 3, Kitchen, Family Room, Breakfast Room, Laundry, Office, Bathroom 2, Primary Bathroom, Half Bath
Primary bedroom
- Level: Upper
Bedroom 2
- Level: Upper
Bedroom 3
- Level: Upper
Primary bathroom
- Level: Upper
Bathroom 2
- Level: Upper
Breakfast room
- Level: Upper
Dining room
- Level: Upper
Family room
- Level: Upper
Half bath
- Level: Upper
Kitchen
- Level: Upper
Laundry
- Level: Upper
Living room
- Level: Upper
Office
- Level: Upper
Heating
- Forced Air, Natural Gas
Cooling
- Central Air, Electric
Appliances
- Included: Gas Water Heater
- Laundry: Laundry Room
Features
- Has basement: No
- Has fireplace: No
Interior area
- Total structure area: 2,620
- Total interior livable area: 2,620 sqft
- Finished area above ground: 2,620
- Finished area below ground: 0
Video & virtual tour
Property
Parking
- Total spaces: 1
- Parking features: Garage Door Opener, Asphalt, Attached
- Attached garage spaces: 1
- Has uncovered spaces: Yes
Accessibility
- Accessibility features: None
Features
- Levels: Three
- Stories: 3
- Pool features: Community
Details
- Additional structures: Above Grade, Below Grade
- Parcel number: 153290120011
- Zoning: R24
- Special conditions: Standard
Construction
Type & style
- Home type: Townhouse
- Architectural style: Other
- Property subtype: Townhouse
Materials
- Masonry
- Foundation: Slab
Condition
- New construction: No
- Year built: 2011
Utilities & green energy
- Sewer: Public Sewer
- Water: Public
Community & HOA
Community
- Condo and coop fee: $395 monthly
- Subdivision: Townes At Goose Creek Village
HOA
- Has HOA: Yes
- Amenities included: Pool, Tot Lots/Playground
- Services included: Common Area Maintenance, Snow Removal, Trash, Water
- HOA fee: $335 quarterly
Location
- Region: Ashburn
Financial & listing details
- Price per square foot: $210/sqft
- Tax assessed value: $526,870
- Annual tax amount: $4,186
- Date on market: 6/4/2026
- Listing agreement: Exclusive Right To Sell
- Ownership: Condominium
Estimated market value
Zestimate®
$546,400
Estimated sales range
$519,000 - $574,000
Rent Zestimate®
$3,323/mo
Price history
| Date | Event | Price |
|---|---|---|
| 6/27/2026 | Contingent | $550,000$210/sqft |
Source: | ||
| 6/4/2026 | Listed for sale | $550,000+48.6%$210/sqft |
Source: | ||
| 7/25/2017 | Sold | $370,000+0%$141/sqft |
Source: Public Record Report a problem | ||
| 6/28/2017 | Pending sale | $369,900$141/sqft |
Source: Prosperity Realty LLC #LO9935673 Report a problem | ||
| 6/19/2017 | Price change | $369,900-1.4%$141/sqft |
Source: Prosperity Realty LLC #LO9935673 Report a problem | ||
| 5/23/2017 | Listed for sale | $375,000+7.1%$143/sqft |
Source: Prosperity Realty LLC #LO9935673 Report a problem | ||
| 6/12/2015 | Sold | $350,000$134/sqft |
Source: Agent Provided Report a problem | ||
| 5/17/2015 | Price change | $350,000+0%$134/sqft |
Source: Keller Williams - Chantilly #LO8637991 Report a problem | ||
| 4/14/2015 | Price change | $349,943-2.8%$134/sqft |
Source: RE/MAX SELECT PROPERTIES #LO8559969 Report a problem | ||
| 1/10/2015 | Price change | $359,953-2.7%$137/sqft |
Source: RE/MAX SELECT PROPERTIES #LO8479792 Report a problem | ||
| 1/3/2015 | Price change | $369,963-1.3%$141/sqft |
Source: RE/MAX SELECT PROPERTIES #LO8479792 Report a problem | ||
| 12/4/2014 | Price change | $375,000-1.3%$143/sqft |
Source: RE/MAX SELECT PROPERTIES #LO8479792 Report a problem | ||
| 10/2/2014 | Listed for sale | $379,973+20.6%$145/sqft |
Source: Re/Max Select Properties, Inc. Report a problem | ||
| 1/7/2013 | Sold | $315,000+4.6%$120/sqft |
Source: Public Record Report a problem | ||
| 8/12/2011 | Sold | $301,100$115/sqft |
Source: Public Record Report a problem | ||
Public tax history
| Year | Property taxes | Tax assessment |
|---|---|---|
| 2025 | $4,186 -8.7% | $520,050 -1.9% |
| 2024 | $4,584 +5.9% | $529,950 +7.1% |
| 2023 | $4,330 +9.4% | $494,880 +11.2% |
| 2022 | $3,959 +1.2% | $444,880 +11.5% |
| 2021 | $3,912 -2.1% | $399,160 +3.4% |
| 2020 | $3,994 +0% | $385,910 +2% |
| 2019 | $3,994 +2.4% | $378,240 +5.2% |
| 2018 | $3,902 -1.6% | $359,600 +2% |
| 2017 | $3,967 -5.9% | $352,610 -0.7% |
| 2016 | $4,214 | $354,940 +21.9% |
| 2015 | $4,214 +4.8% | $291,250 +8.7% |
| 2014 | $4,019 +6% | $267,950 +9.5% |
| 2013 | $3,792 | $244,650 |
| 2012 | -- | -- |
| 2011 | -- | -- |
Find assessor info on the county website
Monthly payment
Est. payment$--/mo
Payment breakdown
Explore the cost of this home by adjusting the details. Changes won't be saved.Principal & interest
$1,547Mortgage insurance
$0Property taxes
$170Home insurance
$105HOA fees
$0Utilities
Not includedAll calculations are estimates and provided by Zillow, Inc. for informational purposes only. Actual amounts may vary.
HOA fees may include property taxes on listings classified as Co-Ops. Contact the listing agent and/or owner for fee details.
Mortgage interest rates are dependent on a number of factors, including credit score, down payment, and repayment length. Interest rate data provided by Zillow Group Marketplace, Inc. as of 1/1/1970 from various mortgage lenders with which we have lead or other similar arrangements; the Estimated Payment is an average of those rates.
See how much you could borrow to make a competitive offer.
Climate risks
Neighborhood: Goose Creek Village
Nearby schools
GreatSchools rating
- 8/10Belmont Station Elementary SchoolGrades: PK-5Distance: 1 mi
- 10/10Trailside Middle SchoolGrades: 6-8Distance: 1.2 mi
- 9/10Stone Bridge High SchoolGrades: 9-12Distance: 0.7 mi
Schools provided by the listing agent
- Elementary: Belmont Station
- Middle: Trailside
- High: Stone Bridge
- District: Loudoun County Public Schools
Source: Bright MLS. This data may not be complete. We recommend contacting the local school district to confirm school assignments for this home.
- $460,0003 bd3 ba1.4k sqft20646 Sibbald Sq, Ashburn, VA 20147Sold
Save 
- $547,8003 bd3 ba2.6k sqft20656 Sibbald Sq, Ashburn, VA 20147Off Market
Save 
- $503,8003 bd2 ba1.4k sqft20654 Sibbald Sq, Ashburn, VA 20147Off Market
Save 
- $468,9003 bd2 ba1.5k sqft20650 Sibbald Sq, Ashburn, VA 20147Off Market
Save 
- $546,4003 bd2 ba2.6k sqft20648 Sibbald Sq, Ashburn, VA 20147Off Market
Save - $542,9003 bd3 ba2.6k sqft20644 Sibbald Sq, Ashburn, VA 20147Off Market
Save - $469,5003 bd3 ba1.5k sqft20642 Sibbald Sq, Ashburn, VA 20147Off Market
Save - $479,8003 bd3 ba1.6k sqft20638 Sibbald Sq, Ashburn, VA 20147Off Market
Save
A local agent can set up tours, give advice and negotiate with sellers.
Similar homes
- $589,9903 bd3 ba2.6k sqftTownes At Goose Creek Village, Ashburn, VA 20147For Sale
Save 
MLS ID #VALO2123740, Fred Mohseni, Samson Properties. Bright MLS - $580,0003 bd3 ba2.6k sqftTownes At Goose Creek Village, Ashburn, VA 20147For Sale
Save 
MLS ID #VALO2129352, Venugopal Ravva, Maram Realty, LLC. Bright MLS - $572,9903 bd3 ba1.6k sqft42659 Darala Dr, Ashburn, VA 20147New Construction
Save 
Bright MLS - $674,9903 bd3 ba2.4k sqft42657 Darala Dr, Ashburn, VA 20147New Construction
Save 
Bright MLS - $575,0003 bd3 ba1.9k sqftPreserve At Goose Creek, Ashburn, VA 20148For Sale
Save
MLS ID #VALO2128698, Saad Jamil, Samson Properties. Bright MLS - $535,0002 bd2 ba1.5k sqftPotomac Green Condominium, Ashburn, VA 20147For Sale
Save
MLS ID #VALO2127812, JP Blankenship, Pearson Smith Realty, LLC. Bright MLS - $599,9003 bd3 ba2.2k sqftPreserve At Goose Creek Condo, Ashburn, VA 20148For Sale
Save
MLS ID #VALO2118562, Leman Aliou, Fairfax Realty of Tysons. Bright MLS - $749,9003 bd3 ba2.2k sqftPotomac Green Community Assoc, Ashburn, VA 20147For Sale
Save
MLS ID #VALO2127864, Lou Casciano, Real Broker, LLC. Bright MLS - $625,0003 bd4 ba1.8k sqft43274 Novi Ter, Ashburn, VA 20147For Sale
Save
MLS ID #VALO2126282, Sarah Reynolds, Keller Williams Realty. Bright MLS - $675,0003 bd3 ba2.1k sqft43686 Phelps Ter, Ashburn, VA 20147For Sale
Save
MLS ID #VALO2129788, REESE SHOPTAW, Real Broker, LLC. Bright MLS - $574,9003 bd3 ba2.4k sqftSummit At Birchwood Condo, Ashburn, VA 20148For Sale
Save
MLS ID #VALO2126846, Paul Thistle, Take 2 Real Estate LLC. Bright MLS - $584,9903 bd3 ba1.5k sqft6 Sepia Sq #Mo, Ashburn, VA 20147New Construction
Save
Bright MLS - $769,0003 bd3 ba2.8k sqft43612 Dunhill Cup Sq, Ashburn, VA 20147For Sale
Save
MLS ID #VALO2127564, Rajiv Vashist, Pearson Smith Realty, LLC. Bright MLS - $810,0003 bd4 ba2.5k sqft22016 Dilworth Sq, Ashburn, VA 20148For Sale
Save
MLS ID #VALO2130522, Viktorija Piano, Keller Williams Realty. Bright MLS - $749,9003 bd4 ba2.6k sqft22540 Airmont Woods Ter, Ashburn, VA 20148For Sale
Save
MLS ID #VALO2130708, Raghava Pallapolu, Fairfax Realty 50/66 LLC. Bright MLS - $650,0003 bd3 ba1.5k sqft20052 Coral Wind Ter, Ashburn, VA 20147For Sale
Save
MLS ID #VALO2129710, JP Blankenship, Pearson Smith Realty, LLC. Bright MLS - $449,0002 bd2 ba1.5k sqftBelmont Greene Condominium, Ashburn, VA 20147For Sale
Save
MLS ID #VALO2128216, Ivan Rakela Gutierrez, River City Elite Properties, LLC. Bright MLS - $665,0003 bd3 ba2.5k sqft43428 Stonewood Crossing Ter, Ashburn, VA 20148For Sale
Save
MLS ID #VALO2128458, Sarah Reynolds, Keller Williams Realty. Bright MLS - $499,9993 bd3 ba1.4k sqft43595 Mahala St, Leesburg, VA 20176For Sale
Save
MLS ID #VALO2129382, Kieran Noel Francis, Coldwell Banker Realty. Bright MLS - $639,9903 bd3 ba2.5k sqft22485 Philanthropic Dr, Ashburn, VA 20148For Sale
Save
MLS ID #VALO2127434, Jin Wickwire, EXP Realty, LLC. Bright MLS
Contact agent
- Virginia
- Loudoun County
- Ashburn
- 20147
- Goose Creek Village
- 20640 Sibbald Sq