Picture yourself at 2065 Cannon Bridge Rd, a residence recently enhanced for updated comfort and utility. The kitchen features a functional island, providing an efficient workspace. The primary bedroom includes double closets, maximizing storage capacity within the layout. An exterior storage shed is available for additional items. The interior has fresh paint, complementing the fresh exterior paint that revitalizes the curb appeal. Tastefully updated, this home provides a blend of style and practicality.
For sale
Price cut: $5K (9/3)
$195,000
2065 Cannon Bridge Rd., Bamberg, SC 29003
3beds
1,300sqft
Single Family Residence
Built in 1971
1 Acres Lot
$-- Zestimate®
$150/sqft
$-- HOA
What's special
Fresh exterior paintFunctional islandExterior storage shed
- 140 days
- 486
- 17
Zillow last checked:
Listing updated:
Listed by:
Thomas L Shoupe 704-850-9371,
Opendoor Brokerage LLC
Source: CCAR,MLS#: 2611521 Originating MLS: Coastal Carolinas Association of Realtors
Originating MLS: Coastal Carolinas Association of RealtorsFacts & features
Interior
Bedrooms & bathrooms
- Bedrooms: 3
- Bathrooms: 2
- Full bathrooms: 1
- 1/2 bathrooms: 1
Interior area
- Total structure area: 1,300
- Total interior livable area: 1,300 sqft
Property
Parking
- Total spaces: 1
- Parking features: Attached, Garage, One Space
- Attached garage spaces: 1
Features
- Stories: 1
Lot
- Size: 1 Acres
Details
- Additional parcels included: ,
- Parcel number: 01010100001.
- Zoning: res
- Special conditions: None
Construction
Type & style
- Home type: SingleFamily
- Architectural style: Ranch
- Property subtype: Single Family Residence
Condition
- Resale
- Year built: 1971
Utilities & green energy
- Sewer: Septic Tank
- Utilities for property: Septic Available
Community & HOA
Community
- Subdivision: Not within a Subdivision
HOA
- Has HOA: No
Location
- Region: Bamberg
Financial & listing details
- Price per square foot: $150/sqft
- Date on market: 5/4/2026
- Listing terms: FHA
Estimated market value
Not available
Estimated sales range
Not available
Not available
Price history
| Date | Event | Price |
|---|---|---|
| 9/3/2026 | Price change | $195,000-2.5%$150/sqft |
Source:  CCAR #2611521 Report a problem CCAR #2611521 Report a problem | ||
| 7/23/2026 | Price change | $200,000-2.4%$154/sqft |
Source: CCAR #2611521 Report a problem | ||
| 7/9/2026 | Price change | $205,000-3.3%$158/sqft |
Source: CCAR #2611521 Report a problem | ||
| 6/2/2026 | Price change | $212,000-3.6%$163/sqft |
Source: CCAR #2611521 Report a problem | ||
| 5/4/2026 | Listed for sale | $220,000+340%$169/sqft |
Source: CCAR #2611521 Report a problem | ||
| 3/24/2021 | Listing removed | -- |
Source: Owner Report a problem | ||
| 1/14/2021 | Sold | $50,000-39%$38/sqft |
Source:  Pee Dee Realtor Association #20210192 Report a problem Pee Dee Realtor Association #20210192 Report a problem | ||
| 5/9/2016 | Listing removed | $82,000$63/sqft |
Source: Owner Report a problem | ||
| 5/5/2016 | Listed for sale | $82,000$63/sqft |
Source: Owner Report a problem | ||
Public tax history
Tax history is unavailable.
Monthly payment
Est. payment
Payment breakdown
Explore the cost of this home by adjusting the details. Changes won't be saved.Climate risks
Neighborhood: 29003
Nearby schools
Schools provided by the listing agent
- Elementary: Andrews Elementary School
- Middle: Andrew Middle School
- High: Andrews High School
Source: CCAR. This data may not be complete. We recommend contacting the local school district to confirm school assignments for this home.
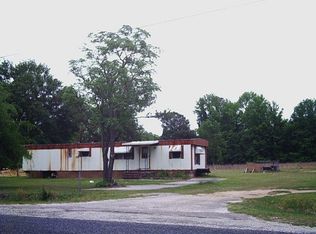
Similar homes
- $190,0003 bd2 ba1.8k sqft4834 Main Hwy #301, Bamberg, SC 29003For Sale
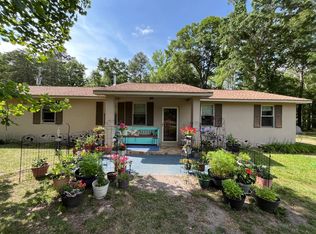 MLS ID #11790796, James Boylston, BIRDDOG REALTY LLC. My State MLS
 - $185,5003 bd2 ba1.8k sqft4229 Faust St, Bamberg, SC 29003For Sale
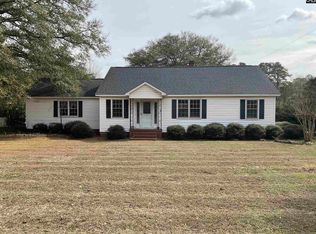 MLS ID #629384, Runelle Weeks. Consolidated MLS
 - $214,9003 bd1 ba1.3k sqft56 Woodlawn Ter, Bamberg, SC 29003For Sale
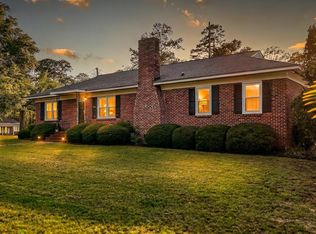 MLS ID #637315, Heather Ulmer. Consolidated MLS
 - $160,0002 bd2 ba1.2k sqft757 Pine St, Bamberg, SC 29003For Sale By Owner

- $199,9004 bd2 ba1.8k sqft138 Winewood Dr, Cope, SC 29038For Sale
 MLS ID #26025453, John Kneece. CTMLS
 - $199,9003 bd2 ba1k sqft517 Calhoun St, Rowesville, SC 29133For SaleMLS ID #26023437, Hannah Beshears. CTMLS
- $219,9003 bd2 ba1.5k sqft2133 Shillings Bridge Rd, Orangeburg, SC 29115For SaleMLS ID #26023576, Tyeshia Folk-commodore. CTMLS
- $179,9003 bd2 ba1.3k sqft1991 Atlantic Ave, Orangeburg, SC 29115For SaleMLS ID #26025915, Sandy Daniels. CTMLS
- $189,0003 bd2 ba1.5k sqft106 Cynthia St, Norway, SC 29113For SaleMLS ID #26018449, Ashby O'cain. CTMLS
- $197,5003 bd2 ba1.7k sqft1046 Boulevard St, Orangeburg, SC 29115For SaleMLS ID #26025517, Carla Rawleigh. CTMLS
- $175,0004 bd2 ba1.3k sqft3239 Charleston Highway #1, Orangeburg, SC 29115For Sale
 MLS ID #100603766, Demetris Doe, Keller Williams Realty Augusta Partners. Hive MLS
 - $175,0004 bd2 ba1.6k sqft480 Hidden Acres Rd, Cordova, SC 29039For SaleMLS ID #26012765, Pam Clayton. CTMLS
- $159,9003 bd2 ba1.5k sqft59 Lilly St, Denmark, SC 29042For SaleMLS ID #26026033, Coye Sanders. CTMLS
- $215,0003 bd2 ba1.2k sqft368 E Huson Cir, Orangeburg, SC 29115For SaleMLS ID #26025263, Tana Shuler. CTMLS
