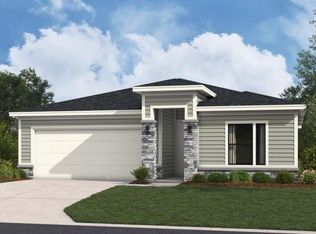
Welcome to the Thomas plan by Hakes Brothers Homes, featuring the popular Farmhouse elevation and perfectly positioned on a desirable daylight basement lot. This thoughtfully designed home offers 3 bedrooms and 2.5 baths with a layout that blends comfort, style, and functionality for modern living. Step inside to find 8-ft doors throughout the main level, enhancing the open and airy feel of the home. The spacious living room is warm and inviting, highlighted by a beautiful fireplace with mantle that serves as the focal point of the space—perfect for relaxing evenings or gathering with friends and family. The gourmet kitchen is designed to impress with quartz countertops, custom cabinetry, stainless steel appliances, and a functional layout ideal for both everyday living and entertaining. The open-concept design allows natural light to flow throughout the main living areas, creating a seamless and welcoming atmosphere. The daylight basement provides abundant natural light and additional living space, making it perfect for guests, entertaining, or relaxing. With timeless Farmhouse style, upscale finishes, and thoughtful design throughout, the Thomas offers effortless living in the desirable Hidden Hills community.
Pending
Price increase: $10K (7/27)
$469,990
20659 Skyview Ln, Spring Hill, KS 66083
3beds
2,020sqft
Single Family Residence
Built in 2025
7,405 Square Feet Lot
$-- Zestimate®
$233/sqft
$15/mo HOA
What's special
Elegant fireplaceTimeless designUpscale finishesQuartz countertopsThoughtfully designed layout
- 206 days |
- 108 |
- 3 |
Zillow last checked:
Listing updated:
Listed by:
Brooke Marsalla 816-674-5789,
ReeceNichols - Lees Summit,
Rob Ellerman Team 816-304-4434,
ReeceNichols - Lees Summit
Source: Heartland MLS as distributed by MLS GRID,MLS#: 2597650
Facts & features
Interior
Bedrooms & bathrooms
- Bedrooms: 3
- Bathrooms: 4
- Full bathrooms: 3
- 1/2 bathrooms: 1
Dining room
- Description: Breakfast Area,Eat-In Kitchen
Heating
- Forced Air
Cooling
- Electric
Appliances
- Included: Cooktop, Dishwasher, Disposal, Exhaust Fan, Microwave, Built-In Oven, Stainless Steel Appliance(s)
- Laundry: Electric Dryer Hookup, Main Level
Features
- Ceiling Fan(s), Custom Cabinets, Kitchen Island, Pantry, Stained Cabinets, Walk-In Closet(s)
- Flooring: Carpet, Luxury Vinyl, Tile
- Basement: Daylight,Bath/Stubbed,Sump Pump
- Number of fireplaces: 1
- Fireplace features: Electric, Family Room
Interior area
- Total structure area: 2,020
- Total interior livable area: 2,020 sqft
- Finished area above ground: 2,020
- Finished area below ground: 0
Video & virtual tour
Property
Parking
- Total spaces: 2
- Parking features: Attached
- Attached garage spaces: 2
Lot
- Size: 7,405 Square Feet
- Dimensions: 7405
- Features: Adjoin Golf Green, City Lot, Corner Lot
Details
- Parcel number: EP540000000036
Construction
Type & style
- Home type: SingleFamily
- Architectural style: Other
- Property subtype: Single Family Residence
Materials
- Board & Batten Siding, Lap Siding
- Roof: Composition
Condition
- Under Construction
- New construction: Yes
- Year built: 2025
Details
- Builder model: Thomas
- Builder name: Hakes Brothers
Utilities & green energy
- Sewer: Public Sewer
- Water: Public
Green energy
- Energy efficient items: Insulation, Lighting, Doors, Windows
Community & HOA
Community
- Subdivision: Hidden Hills
HOA
- Has HOA: Yes
- Services included: No Amenities
- HOA fee: $175 annually
- HOA name: Hidden Hills Homes Association, Inc
Location
- Region: Spring Hill
Financial & listing details
- Price per square foot: $233/sqft
- Date on market: 1/22/2026
- Listing terms: Cash,Conventional,FHA,VA Loan
- Ownership: Private
- Road surface type: Paved
Estimated market value
Not available
Estimated sales range
Not available
Not available
Price history
| Date | Event | Price |
|---|---|---|
| 7/27/2026 | Pending sale | $469,990+2.2%$233/sqft |
Source:  Heartland MLS as distributed by MLS GRID #2597650 Report a problem Heartland MLS as distributed by MLS GRID #2597650 Report a problem | ||
| 7/16/2026 | Price change | $459,990-2.1%$228/sqft |
Source:  Hakes Brothers Report a problem Hakes Brothers Report a problem | ||
| 5/27/2026 | Price change | $469,990-8.6%$233/sqft |
Source: Heartland MLS as distributed by MLS GRID #2597650 Report a problem | ||
| 4/2/2026 | Price change | $514,050+0.4%$254/sqft |
Source: Hakes Brothers Report a problem | ||
| 2/4/2026 | Price change | $512,050+0.4%$253/sqft |
Source: Hakes Brothers Report a problem | ||
| 1/22/2026 | Listed for sale | $510,050$253/sqft |
Source: Heartland MLS as distributed by MLS GRID #2597650 Report a problem | ||
Public tax history
Tax history is unavailable.
Monthly payment
Est. payment
Payment breakdown
Explore the cost of this home by adjusting the details. Changes won't be saved.Climate risks
Neighborhood: 66083
Nearby schools
GreatSchools rating
- 9/10Dayton Creek Elementary SchoolGrades: PK-5Distance: 2.8 mi
- 9/10Forest Spring Middle SchoolGrades: 6-8Distance: 1.9 mi
- 8/10Spring Hill High SchoolGrades: 9-12Distance: 1.4 mi
Schools provided by the listing agent
- Elementary: Dayton Creek
- Middle: Forest Spring
- High: Spring Hill
Source: Heartland MLS as distributed by MLS GRID. This data may not be complete. We recommend contacting the local school district to confirm school assignments for this home.
- $469,9703 bd3 ba1.5k sqft20653 Skyview Ln, Spring Hill, KS 66083New Construction

- $459,9903 bd3 ba1.8k sqft20665 Skyview Ln, Spring Hill, KS 66083New Construction

- $--3 bd2 ba1.6k sqft20662 Skyview Ln, Spring Hill, KS 66083Sold
- $--3 bd2 ba1.6k sqft20656 Skyview Ln, Spring Hill, KS 66083Sold
- $--3 bd2 ba1.6k sqft20650 Skyview Ln, Spring Hill, KS 66083Sold
- $--4 bd2 ba1.7k sqft20644 Skyview Ln, Spring Hill, KS 66083Sold
- $549,9905 bd4 ba2.9k sqft20641 Skyview Ln, Spring Hill, KS 66083New Construction
- $383,3304 bd2 ba1.7k sqft19352 205th Ter, Spring Hill, KS 66083Pending
A local agent can set up tours, give advice and negotiate with sellers.
Similar homes
- $469,9703 bd3 ba1.5k sqft20653 Skyview Ln, Spring Hill, KS 66083New ConstructionHeartland MLS as distributed by MLS GRID
- $459,9903 bd3 ba1.8k sqft20665 Skyview Ln, Spring Hill, KS 66083New ConstructionHeartland MLS as distributed by MLS GRID
- $489,9903 bd3 ba1.8k sqft20647 Skyview Ln, Spring Hill, KS 66083New Construction
 Heartland MLS as distributed by MLS GRID
 - $499,9504 bd3 ba2.1k sqft20702 Emerald St, Spring Hill, KS 66083New Construction
 MLS ID #2596863, D & M Team, Weichert, Realtors Welch & Co.. Heartland MLS as distributed by MLS GRID
 - $471,9904 bd3 ba2.3k sqft19711 W 201st St, Spring Hill, KS 66083New ConstructionHeartland MLS as distributed by MLS GRID
- $499,8503 bd3 ba1.8k sqft19338 Skyview Ln, Spring Hill, KS 66083New ConstructionMLS ID #2603285, Lisa Rater, Weichert, Realtors Welch & Co.. Heartland MLS as distributed by MLS GRID
- $518,8504 bd3 ba2.1k sqft20755 Emerald St, Spring Hill, KS 66083New ConstructionMLS ID #2623029, D & M Team, Weichert, Realtors Welch & Co.. Heartland MLS as distributed by MLS GRID
- $519,6504 bd3 ba2.1k sqft18901 W 193rd Ter, Spring Hill, KS 66083New ConstructionMLS ID #2587379, Lisa Rater, Weichert, Realtors Welch & Co.. Heartland MLS as distributed by MLS GRID
- $457,9904 bd3 ba2.1k sqft21061 W 217th Ct, Spring Hill, KS 66083New ConstructionHeartland MLS as distributed by MLS GRID
- $459,3803 bd3 ba2k sqft20677 Skyview Ln, Spring Hill, KS 66083New ConstructionHeartland MLS as distributed by MLS GRID
- $426,5744 bd3 ba2.2k sqft19606 W 195th Pl, Spring Hill, KS 66083New ConstructionHeartland MLS as distributed by MLS GRID
- $419,9904 bd3 ba2.1k sqft20113 Cornice St, Spring Hill, KS 66083New ConstructionHeartland MLS as distributed by MLS GRID
- $549,9153 bd2 ba1.7k sqft19324 Mahaffie St, Spring Hill, KS 66083New ConstructionMLS ID #2607333, Lisa Rater, Weichert, Realtors Welch & Co.. Heartland MLS as distributed by MLS GRID
- $371,6963 bd3 ba1.4k sqft20529 Newcastle St, Spring Hill, KS 66083New ConstructionHeartland MLS as distributed by MLS GRID
- $539,9503 bd2 ba1.5k sqft18549 W 193rd St, Spring Hill, KS 66083New ConstructionMLS ID #2571466, Lisa Rater, Weichert, Realtors Welch & Co.. Heartland MLS as distributed by MLS GRID
- $489,9904 bd4 ba2.7k sqft20617 Skyview Ln, Spring Hill, KS 66083New ConstructionHeartland MLS as distributed by MLS GRID
- $549,9504 bd3 ba2k sqft18593 W 193rd St, Spring Hill, KS 66083New ConstructionMLS ID #2571451, Lisa Rater, Weichert, Realtors Welch & Co.. Heartland MLS as distributed by MLS GRID
- $565,1004 bd3 ba2.1k sqft18970 W 193rd Ter, Spring Hill, KS 66083New ConstructionMLS ID #2607331, Lisa Rater, Weichert, Realtors Welch & Co.. Heartland MLS as distributed by MLS GRID
- $569,9343 bd2 ba1.6k sqft19326 Skyview Ln, Spring Hill, KS 66083New ConstructionMLS ID #2597350, Lisa Rater, Weichert, Realtors Welch & Co.. Heartland MLS as distributed by MLS GRID
- $407,9904 bd3 ba2.1k sqft21065 W 217th St, Spring Hill, KS 66083New ConstructionHeartland MLS as distributed by MLS GRID
