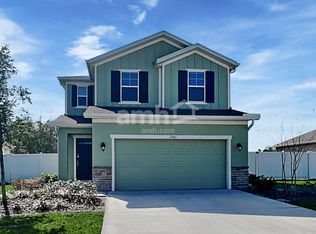
Available for lease newly constructed, pristine, and ready for immediate occupancy. This beautiful two-story residence, engineered entirely with durable concrete block construction, features a versatile floor plan crafted to accommodate your lifestyle. The expansive lower level showcases an open-concept layout centered around a contemporary kitchen fitted with premium stainless-steel appliances, integrating effortlessly into the main living and dining spaces. Ideally located off the primary living area, you will find an accommodating second bedroom adjacent to a full guest bathroom. Proceeding upstairs, a highly spacious loft area awaits ideal for a dedicated home office, media room, or extra lounging zone. The master suite, positioned just off the loft, boasts a sizable walk-in wardrobe and a private in suite bathroom featuring a dual-sink vanity. Three additional bedrooms share access to a well-appointed full bathroom and an independent linen closet. Also situated on the upper floor is a separate laundry room alongside extra storage options. To round out its premium features, this property comes equipped with an advanced Smart Home automation system, placing complete management of your home environment directly in your hands whether you are on-site or traveling. Data entered into the MLS is deemed reliable but NOT GUARANTEED. Square footage, interior room dimensions, and parcel sizes must be independently confirmed.
House for rent
$2,900/moFees may apply
2066 Walnut Creek Dr, Kissimmee, FL 34744
5beds
2,447sqft
Price may not include required fees and charges. Learn more|
Singlefamily
Available now
No pets
Air conditioner, central air
In unit laundry
2 Attached garage spaces parking
Central, electric
What's special
Full guest bathroomAccommodating second bedroomSeparate laundry roomExpansive lower levelVersatile floor planMaster suiteHighly spacious loft area
- 30 days |
- -- |
- -- |
Zillow last checked:
Listing updated:
Travel times

Let’s turn your rent into credit progress
Build credit history with every on-time payment and get credit for the payment you’re already making.
Facts & features
Interior
Bedrooms & bathrooms
- Bedrooms: 5
- Bathrooms: 3
- Full bathrooms: 3
Heating
- Central, Electric
Cooling
- Air Conditioner, Central Air
Appliances
- Included: Dishwasher, Dryer, Garbage Disposal, Microwave Oven, Range, Refrigerator, Washer
- Laundry: In Unit, Inside, Laundry Room, Upper Level
Features
- Thermostat
- Flooring: Carpet, Laminate
Interior area
- Total interior livable area: 2,447 sqft
Video & virtual tour
Property
Parking
- Total spaces: 2
- Parking features: Attached, Driveway, Garage, Open
- Has attached garage: Yes
- Has uncovered spaces: Yes
- Details: Contact manager
Features
- Stories: 2
- Exterior features: Playground, Tennis Court(s)
- Has private pool: Yes
- Pool features: Pool
- Has view: Yes
- View description: Pond, Water View
Details
- Additional structures: Garage(s), Tennis Court(s)
- Parcel number: 012629364800015180
Construction
Type & style
- Home type: SingleFamily
- Property subtype: SingleFamily
Condition
- Year built: 2025
Community & HOA
Community
- Features: Clubhouse, Fitness Center, Playground, Pool, Sidewalks, Tennis Court(s)
HOA
- Amenities included: Clubhouse, Fitness Center, Parking, Playground, Pond Year Round, Pool, Tennis Court(s)
Location
- Region: Kissimmee
Financial & listing details
- Lease term: 12 Months
Nearby apartments for rent


Price history
| Date | Event | Price |
|---|---|---|
| 7/10/2026 | Listed for rent | $2,900$1/sqft |
Source: Stellar MLS #S5153472 Report a problem | ||
| 6/2/2026 | Sold | $466,990$191/sqft |
Source: Public Record Report a problem | ||
Neighborhood: 34744
Nearby schools
GreatSchools rating
- 4/10Neptune Elementary SchoolGrades: PK-5Distance: 2.6 mi
- 7/10Neptune Middle SchoolGrades: 6-8Distance: 2.1 mi
- 5/10Gateway High SchoolGrades: 9-12Distance: 3.1 mi