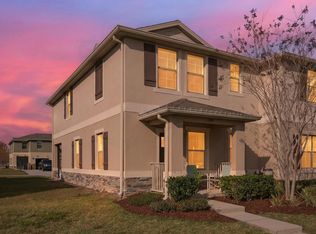
Welcome to this beautiful corner townhouse located in the heart of Saint Cloud! This spacious home features an open-concept layout with 3 bedrooms, 2.5 bathrooms, and a large loft perfect for a home office, playroom, or media area. Enjoy the convenience of being directly across from the community pool, mailbox, and visitor parking. Ideally situated just minutes from the Turnpike and US-17/92, this home offers quick access to Valencia College, local restaurants, hospitals, medical offices, gas stations, supermarkets, and shopping centers. This property perfectly combines comfort, functionality, and community amenities. Schedule your private showing today!
Townhouse for rent
Townhouse
Available now
Cats, dogs OK
Air conditioner, central air
Electric dryer hookup laundry
2 Attached garage spaces parking
Central, electric, wood
What's special
Visitor parkingOpen-concept layoutSpacious homeCorner townhouse
- 156 days |
- -- |
- -- |
Zillow last checked:
Listing updated:
Travel times

Let’s turn your rent into credit progress
Build credit history with every on-time payment and get credit for the payment you’re already making.
Facts & features
Interior
Bedrooms & bathrooms
- Bedrooms: 3
- Bathrooms: 3
- Full bathrooms: 2
- 1/2 bathrooms: 1
Rooms
- Room types: Breakfast Room Separate, Loft
Heating
- Central, Electric, Wood
Cooling
- Air Conditioner, Central Air
Appliances
- Included: Dishwasher, Electric Water Heater, Microwave Oven, Range, Refrigerator
- Laundry: Electric Dryer Hookup, Hookups, Laundry Room, Upper Level, Washer Hookup
Features
- High Ceilings, Kitchen/Family Room Combo, Living Room/Dining Room Combo, Open Floorplan, Pest Guard System, PrimaryBedroom Upstairs, Solid Surface Counters, Solid Wood Cabinets, Split Bedroom, Thermostat, Walk-In Closet(s)
- Flooring: Carpet, Ceramic, Laminate
Interior area
- Total interior livable area: 2,122 sqft
Video & virtual tour
Property
Parking
- Total spaces: 2
- Parking features: Attached, Driveway, Garage, Open
- Has attached garage: Yes
- Has uncovered spaces: Yes
- Details: Contact manager
Features
- Stories: 2
- Exterior features: Kitchen/Family Room Combo, Lighting, Living Room/Dining Room Combo, Oversized Lot, Pest Guard System, Primary Bedroom Upstairs, Rain Gutters, Sidewalk, Solid Surface Counters, Split Bedroom, Thermostat
- Pool features: Pool
- Has view: Yes
- View description: Pool, Trees/Woods
Details
- Additional structures: Garage(s)
- Parcel number: 042630005700010660
Construction
Type & style
- Home type: Townhouse
- Property subtype: Townhouse
Condition
- Year built: 2016
Building
Management
- Pets allowed: Yes
Community & HOA
Community
- Features: Pool, Sidewalks
Location
- Region: Saint Cloud
Financial & listing details
- Lease term: Contact For Details
Nearby apartments for rent

Price history
| Date | Event | Price |
|---|---|---|
| 10/9/2026 | Price change | $2,200-4.3%$1/sqft |
Source: Stellar MLS #S5149158 Report a problem | ||
| 5/11/2026 | Listed for rent | $2,300$1/sqft |
Source: Stellar MLS #S5149158 Report a problem | ||
| 3/26/2026 | Listing removed | $2,300$1/sqft |
Source: Stellar MLS #S5137826 Report a problem | ||
| 11/3/2025 | Listed for rent | $2,300$1/sqft |
Source: Stellar MLS #S5137826 Report a problem | ||
| 11/7/2024 | Listing removed | $2,300$1/sqft |
Source: Stellar MLS #S5104831 Report a problem | ||
| 8/16/2024 | Price change | $2,300-4.2%$1/sqft |
Source: Stellar MLS #S5104831 Report a problem | ||
| 8/7/2024 | Listed for rent | $2,400$1/sqft |
Source: Stellar MLS #S5104831 Report a problem | ||
| 3/1/2024 | Sold | $310,000-4.6%$146/sqft |
Source:  Stellar MLS #S5098721 Report a problem Stellar MLS #S5098721 Report a problem | ||
| 2/10/2024 | Pending sale | $325,000$153/sqft |
Source: Stellar MLS #S5098721 Report a problem | ||
| 1/31/2024 | Listed for sale | $325,000+72.1%$153/sqft |
Source: Stellar MLS #S5098721 Report a problem | ||
| 9/23/2016 | Sold | $188,800$89/sqft |
Source: Public Record Report a problem | ||