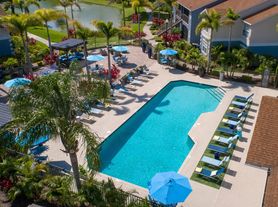
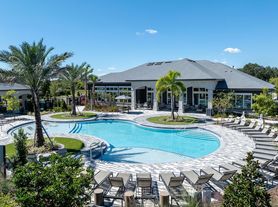
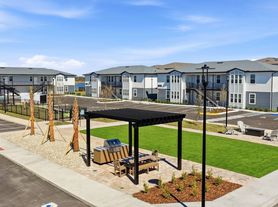
Discover the perfect blend of style and convenience in St. Cloud! This stunning townhome features a spacious 3-bedroom floor plan designed for modern living. Overlooking a peaceful community pond, the home offers a bright, open atmosphere enhanced by premium motorized blinds and a contemporary color palette. Why you’ll love it: The Primary Suite: A true retreat with ample space and privacy. The View: Relax with a direct view of the water right from your home. The Upgrades: Enjoy the luxury of motorized blinds and the security of hurricane shutters. The Community: Dive into the sparkling community pool or explore the nearby conveniences of St. Cloud. Skip the yard work and embrace the townhome lifestyle! With easy access to major highways and the Florida turnpike, you are perfectly positioned for work and play. If interested, this property can be sold completely furnished. Schedule your showing today.
Pending
$299,999
4925 Poolside Dr, Saint Cloud, FL 34769
3beds
1,832sqft
Townhouse
Built in 2007
1,661 Square Feet Lot
$-- Zestimate®
$164/sqft
$161/mo HOA
What's special
Contemporary color paletteSparkling community poolBright open atmospherePremium motorized blindsHurricane shutters
- 118 days |
- 11 |
- 0 |
Zillow last checked:
Listing updated:
Listed by:
Stanley Watts, Jr 407-891-5580,
CENTURY 21 WOLF'S CROSSING REALTY 407-449-0000
Source: Stellar MLS,MLS#: S5145197
Originating MLS: Osceola

Facts & features
Interior
Bedrooms & bathrooms
- Bedrooms: 3
- Bathrooms: 3
- Full bathrooms: 2
- 1/2 bathrooms: 1
Primary bedroom
- Features: Walk-In Closet(s)
- Level: Second
- Area: 210 Square Feet
- Dimensions: 14x15
Bedroom 2
- Features: Built-in Closet
- Level: Second
- Area: 132 Square Feet
- Dimensions: 11x12
Bedroom 3
- Features: Built-in Closet
- Level: Second
- Area: 132 Square Feet
- Dimensions: 12x11
Primary bathroom
- Level: Second
- Area: 78 Square Feet
- Dimensions: 13x6
Balcony porch lanai
- Level: First
- Area: 133 Square Feet
- Dimensions: 19x7
Foyer
- Level: First
- Area: 85 Square Feet
- Dimensions: 5x17
Kitchen
- Level: First
- Area: 126 Square Feet
- Dimensions: 9x14
Living room
- Level: First
- Area: 180 Square Feet
- Dimensions: 12x15
Heating
- Central, Electric
Cooling
- Central Air
Appliances
- Included: Dishwasher, Dryer, Microwave, Range, Refrigerator, Washer, Wine Refrigerator
- Laundry: Electric Dryer Hookup, Inside, Washer Hookup
Features
- Ceiling Fan(s), Eating Space In Kitchen, Kitchen/Family Room Combo, PrimaryBedroom Upstairs, Solid Surface Counters, Solid Wood Cabinets, Thermostat, Walk-In Closet(s)
- Flooring: Ceramic Tile
- Doors: Sliding Doors
- Windows: Window Treatments
- Has fireplace: No
- Furnished: Yes
Interior area
- Total structure area: 2,198
- Total interior livable area: 1,832 sqft
Property
Parking
- Total spaces: 1
- Parking features: Driveway, Garage Door Opener
- Attached garage spaces: 1
- Has uncovered spaces: Yes
Features
- Levels: Two
- Stories: 2
- Exterior features: Private Mailbox, Sidewalk
- Fencing: Vinyl
- Has view: Yes
- View description: Water, Pond
- Has water view: Yes
- Water view: Water,Pond
Lot
- Size: 1,661 Square Feet
- Features: Sidewalk
Details
- Parcel number: 042630005700011520
- Zoning: 01 SINGLE FAMILY
- Special conditions: None
Construction
Type & style
- Home type: Townhouse
- Property subtype: Townhouse
Materials
- Block, Concrete, Stucco
- Foundation: Slab
- Roof: Shingle
Condition
- New construction: No
- Year built: 2007
Utilities & green energy
- Sewer: Public Sewer
- Water: Public
- Utilities for property: Cable Connected, Electricity Connected, Public, Sewer Connected, Street Lights, Underground Utilities, Water Connected
Community & HOA
Community
- Features: Community Mailbox, Pool, Sidewalks
- Pet fee: $0 monthly
- Subdivision: BATTAGLIA
HOA
- Has HOA: Yes
- Amenities included: Pool
- Services included: Maintenance Structure, Maintenance Grounds, Pool Maintenance
- HOA fee: $161 monthly
- HOA name: Heather Haas
- HOA phone: 352-366-0234
Location
- Region: Saint Cloud
Financial & listing details
- Price per square foot: $164/sqft
- Tax assessed value: $241,000
- Annual tax amount: $4,136
- Date on market: 3/10/2026
- Cumulative days on market: 118 days
- Listing terms: Cash,Conventional,FHA,VA Loan
- Ownership: Fee Simple
- Total actual rent: 0
- Electric utility on property: Yes
- Road surface type: Paved
Estimated market value
Not available
Estimated sales range
Not available
Not available
Price history
| Date | Event | Price |
|---|---|---|
| 6/4/2026 | Pending sale | $299,999$164/sqft |
Source: | ||
| 3/10/2026 | Listed for sale | $299,999-7.7%$164/sqft |
Source: | ||
| 12/1/2025 | Listing removed | $324,900$177/sqft |
Source: | ||
| 8/8/2025 | Price change | $324,900-1.2%$177/sqft |
Source: | ||
| 7/3/2025 | Price change | $329,000-2.7%$180/sqft |
Source: | ||
| 5/16/2025 | Price change | $338,000-0.6%$184/sqft |
Source: | ||
| 2/27/2025 | Listed for sale | $340,000+161.5%$186/sqft |
Source: | ||
| 11/8/2013 | Sold | $130,000-3.6%$71/sqft |
Source: Stellar MLS #S4718213 Report a problem | ||
| 10/2/2013 | Listed for sale | $134,900$74/sqft |
Source: WATSON REALTY CORP #S4718213 Report a problem | ||
Public tax history
| Year | Property taxes | Tax assessment |
|---|---|---|
| 2025 | $4,137 +6.4% | $241,000 -1.5% |
| 2024 | $3,888 +8.2% | $244,700 +8% |
| 2023 | $3,594 +11.7% | $226,600 +15.2% |
| 2022 | $3,218 +12.7% | $196,700 +27.1% |
| 2021 | $2,857 +6.2% | $154,800 +2.7% |
| 2020 | $2,690 +7.4% | $150,700 +7% |
| 2019 | $2,504 | $140,900 +5.2% |
| 2018 | $2,504 +7.1% | $133,900 +13.9% |
| 2017 | $2,337 +9.1% | $117,600 +1.5% |
| 2016 | $2,142 +5.6% | $115,900 +1.6% |
| 2015 | $2,027 +26.1% | $114,100 +42.6% |
| 2014 | $1,608 | $80,000 +15.1% |
| 2013 | -- | $69,500 -1.6% |
| 2012 | -- | $70,600 -8.3% |
| 2011 | -- | $77,000 -11.5% |
| 2010 | -- | $87,000 -27.3% |
| 2009 | -- | $119,600 -33.1% |
| 2008 | -- | $178,700 |
Find assessor info on the county website
Monthly payment
Est. payment$--/mo
Payment breakdown
Explore the cost of this home by adjusting the details. Changes won't be saved.All calculations are estimates and provided by Zillow, Inc. for informational purposes only. Actual amounts may vary.
HOA fees may include property taxes on listings classified as Co-Ops. Contact the listing agent and/or owner for fee details.
Mortgage interest rates are dependent on a number of factors, including credit score, down payment, and repayment length. Interest rate data provided by Zillow Group Marketplace, Inc. as of 1/1/1970 from various mortgage lenders with which we have lead or other similar arrangements; the Estimated Payment is an average of those rates.
See how much you could borrow to make a competitive offer.
Climate risks
Neighborhood: 34769
Nearby schools
GreatSchools rating
- 4/10Neptune Elementary SchoolGrades: PK-5Distance: 0.4 mi
- 7/10Neptune Middle SchoolGrades: 6-8Distance: 0.8 mi
- 4/10St. Cloud High SchoolGrades: PK,9-12Distance: 2.8 mi
Schools provided by the listing agent
- Elementary: Neptune Elementary
- Middle: Neptune Middle (6-8)
- High: St. Cloud High School
Source: Stellar MLS. This data may not be complete. We recommend contacting the local school district to confirm school assignments for this home.
A local agent can set up tours, give advice and negotiate with sellers.
- Florida
- Osceola County
- Saint Cloud
- 34769
- 4925 Poolside Dr