Welcome to your charming Desert Ridge retreat! This 2 bed, 2 bath townhouse with a convenient 1 car garage is a must-see. Nestled in the heart of Desert Ridge, this home offers the perfect blend of comfort & convenience. Step inside & be greeted by an open floor plan, filled with natural light. The kitchen features modern appliances & plenty of counter space, making it a chef's delight.
The spacious living area is ideal for relaxing with friends and family, or step outside to your private patio to enjoy the Arizona sunshine. Both bedrooms are generously sized & offer ample storage. The master suite boasts a walk-in closet & an en-suite bath for your comfort. This townhouse is part of a well-maintained community, complete with a sparkling pool & spa. Plus, with its prime Desert Ridge location, you're just minutes away from shopping, dining, and entertainment options at Desert Ridge Marketplace. Don't miss the opportunity to make this Desert Ridge gem your own. Contact us today to schedule a viewing and start living the Arizona lifestyle you've always dreamed of!"
Sold for $425,000
$425,000
20660 N 40TH Street #2048, Phoenix, AZ 85050
2beds
2baths
1,355sqft
Townhouse
Built in 2004
1,301 Square Feet Lot
$404,100 Zestimate®
$314/sqft
$2,182 Estimated rent
Home value
$404,100
$384,000 - $424,000
$2,182/mo
Zestimate® history
Owner options
List your home for rent
$2,182/mo
Rent Zestimate®
Find your next renter with Zillow Rental Manager. Plus, with online applications, you can quickly screen prospective tenants – for free.
$2,182/mo
Rent Zestimate®
Refinance and save
$2,800/mo
Est. payment
Refinancing to a lower rate could help reduce your monthly payments and save thousands over the life of the loan.
$2,800/mo
Est. payment
Explore your selling options
Work with a Zillow partner agent
Leverage their expertise and Zillow's premium Showcase listings to get your home seen by more buyers.
Get startedList with your own agent
Get your home in front of millions of buyers by listing it on Zillow.
Learn how to do itSell it yourself
Take full control of how buyers see your home on Zillow by listing For Sale by Owner (FSBO).
List your homeWhat's special
Sparkling poolOpen floor planWalk-in closetMaster suiteModern appliancesPrivate patio
Zillow last checked:
Listing updated:
Listed by:
Alison Guelker alison@guelkergroup.com,
Local Luxury Christie's International Real Estate,
Suzanne Guelker 480-529-4243,
Local Luxury Christie's International Real Estate
Bought with:
Lindsay Fricks, SA675125000
NORTH&CO.
Source: ARMLS,MLS#: 6614393
Facts & features
Interior
Bedrooms & bathrooms
- Bedrooms: 2
- Bathrooms: 2
Heating
- Electric
Cooling
- Central Air
Features
- High Speed Internet, Granite Counters, Double Vanity, Breakfast Bar, Full Bth Master Bdrm, Separate Shwr & Tub
- Flooring: Carpet, Tile
- Windows: Double Pane Windows
- Has basement: No
Interior area
- Total structure area: 1,355
- Total interior livable area: 1,355 sqft
Property
Parking
- Total spaces: 1
- Parking features: Garage Door Opener
- Garage spaces: 1
Features
- Stories: 2
- Exterior features: Balcony
- Spa features: None
- Fencing: Block,Wrought Iron
Lot
- Size: 1,301 Square Feet
- Features: Desert Back, Desert Front, Grass Front, Grass Back
Details
- Parcel number: 21313836
- Lease amount: $0
Construction
Type & style
- Home type: Townhouse
- Architectural style: Contemporary
- Property subtype: Townhouse
- Attached to another structure: Yes
Materials
- Stucco, Wood Frame, Painted, Stone
- Roof: Tile
Condition
- Year built: 2004
Utilities & green energy
- Sewer: Public Sewer
- Water: City Water
Community & HOA
Community
- Features: Gated, Community Spa, Community Media Room, Fitness Center
- Subdivision: LA VERNE CONDOMINIUMS REPLAT
HOA
- Has HOA: Yes
- Services included: Roof Repair, Insurance, Maintenance Grounds, Street Maint, Trash, Roof Replacement, Maintenance Exterior
- HOA fee: $336 monthly
- HOA name: LaVerne Condominiums
- HOA phone: 602-952-8152
Location
- Region: Phoenix
Financial & listing details
- Price per square foot: $314/sqft
- Tax assessed value: $359,100
- Annual tax amount: $1,875
- Date on market: 9/7/2025
- Cumulative days on market: 80 days
- Listing terms: Cash,Conventional,FHA,VA Loan
- Ownership: Condominium
Price history
| Date | Event | Price |
|---|---|---|
| 2/26/2024 | Sold | $425,000-2.3%$314/sqft |
Source:  ARMLS #6614393 Report a problem ARMLS #6614393 Report a problem | ||
| 1/13/2024 | Listing removed | -- |
Source: Zillow Rentals Report a problem | ||
| 11/5/2023 | Listed for rent | $2,450-38.8%$2/sqft |
Source: Zillow Rentals Report a problem | ||
| 10/6/2023 | Listed for sale | $435,000+14.8%$321/sqft |
Source: ARMLS #6614393 Report a problem | ||
| 6/25/2021 | Sold | $379,000$280/sqft |
Source: ARMLS #6199843 Report a problem | ||
| 5/10/2021 | Price change | $379,000+1.3%$280/sqft |
Source: ARMLS #6199843 Report a problem | ||
| 3/22/2021 | Price change | $374,000-1.3%$276/sqft |
Source: ARMLS #6199843 Report a problem | ||
| 2/26/2021 | Listed for sale | $379,000+70.7%$280/sqft |
Source: ARMLS #6199843 Report a problem | ||
| 1/13/2016 | Listing removed | $4,000$3/sqft |
Source: Signature Vacation Rentals #5369711 Report a problem | ||
| 12/5/2015 | Listed for rent | $4,000$3/sqft |
Source: Signature Vacation Rentals #5369711 Report a problem | ||
| 3/29/2013 | Sold | $222,000-5.5%$164/sqft |
Source: ARMLS #4887201 Report a problem | ||
| 2/9/2013 | Listed for sale | $235,000-38.8%$173/sqft |
Source: Russ Lyon Sotheby's International Realty #4887201 Report a problem | ||
| 2/23/2006 | Sold | $384,000+47%$283/sqft |
Source: Public Record Report a problem | ||
| 7/23/2004 | Sold | $261,259$193/sqft |
Source: Public Record Report a problem | ||
Public tax history
| Year | Property taxes | Tax assessment |
|---|---|---|
| 2025 | $1,946 +2.6% | $35,910 -3.8% |
| 2024 | $1,897 +2.3% | $37,320 +79.3% |
| 2023 | $1,855 -1.1% | $20,819 -13.7% |
| 2022 | $1,875 +1.9% | $24,130 +7.7% |
| 2021 | $1,840 -0.4% | $22,410 +2.4% |
| 2020 | $1,849 +3.8% | $21,880 +9.7% |
| 2019 | $1,781 | $19,950 +1.7% |
| 2018 | $1,781 +4.7% | $19,620 +3.3% |
| 2017 | $1,701 +9.5% | $19,000 +4.3% |
| 2016 | $1,553 +7.4% | $18,210 +11.2% |
| 2015 | $1,446 | $16,370 +22% |
| 2014 | -- | $13,420 +10% |
| 2013 | -- | $12,200 -6.2% |
| 2012 | -- | $13,000 -0.4% |
| 2011 | -- | $13,050 -34.3% |
| 2010 | -- | $19,850 -10.4% |
| 2009 | -- | $22,150 |
Find assessor info on the county website
Neighborhood: Desert View
Nearby homes
- $410,0002 bd2 ba1.3k sqft20660 N 40th St UNIT 1121, Phoenix, AZ 85050Sold

- $425,0002 bd2 ba1.4k sqft20660 N 40th St UNIT 2143, Phoenix, AZ 85050For Sale
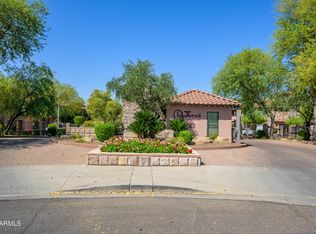
- $425,0002 bd2 ba1.4k sqft20660 N 40th St UNIT 2124, Phoenix, AZ 85050Sold
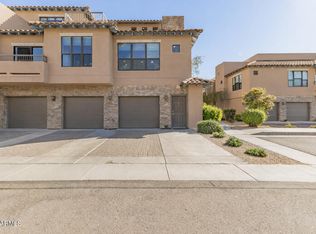
- $366,0002 bd2 ba1.1k sqft20660 N 40th St UNIT 2058, Phoenix, AZ 85050Sold

- $385,0002 bd2 ba1.2k sqft20660 N 40th St UNIT 1031, Phoenix, AZ 85050Sold
- $365,6002 bd2 ba1.2k sqft20660 N 40th St UNIT 2083, Phoenix, AZ 85050Off Market
- $379,2002 bd2 ba1.3k sqft20660 N 40th St UNIT 2132, Phoenix, AZ 85050Off Market
- $415,0002 bd2 ba1.4k sqft20660 N 40th St UNIT 2120, Phoenix, AZ 85050Sold
Nearby schools
GreatSchools rating
- 10/10Fireside Elementary SchoolGrades: PK-6Distance: 0.5 mi
- 10/10Pinnacle High SchoolGrades: 7-12Distance: 0.6 mi
- 7/10Explorer Middle SchoolGrades: 5-8Distance: 1.2 mi
Schools provided by the listing agent
- Elementary: Fireside Elementary School
- Middle: Explorer Middle School
- High: Pinnacle High School
- District: Paradise Valley Unified District
Source: ARMLS. This data may not be complete. We recommend contacting the local school district to confirm school assignments for this home.
Get a cash offer in 3 minutes
Find out how much your home could sell for in as little as 3 minutes with a no-obligation cash offer.
Estimated market value
$404,100
Get a cash offer in 3 minutes
Find out how much your home could sell for in as little as 3 minutes with a no-obligation cash offer.
Estimated market value
$404,100
- Arizona
- Maricopa County
- Phoenix
- 85050
- Desert View
- 20660 N 40TH Street Unit 2048
Nearby cities
Nearby neighborhoods
Nearby zip codes
Other Phoenix Topics
