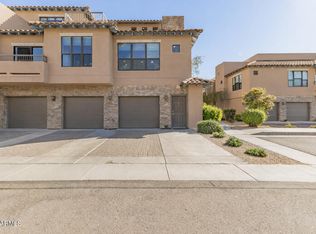
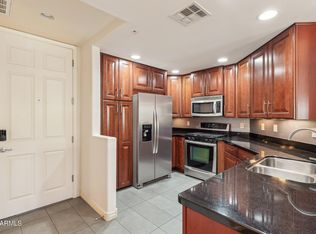
Welcome to resort-style living in the highly sought-after La Verne community! This spacious 2-bedroom, 2-bath condo features an open-concept floor plan designed for comfortable living and effortless entertaining. Kitchen is complete with granite countertops, a convenient breakfast bar, and ample cabinet space. Enjoy the added convenience of a 2-car garage with direct access to the home--perfect for everyday ease and security. Both A/C's replaced 4/14/2022 and refrigerator 3/2023!
Residents of La Verne enjoy an array of premium amenities, including two sparkling pools/spa, a beautifully appointed clubhouse, Billiard room, media room, a full kitchen and dining space ideal for hosting gatherings. On-site management adds an extra level of convenience and peace of mind.
(See more) Ideally located within La Verne and just minutes from Desert Ridge and City North you will enjoy endless options for dining, shopping, and entertainment right at your fingertips. With quick access to the Loop 101 and 51 freeways, commuting around the Valley is a breeze.
Don't miss this opportunity to enjoy comfort, convenience, and community all in one!
Accepting backups
Price cut: $5K (6/27)
$425,000
20660 N 40th Street #2143, Phoenix, AZ 85050
2beds
1,453sqft
:
Get pre-qualified$2,919/mo
Townhouse
Built in 2004
1,288 Square Feet Lot
$-- Zestimate®
$292/sqft
$360/mo HOA
What's special
Open-concept floor planAmple cabinet spaceConvenient breakfast barBeautifully appointed clubhouseGranite countertops
- 115 days |
- 159 |
- 4 |
Zillow last checked:
Listing updated:
Listed by:
Joanne L Greenbaum 602-405-8684,
Russ Lyon Sotheby's International Realty
Source: ARMLS,MLS#: 7006561
Facts & features
Interior
Bedrooms & bathrooms
- Bedrooms: 2
- Bathrooms: 2
- Full bathrooms: 2
Heating
- Electric
Cooling
- Central Air
Appliances
- Included: Dryer, Washer, Refrigerator, Built-in Microwave, Dishwasher, Disposal, Electric Range, Electric Oven, Electric Cooktop, Built-In Electric Oven
- Laundry: Inside
Features
- High Speed Internet, Granite Counters, Double Vanity, Breakfast Bar, 9+ Flat Ceilings, Full Bth Master Bdrm, Separate Shwr & Tub
- Flooring: Laminate
- Windows: Double Pane Windows
- Has basement: No
- Has fireplace: No
Interior area
- Total structure area: 1,453
- Total interior livable area: 1,453 sqft
Property
Parking
- Total spaces: 2
- Parking features: Attached, Garage Door Opener, Direct Access
- Attached garage spaces: 2
Features
- Stories: 1
- Patio & porch: Covered Deck
- Exterior features: Balcony
- Has spa: Yes
- Spa features: Heated
- Fencing: Wrought Iron
Lot
- Size: 1,288 Square Feet
- Features: Desert Back, Desert Front
Details
- Parcel number: 21313931
Construction
Type & style
- Home type: Townhouse
- Architectural style: Contemporary
- Property subtype: Townhouse
- Attached to another structure: Yes
Materials
- Stucco, Wood Frame, Painted
- Roof: Tile
Condition
- Year built: 2004
Details
- Builder name: North Peak
Utilities & green energy
- Sewer: Public Sewer
- Water: City Water, Pvt Water Company
Community & HOA
Community
- Features: Pool, Gated, Community Spa, Community Spa Htd, Community Media Room, Fitness Center
- Security: Fire Sprinkler System
- Subdivision: La Verne
HOA
- Has HOA: Yes
- Services included: Roof Repair, Insurance, Sewer, Pest Control, Maintenance Grounds, Street Maint, Front Yard Maint, Trash, Roof Replacement, Maintenance Exterior
- HOA fee: $360 monthly
- HOA name: La Verne
- HOA phone: 480-502-9989
Location
- Region: Phoenix
Financial & listing details
- Price per square foot: $292/sqft
- Tax assessed value: $389,700
- Annual tax amount: $2,567
- Date on market: 3/31/2026
- Cumulative days on market: 115 days
- Listing terms: Cash,FHA,VA Loan
- Ownership: Condominium
Estimated market value
Not available
Estimated sales range
Not available
Not available
Price history
| Date | Event | Price |
|---|---|---|
| 6/27/2026 | Price change | $425,000-1.2%$292/sqft |
Source:  ARMLS #7006561 Report a problem ARMLS #7006561 Report a problem | ||
| 5/5/2026 | Price change | $429,950-1.2%$296/sqft |
Source: ARMLS #7006561 Report a problem | ||
| 3/31/2026 | Listed for sale | $435,000+85.2%$299/sqft |
Source: ARMLS #7006561 Report a problem | ||
| 6/27/2008 | Sold | $234,900-32.5%$162/sqft |
Source: Public Record Report a problem | ||
| 7/11/2005 | Sold | $348,000+18.4%$240/sqft |
Source: ARMLS #2323510 Report a problem | ||
| 3/23/2005 | Sold | $293,837$202/sqft |
Source: Public Record Report a problem | ||
Public tax history
| Year | Property taxes | Tax assessment |
|---|---|---|
| 2025 | $2,521 +2.6% | $38,970 -5.9% |
| 2024 | $2,456 +2.1% | $41,410 +81.8% |
| 2023 | $2,407 -0.7% | $22,781 -15.2% |
| 2022 | $2,423 +2.9% | $26,860 +7.9% |
| 2021 | $2,355 -0.1% | $24,900 +2.1% |
| 2020 | $2,358 +3.4% | $24,380 +9.1% |
| 2019 | $2,281 | $22,350 +3.7% |
| 2018 | $2,281 +4.3% | $21,560 +3% |
| 2017 | $2,186 +9.8% | $20,930 +3% |
| 2016 | $1,991 +7.9% | $20,320 +10% |
| 2015 | $1,846 | $18,470 +25.6% |
| 2014 | -- | $14,710 +10.2% |
| 2013 | -- | $13,350 -6% |
| 2012 | -- | $14,200 |
| 2011 | -- | $14,200 -35.7% |
| 2010 | -- | $22,100 -8.5% |
| 2009 | -- | $24,150 |
Find assessor info on the county website
Monthly payment
Est. payment
Payment breakdown
Explore the cost of this home by adjusting the details. Changes won't be saved.Climate risks
Neighborhood: Desert View
Nearby schools
GreatSchools rating
- 10/10Fireside Elementary SchoolGrades: PK-6Distance: 0.5 mi
- 10/10Pinnacle High SchoolGrades: 7-12Distance: 0.6 mi
- 7/10Explorer Middle SchoolGrades: 5-8Distance: 1.2 mi
Schools provided by the listing agent
- Elementary: Fireside Elementary School
- Middle: Explorer Middle School
- High: Pinnacle High School
- District: Paradise Valley Unified District
Source: ARMLS. This data may not be complete. We recommend contacting the local school district to confirm school assignments for this home.
- $425,0002 bd2 ba1.4k sqft20660 N 40th St UNIT 2124, Phoenix, AZ 85050Sold
- $410,0002 bd2 ba1.3k sqft20660 N 40th St UNIT 1121, Phoenix, AZ 85050Sold

- $427,9002 bd2 ba1.4k sqft20660 N 40th St UNIT 2117, Phoenix, AZ 85050For Sale

- $410,0002 bd2 ba1.3k sqft20660 N 40th St UNIT 2140, Phoenix, AZ 85050Sold

- $365,6002 bd2 ba1.2k sqft20660 N 40th St UNIT 2083, Phoenix, AZ 85050Off Market
- $379,2002 bd2 ba1.3k sqft20660 N 40th St UNIT 2132, Phoenix, AZ 85050Off Market
- $415,0002 bd2 ba1.4k sqft20660 N 40th St UNIT 2120, Phoenix, AZ 85050Sold
- $415,0002 bd2 ba1.3k sqft20660 N 40th St UNIT 1118, Phoenix, AZ 85050Sold
A local agent can set up tours, give advice and negotiate with sellers.
Similar homes
- $427,9002 bd2 ba1.4k sqft20660 N 40TH Street #2117, Phoenix, AZ 85050For SaleMLS ID #7046971, Farrell Hogenauer, Real Broker. ARMLS
- $520,0003 bd3 ba1.4k sqft21242 N 36TH Place, Phoenix, AZ 85050For Sale
 MLS ID #7021771, Jennifer T Moore, West USA Realty. ARMLS
 - $425,0002 bd2 ba1.2k sqft5350 E DEER VALLEY Drive #2408, Phoenix, AZ 85054For Sale
 MLS ID #6912972, Christie Slegers, Berkshire Hathaway HomeServices Arizona Properties. ARMLS
 - $415,0002 bd2 ba1.2k sqft5450 E DEER VALLEY Drive #3008, Phoenix, AZ 85054For Sale
 MLS ID #6928069, Wesley Evans, My Home Group Real Estate. ARMLS
 - $379,9002 bd2 ba1.2k sqft5350 E DEER VALLEY Drive #1413, Phoenix, AZ 85054For SaleMLS ID #7020589, Garrett Wheadon, Pacwest Properties, Inc. ARMLS
- $387,0002 bd2 ba1.2k sqft5350 E Deer Valley Drive #2399, Phoenix, AZ 85054For SaleMLS ID #7032069, Shelley Wenzel, Silverleaf Realty. ARMLS
- $475,0002 bd2 ba1.4k sqft5450 E DEER VALLEY Drive #3170, Phoenix, AZ 85054For SaleMLS ID #7025588, Shelley Wenzel, Silverleaf Realty. ARMLS
- $435,0003 bd2 ba1.5k sqft1101 W MONONA Drive, Phoenix, AZ 85027For SaleMLS ID #7048844, Destany J Poulette, Limitless Real Estate. ARMLS
- $419,0002 bd2 ba1.2k sqft12212 N PARADISE VILLAGE Parkway S #410, Phoenix, AZ 85032For SaleMLS ID #7016910, Mary Jordan, HomeSmart. ARMLS
- $549,0003 bd3 ba2.1k sqft3729 E Taro Lane, Phoenix, AZ 85050For SaleMLS ID #7021925, Tim Broderick, HomeSmart. ARMLS
- $469,9003 bd3 ba1.6k sqft15608 N 34TH Street, Phoenix, AZ 85032For SaleMLS ID #7040385, David Cox, Real Broker. ARMLS
- $282,0502 bd3 ba1.4k sqft18250 N CAVE CREEK Road #151, Phoenix, AZ 85032For SaleMLS ID #7031447, Carin S Nguyen, Real Broker. ARMLS
- $525,0002 bd2 ba1.4k sqft5450 E DEER VALLEY Bldg 10 Drive #3172, Phoenix, AZ 85054For SaleMLS ID #6996167, Jay Patel, HomeSmart. ARMLS
- $459,9003 bd3 ba1.9k sqft28614 N 21ST Avenue, Phoenix, AZ 85085For SaleMLS ID #7037522, Shelley Sakala, Real Broker. ARMLS
- $325,0002 bd2 ba1k sqft2725 E MINE CREEK Road #2022, Phoenix, AZ 85024For SaleMLS ID #6977147, Kimberly A Elder, 4:10 Real Estate, LLC. ARMLS
- $435,0002 bd2 ba1.3k sqft14000 N 94TH Street #1166, Scottsdale, AZ 85260For SaleMLS ID #7052174, Daniel J Faubion, Fathom Realty Elite. ARMLS
- $394,0003 bd3 ba1.5k sqft1225 N 36TH Street #1086, Phoenix, AZ 85008For SaleMLS ID #7040129, Rachael Richards, RHouse Realty. ARMLS
- $459,9003 bd2 ba1k sqft3932 E SURREY Avenue, Phoenix, AZ 85032For SaleMLS ID #6997742, Marty Logan, Citiea. ARMLS
- $519,0002 bd2 ba1.3k sqft19550 N GRAYHAWK Drive #2046, Scottsdale, AZ 85255For SaleMLS ID #7004155, Laurie Pratt, West USA Realty. ARMLS
- $358,0002 bd2 ba1k sqft5335 E SHEA Boulevard #2060, Scottsdale, AZ 85254For SaleMLS ID #6991826, Jeffrey A Seman, Ironwood Fine Properties. ARMLS
