Skip main navigation
Sold for $410,000
  • $410,000

    20660 N 40TH Street #2140, Phoenix, AZ 85050

    2beds
    2baths
    1,326sqft
    Townhouse
    Built in 2004
    1,238 Square Feet Lot
    $403,500 Zestimate®
    $309/sqft
    $2,395 Estimated rent

    Home value

    $403,500

    $367,000 - $444,000

    $2,395/mo

    Zestimate® history
    Loading
    Loading...

    Owner options

    List your home for rent

    $2,395/mo

    Rent Zestimate®

    Find your next renter with Zillow Rental Manager. Plus, with online applications, you can quickly screen prospective tenants – for free.

    Learn more

    $2,395/mo

    Rent Zestimate®

    Refinance and save

    $2,706/mo

    Est. payment

    Refinancing to a lower rate could help reduce your monthly payments and save thousands over the life of the loan.

    See today's rates

    $2,706/mo

    Est. payment

    Explore your selling options

    Work with a Zillow partner agent

    Leverage their expertise and Zillow's premium Showcase listings to get your home seen by more buyers.

    Get started

    List with your own agent

    Get your home in front of millions of buyers by listing it on Zillow.

    Learn how to do it

    Sell it yourself

    Take full control of how buyers see your home on Zillow by listing For Sale by Owner (FSBO).

    List your home

    What's special

    Open floor planFresh paintUpdated bathroomsLiving and dining areasWell-designed kitchen
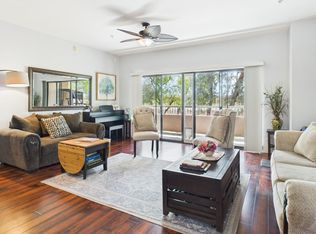
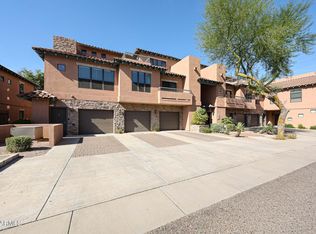
    This stunning 2-bedroom, 2-bathroom townhouse with an attached one car garage offers a perfect blend of style, convenience, and location. Featuring an open floor plan, updated bathrooms & fresh paint this home boasts a spacious and airy living space that's ideal for modern living and entertaining. The well-designed kitchen flows seamlessly into the living and dining areas, making it perfect for hosting friends and family. Conveniently located near the 101 freeway, this property provides easy access to everything the area has to offer. Just minutes away, Desert Ridge Marketplace offers an array of shopping, dining, and entertainment options to suit any lifestyle.

    Zillow last checked:

    Listing updated:

    Listed by:

    Yesenia Ripley 623-670-0171,

    Real Broker

    Bought with:

    TJ Wynne, SA659344000

    Compass

    Source: ARMLS,MLS#: 6802404MLS Logo

    Facts & features

    Interior

    Bedrooms & bathrooms
    • Bedrooms: 2
    • Bathrooms: 2
    Heating
    • Natural Gas
    Cooling
    • Central Air
    Appliances
    • Included: Dryer, Washer, Refrigerator, Built-in Microwave, Dishwasher, Electric Cooktop
    Features
    • High Speed Internet, Double Vanity, Breakfast Bar, Full Bth Master Bdrm, Separate Shwr & Tub
    • Flooring: Carpet, Laminate
    • Windows: Double Pane Windows
    • Has basement: No
    • Has fireplace: No
    Interior area
    • Total structure area: 1,326
    • Total interior livable area: 1,326 sqft

    Property

    Parking
    • Total spaces: 2
    • Parking features: Assigned
    • Garage spaces: 1
    • Uncovered spaces: 1
    Features
    • Stories: 2
    • Exterior features: Balcony
    • Pool features: None
    • Spa features: None
    • Fencing: None
    Lot
    • Size: 1,238 Square Feet
    • Features: Desert Front
    Details
    • Parcel number: 21313928

    Construction

    Type & style
    • Home type: Townhouse
    • Property subtype: Townhouse
    • Attached to another structure: Yes
    Materials
    • Wood Frame, Painted
    • Roof: Tile
    Condition
    • Year built: 2004

    Utilities & green energy

    • Electric: 220 Volts in Kitchen
    • Sewer: Public Sewer
    • Water: City Water

    Community & HOA

    Community
    • Features: Pool, Gated, Community Spa, Community Spa Htd, Fitness Center
    • Subdivision: LA VERNE CONDOMINIUMS REPLAT
    HOA
    • Has HOA: Yes
    • Services included: Roof Repair, Maintenance Grounds, Roof Replacement, Maintenance Exterior
    • HOA fee: $336 monthly
    • HOA name: Associated Propert
    • HOA phone: 480-941-1077
    Location
    • Region: Phoenix

    Financial & listing details

    • Price per square foot: $309/sqft
    • Tax assessed value: $353,600
    • Annual tax amount: $1,579
    • Date on market: 2/20/2026
    • Cumulative days on market: 95 days
    • Listing terms: Cash,Conventional
    • Ownership: Fee Simple
    • Electric utility on property: Yes

    Price history

    DateEventPrice
    5/8/2025Sold$410,000-1.2%$309/sqft
    Source: ARMLS #6802404 Report a problem
    4/14/2025Pending sale$415,000$313/sqft
    Source: ARMLS #6802404 Report a problem
    4/3/2025Price change$415,000-2.4%$313/sqft
    Source: ARMLS #6802404 Report a problem
    3/10/2025Price change$425,000-0.9%$321/sqft
    Source: ARMLS #6802404 Report a problem
    1/30/2025Price change$429,000-2.3%$324/sqft
    Source: ARMLS #6802404 Report a problem
    1/9/2025Listed for sale$439,000+8.4%$331/sqft
    Source: ARMLS #6802404 Report a problem
    2/11/2022Sold$404,875+2.5%$305/sqft
    Source: ARMLS #6339332 Report a problem
    1/8/2022Pending sale$395,000+11.6%$298/sqft
    Source: ARMLS #6339332 Report a problem
    8/12/2014Listing removed$1,295$1/sqft
    Source: Southwest Accommodations Network, Inc. #5150506 Report a problem
    7/31/2014Listed for rent$1,295$1/sqft
    Source: Southwest Accommodations Network, Inc. #5150506 Report a problem
    7/20/2005Sold$354,000$267/sqft
    Source: Public Record Report a problem

    Public tax history

    YearProperty taxesTax assessment
    2025$1,586 +2.6%$35,360 -3.8%
    2024$1,546 -15.3%$36,770 +79.6%
    2023$1,824 -1.1%$20,478 -13.8%
    2022$1,844 -12.9%$23,770 +7.9%
    2021$2,117 -0.1%$22,030 +2.4%
    2020$2,120 +3.4%$21,520 +9.7%
    2019$2,050 $19,620 +1.8%
    2018$2,050 +4.3%$19,280 +3.3%
    2017$1,965 +9.8%$18,660 +4.4%
    2016$1,790 +7.9%$17,870 +11.2%
    2015$1,658 $16,070 +21.7%
    2014-- $13,200 +10%
    2013-- $12,000 -6.3%
    2012-- $12,800
    2011-- $12,800 -34.5%
    2010-- $19,550 -10.3%
    2009-- $21,800
    Find assessor info on the county website

    Neighborhood: Desert View

    Nearby schools

    GreatSchools rating
    Schools provided by the listing agent
    • Elementary: Fireside Elementary School
    • Middle: Pinnacle High School
    • High: Pinnacle High School
    • District: Paradise Valley Unified District

    Source: ARMLS. This data may not be complete. We recommend contacting the local school district to confirm school assignments for this home.

    Get a cash offer in 3 minutes
    Find out how much your home could sell for in as little as 3 minutes with a no-obligation cash offer.
    Estimated market value
    $403,500
    Get a cash offer in 3 minutes
    Find out how much your home could sell for in as little as 3 minutes with a no-obligation cash offer.
    Estimated market value
    $403,500