Calling all hunters and outdoor enthusiasts! This rustic 400-square-foot cabin sits on 0.19 acres and backs directly to the south side of the Ocala National Forest, where wildlife sightings are a regular part of the experience. Designed for weekend getaways and base-camp living, the surprisingly functional interior has room for a full-size bed, three built-in bunk beds, a dining table, and a couch with a TV for relaxing after a day outdoors. It offers a full bathroom with a standing shower, commode and sink, along with a kitchen equipped with a refrigerator, full range and tankless water heater. A working wall A/C unit and heat reclaimer provide additional comfort throughout the seasons. Power, well and septic are connected. The well is approximately six years old, the sewer lines were replaced a few years ago, and the electrical panel has been updated. Situated on the back row of a rural dirt-road neighborhood, the approximately 75-by-110-foot lot includes a road right-of-way easement. The interior and exterior need repairs and updating, but the cabin already offers the creature comforts needed for a hunting retreat, rustic weekend escape or outdoor base camp. Bring your tools and imagination and fix it up before hunting season! Due to the property’s current condition, cash offers only. Hunting within the Ocala Wildlife Management Area is subject to current FWC seasons, licenses, permits, designated access points and regulations.
For sale
$64,999
20683 SE 140TH STREET, UMATILLA, FL 32784
1beds
400sqft
Single Family Residence
Built in 1963
8,276 Square Feet Lot
$-- Zestimate®
$162/sqft
$-- HOA
What's special
Three built-in bunk bedsDining table
- 48 days
- 380
- 5
Zillow last checked:
Listing updated:
Listed by:
Heather Oleson 407-399-4337,
COLDWELL BANKER REALTY 407-647-1211
Source: Stellar MLS,MLS#: O6439727 Originating MLS: Orlando Regional
Originating MLS: Orlando Regional
Facts & features
Interior
Bedrooms & bathrooms
- Bedrooms: 1
- Bathrooms: 1
- Full bathrooms: 1
Primary bedroom
- Features: No Closet
- Level: First
- Area: 64 Square Feet
- Dimensions: 8x8
Dinette
- Level: First
- Area: 64 Square Feet
- Dimensions: 8x8
Kitchen
- Level: First
- Area: 49 Square Feet
- Dimensions: 7x7
Living room
- Level: First
- Area: 88 Square Feet
- Dimensions: 8x11
Heating
- Heat Recovery Unit
Cooling
- Wall/Window Unit(s)
Appliances
- Included: Range, Refrigerator, Tankless Water Heater
- Laundry: None
Features
- Ceiling Fan(s), Eating Space In Kitchen, Kitchen/Family Room Combo, Living Room/Dining Room Combo, Open Floorplan
- Flooring: Carpet
- Has fireplace: No
Interior area
- Total structure area: 484
- Total interior livable area: 400 sqft
Video & virtual tour
Property
Features
- Levels: One
- Stories: 1
- Exterior features: None
- Has view: Yes
- View description: Trees/Woods
Lot
- Size: 8,276 Square Feet
- Dimensions: 75 x 100
- Features: Conservation Area, In County
- Residential vegetation: Oak Trees, Trees/Landscaped, Wooded
Details
- Parcel number: 5020023028
- Zoning: R4
- Special conditions: None
Construction
Type & style
- Home type: SingleFamily
- Architectural style: Cabin
- Property subtype: Single Family Residence
Materials
- Wood Frame, Wood Siding
- Foundation: Pillar/Post/Pier
- Roof: Metal
Condition
- Fixer
- New construction: No
- Year built: 1963
Utilities & green energy
- Sewer: Septic Tank
- Water: Well
- Utilities for property: Electricity Connected, Water Connected
Community & HOA
Community
- Pet fee: $0 monthly
- Subdivision: BIG SCRUB CAMPSITES
HOA
- Has HOA: No
Location
- Region: Umatilla
Financial & listing details
- Price per square foot: $162/sqft
- Tax assessed value: $11,194
- Annual tax amount: $671
- Date on market: 9/6/2026
- Cumulative days on market: 49 days
- Listing terms: Cash
- Ownership: Fee Simple
- Total actual rent: 0
- Electric utility on property: Yes
- Road surface type: Unimproved, Dirt
Estimated market value
Not available
Estimated sales range
Not available
Not available
Price history
| Date | Event | Price |
|---|---|---|
| 9/6/2026 | Listed for sale | $64,999$162/sqft |
Source:  Stellar MLS #O6439727 Report a problem Stellar MLS #O6439727 Report a problem | ||
Public tax history
| Year | Property taxes | Tax assessment |
|---|---|---|
| 2025 | $671 +49.3% | $9,601 +10% |
| 2024 | $450 +3.6% | $8,728 +10% |
| 2023 | $434 +3.8% | $7,935 +10% |
| 2022 | $418 +2% | $7,214 +10% |
| 2021 | $410 +1.3% | $6,558 +10% |
| 2020 | $404 +3.1% | $5,962 +10% |
| 2019 | $392 | $5,420 +2.6% |
| 2018 | $392 +3.5% | $5,285 +2.6% |
| 2017 | $379 +10.7% | $5,150 +8.6% |
| 2016 | $343 | $4,741 +5.4% |
| 2015 | $343 -0.4% | $4,496 -6.8% |
| 2014 | $344 -1.3% | $4,824 -6.7% |
| 2013 | $348 -1.8% | $5,169 -7.8% |
| 2012 | $355 -2.9% | $5,606 -10.7% |
| 2011 | $365 -3.3% | $6,279 -11.9% |
| 2010 | $378 -13.8% | $7,125 -37.4% |
| 2009 | $438 -5.9% | $11,387 -15.5% |
| 2008 | $466 +4.5% | $13,480 +5.7% |
| 2007 | $445 +4.2% | $12,759 +18.6% |
| 2006 | $428 +6.1% | $10,754 -10.2% |
| 2005 | $403 | $11,969 +7.6% |
| 2004 | $403 +11.6% | $11,127 +9.8% |
| 2002 | $361 +12.5% | $10,136 +4.5% |
| 2001 | $321 | $9,704 |
| 2000 | $321 | $9,704 |
Find assessor info on the county website
Monthly payment
Est. payment
Payment breakdown
Explore the cost of this home by adjusting the details. Changes won't be saved.Climate risks
Neighborhood: 32784
Nearby schools
Schools provided by the listing agent
- Elementary: Stanton-Weirsdale Elem. School
- Middle: Lake Weir Middle School
- High: Lake Weir High School
Source: Stellar MLS. This data may not be complete. We recommend contacting the local school district to confirm school assignments for this home.
Similar homes
- $60,0001 bd1 ba552 sqft47903 DEER CROSSING ROAD, ALTOONA, FL 32702For Sale
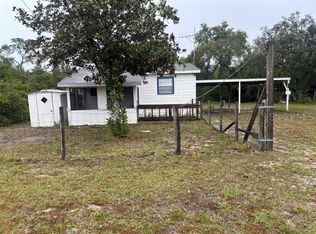
 MLS ID #O6446880, Taylor Oaks, KELLER WILLIAMS WINTER PARK. Stellar MLS
 - $79,9002 bd1 ba460 sqft10490 SE 131st Pl, Ocklawaha, FL 32179For Sale By Owner

- $69,5001 bd1 ba425 sqft609 County Road 466 #306, Lady Lake, FL 32159For Sale
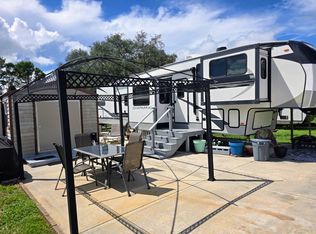 MLS ID #11968376, Donna Hines, Re/max Premier Realty Lady Lk. My State MLS
 - $95,0001 bd1 ba552 sqft9544 SE 163RD STREET, SUMMERFIELD, FL 34491For Sale
 MLS ID #OM731613, Jonna Fussa, RE/MAX FOXFIRE - SUMMERFIELD. Stellar MLS
 - $79,9001 bd1 ba490 sqft615 NE COTTAGE PARK LANE, LEESBURG, FL 34748For SaleMLS ID #OM710883, Scott Hutchinson, SUNBURST PROPERTIES. Stellar MLS
