Skip main navigation
Off market
  • Price Unknown

    207/209 Main St, Central Elgin, ON N5L 1H6

    3beds
    3,000sqft
    Single Family Residence
    Built in ----
    -- sqft lot
    $-- Zestimate®
    C$--/sqft
    C$3,008 Estimated rent

    Home value

    Not available

    Estimated sales range

    Not available

    Not available

    Loading
    Loading...

    Owner options

    List your home for rent

    C$3,008/mo

    Rent Zestimate®

    Find your next renter with Zillow Rental Manager. Plus, with online applications, you can quickly screen prospective tenants – for free.

    Learn more

    C$3,008/mo

    Rent Zestimate®

    Refinance and save

    Refinancing to a lower rate could help reduce your monthly payments and save thousands over the life of the loan.

    See today's rates

    Explore your selling options

    Work with a Zillow partner agent

    Leverage their expertise and Zillow's premium Showcase listings to get your home seen by more buyers.

    Get started

    List with your own agent

    Get your home in front of millions of buyers by listing it on Zillow.

    Learn how to do it

    Sell it yourself

    Take full control of how buyers see your home on Zillow by listing For Sale by Owner (FSBO).

    List your home

    What's special

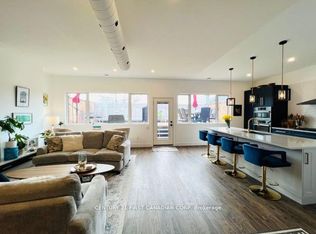
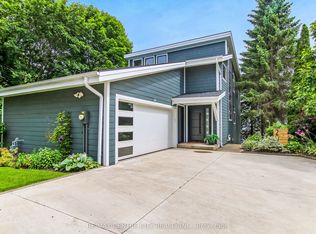
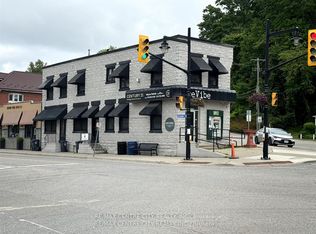
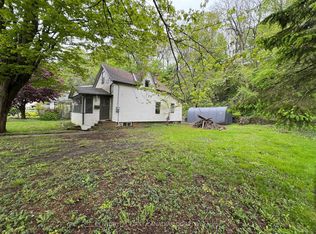
    PRIME DOWNTOWN LOCATION FOR SALE! This is a large property with a 4-unit Mixed-Use 3000sf, 1.5 storey house converted into 2 Commercial units on the front main level, and 2 Residential units on the back, 2 levels each with back patios, parking and separate entrances. Currently all tenants are on month-to-month leases. Building comes with 4 separate entrances. 1 Retailer rents both comm units on the main fl front of building, includes a full unfinished basement for storage, laundry & a 2 pc staff washroom. 14 rear private Parking Spots. South Res unit (207) is approx 1100sf, a fully updated NY Loft-style 1 Bedroom & den with vaulted ceilings, skylight, lots of storage, laundryroom, tall cabinets in kitchen, open floor plan with DR and French doors leading out to private back patio; North Res unit (209) is approx 820sf, has an open floor plan with Kitchen, LR, DR, leading out onto private back patio. Upstairs has 2 bdrms, 4pc bath, lots of natural light. Building improvements: mostly vinyl windows, new metal roof in 2019; reinforced floor joists & beams in basement, 3 Forced air gas Furnaces (2019 & 2021), 2 HWT ( 2020 & 2022), 2 Central AC, 2 Mini-Split AC units in Commercial units, 4 separate hydro meters: 2 - 100amps to res units, 2- 60 amps to 2 comm units. Please see photos & floorplans for layouts of each unit. . This building was not designated 'Heritage' so development is possible. This is your opportunity to add this large valuable property to your portfolio, and/or enjoy it for yourself & your business! Conversion back to a single family home with a zoning change app; change the 2 res units into one with 2 doorways keeping the commercial spaces for income; or change the units' floorplans to accommodate other usages complying with the current zoning: or add medical offices with a zoning change application. Lots of potential for improvements & development here, or keep it the way it is! This is your opportunity to own a well-maintained property!

    This property is off market, which means it's not currently listed for sale or rent on Zillow. This may be different from what's available on other websites or public sources.

    Zillow last checked:

    Source: Century 21 Canada,MLS®#: 40364430MLS Logo

    Facts & features

    Interior

    Bedrooms & bathrooms
    • Bedrooms: 3
    • Bathrooms: 2
    • Full bathrooms: 2
    Heating
    • Has Heating (Unspecified Type)
    Cooling
    • Has cooling: Yes
    Features
    • Basement: yes
    Interior area
    • Total structure area: 3,000
    • Total interior livable area: 3,000 sqft

    Property

    Details
    • Parcel number: 352530135

    Construction

    Type & style
    • Home type: SingleFamily
    • Property subtype: Single Family Residence

    Community & HOA

    Location
    • Region: Central Elgin

    Financial & listing details

    • Date on market: 9/20/2023
    • Lease term: Contact For Details

    Price history

    Price history is unavailable.

    Public tax history

    Tax history is unavailable.

    Neighborhood: Port Stanley

    Nearby schools

    GreatSchools rating

    No schools nearby

    We couldn't find any schools near this home.

    Schools provided by the listing agent
    • Elementary: KETTLE CREEK PUBLIC SCHOOL

    Source: Century 21 Canada. This data may not be complete. We recommend contacting the local school district to confirm school assignments for this home.