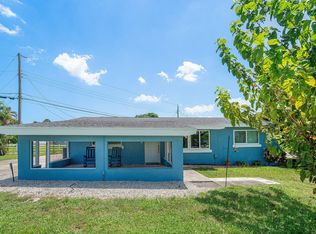
Bring your vision, toys, hobbies, and a desire for outdoor living! This charming 3-bedroom, 2-bath West Palm Beach home sits on a rare two-lot property offering the space/flexibility you're looking for. Add a pool, tiki hut, pickleball court, RV parking, or create a private backyard oasis. This well-designed home makes every sq ft count with an open feel, vaulted ceilings, ample closets, + a kitchen featuring two pantries. Impact windows + doors provide peace of mind. Enjoy a sundrenched view of the large, fully-fenced backyard from the dining area. Two large sheds convey, providing abundant storage. Well water with water softener system, 2006 roof, 2022 A/C. 5 minutes from PBIA + conveniently located near the Southern Blvd corridor, with everything West Palm Beach has to offer close by!
For sale
$445,000
207/227 Ethelyn Drive, West Palm Beach, FL 33415
3beds
1,050sqft
Single Family Residence
Built in 1987
10,454 Square Feet Lot
$-- Zestimate®
$424/sqft
$-- HOA
What's special
Vaulted ceilingsLarge fully-fenced backyardKitchen featuring two pantriesRare two-lot propertyOpen feelAmple closets
- 1 day
- 54
- 2
Zillow last checked:
Listing updated:
Listed by:
Talya Rose Lerman talyalerman@keyes.com,
The Keyes Company (PBG)
Source: BeachesMLS,MLS#: B26069851 Originating MLS: BeachesMLS
Originating MLS: BeachesMLSFacts & features
Interior
Bedrooms & bathrooms
- Bedrooms: 3
- Bathrooms: 2
- Full bathrooms: 2
- Main level bathrooms: 2
- Main level bedrooms: 3
Primary bedroom
- Area: 132
- Dimensions: 11 X 12
Primary bedroom
- Area: 122.63
- Dimensions: 10.9 X 11.25
Bedroom 2
- Area: 117.72
- Dimensions: 10.9 X 10.8
Bedroom 3
- Area: 136.99
- Dimensions: 13.3 X 10.3
Dining room
- Area: 68
- Dimensions: 10 X 6.8
Kitchen
- Area: 113.3
- Dimensions: 10.3 X 11
Living room
- Area: 221.96
- Dimensions: 18.89 X 11.75
Heating
- Central, Electric
Cooling
- Central Air, Ceiling Fan(s)
Appliances
- Included: Dryer, Dishwasher, Electric Range, Electric Water Heater, Disposal, Refrigerator, Water Softener Owned, Water Softener, Water Heater, Washer
- Laundry: In Unit
Features
- Breakfast Area, High Ceilings, Kitchen/Dining Combo, Main Level Primary, Split Bedrooms, Storage, Vaulted Ceiling(s)
- Flooring: Carpet, Tile
- Windows: Blinds, Sliding
- Has fireplace: No
Interior area
- Total structure area: 1,050
- Total interior livable area: 1,050 sqft
Video & virtual tour
Property
Parking
- Total spaces: 4
- Parking features: Concrete, Driveway
- Uncovered spaces: 4
Accessibility
- Accessibility features: None
Features
- Levels: One
- Stories: 1
- Patio & porch: Porch
- Exterior features: Outdoor Living Area, Storage
- Fencing: Back Yard,Fenced,Wood
- Waterfront features: None
Lot
- Size: 10,454 Square Feet
- Dimensions: 0.24
- Features: Oversized Lot, Sprinklers Automatic, Sprinkler System, < 1/4 Acre
Details
- Additional structures: Shed(s), Storage
- Parcel number: 00424335140060140
- Zoning: RM
- Special conditions: Standard,Listed As-Is
Construction
Type & style
- Home type: SingleFamily
- Architectural style: Ranch,Rustic
- Property subtype: Single Family Residence
Materials
- Wood Siding
- Roof: Composition,Shingle
Condition
- Resale
- New construction: No
- Year built: 1987
Utilities & green energy
- Sewer: Septic Tank
- Water: Well
- Utilities for property: Electricity Connected
Community & HOA
Community
- Subdivision: SOUTHERN BLVD PINES
HOA
- Has HOA: No
Location
- Region: West Palm Beach
Financial & listing details
- Price per square foot: $424/sqft
- Tax assessed value: $147,686
- Annual tax amount: $2,229
- Date on market: 8/29/2026
- Listing terms: Cash,Conventional,FHA,VA Loan
- Electric utility on property: Yes
Estimated market value
Not available
Estimated sales range
Not available
Not available
Price history
| Date | Event | Price |
|---|---|---|
| 8/29/2026 | Listed for sale | $445,000$424/sqft |
Source:  BeachesMLS #B26069851 Report a problem BeachesMLS #B26069851 Report a problem | ||
Public tax history
Tax history is unavailable.
Monthly payment
Est. payment
Payment breakdown
Explore the cost of this home by adjusting the details. Changes won't be saved.Climate risks
Neighborhood: 33415
Nearby schools
Schools provided by the listing agent
- Elementary: Palmetto (Palm Beach)
- Middle: Jeaga
- High: Palm Beach Lakes
Source: BeachesMLS. This data may not be complete. We recommend contacting the local school district to confirm school assignments for this home.
- $403,6002 bd1 ba1k sqft207 Ethelyn Dr, West Palm Beach, FL 33415Off Market
- $60,000-- bd-- ba459 sqft207 Ethelyn Dr, West Palm Beach, FL 33415Off Market
- $331,7002 bd1 ba940 sqft223 Ethelyn Dr, West Palm Beach, FL 33415Off Market
- $327,300-- bd1 ba600 sqft197 Ethelyn Dr, West Palm Beach, FL 33415Off Market
Similar homes
- $469,9003 bd2 ba1.2k sqft5805 BOSQUE Lane, West Palm Beach, FL 33415For Sale

 MLS ID #B26066701, Raoul Dolcine, Real Estate Consultants Group. BeachesMLS
 - $479,0003 bd2 ba1.4k sqft5483 Club Circle, Haverhill, FL 33415For Sale
 MLS ID #B26063755, Michelle K Munker, Reliant Realty ERA Powered. BeachesMLS
 - $499,0003 bd2 ba1.4k sqft5134 CANAL Road, West Palm Beach, FL 33415For Sale
 MLS ID #B26066400, Nichole Inge Ludemann, Sandals Realty Group, Inc.. BeachesMLS
 - $475,0003 bd2 ba1.3k sqft5418 CLUB Circle, Haverhill, FL 33415For Sale
 MLS ID #B26058998, Kimberly Joy Castellotti, Choice Plus Real Estate. BeachesMLS
 - $530,0003 bd2 ba1.4k sqft468 N 53rd Dr Drive N, West Palm Beach, FL 33415For SaleMLS ID #B26038072, Devon Hearne LLC, United Realty Group, Inc. BeachesMLS
- $439,0003 bd1 ba852 sqftForest Hill Village, West Palm Beach, FL 33415For Sale
 MLS ID #A12069525, Yulieth Pena-Mesa, New Emporium Properties, Inc.. MIAMI
 - $439,0003 bd1 ba876 sqft5536 PURDY Lane, West Palm Beach, FL 33415For SaleMLS ID #B26058542, Yamilys Africano, Partnership Realty Inc.. BeachesMLS
- $449,0003 bd2 ba1.2k sqft5330 Mendoza Street, West Palm Beach, FL 33415For SaleMLS ID #B26024033, Fabiola Ansie Gene, LPT Realty, LLC. BeachesMLS
- $560,0003 bd2 ba1.5k sqft200 Marie Drive, West Palm Beach, FL 33415For SaleMLS ID #B26061127, Luneida Augustin, First World Realty Group,LLC. BeachesMLS
- $330,0003 bd2 ba1.1k sqft33 Plumage Lane, West Palm Beach, FL 33415For SaleMLS ID #R11131873, Priscilla Melendrez, Ozment Realty, Inc.. BeachesMLS
- $425,0002 bd1 ba900 sqftPlantation Village Unrec, West Palm Beach, FL 33417For SaleMLS ID #A12074949, Javier Sosa, Florida Realty of Miami Corp. MIAMI
- $325,0002 bd3 ba1.1k sqft799 HILL Drive #C, West Palm Beach, FL 33415For SaleMLS ID #B26068918, Shahin N Barzroudipour, Aquantis Realty LLC. BeachesMLS
- $425,0003 bd4 ba1.4k sqft5973 Azalea Circle, West Palm Beach, FL 33415For SaleMLS ID #R11165775, Jean C. Joseph, Hot Team Realty & Investmt Srv. BeachesMLS
- $409,9003 bd2 ba1.5k sqft4786 Pine Cone Lane, West Palm Beach, FL 33417For SaleMLS ID #B26063303, Steven T Koleno, Beycome of Florida LLC. BeachesMLS
- $375,0002 bd1 ba870 sqftSouthern Blvd Pines, West Palm Beach, FL 33413For SaleMLS ID #A12043364, Viviana Laver, Elite Sales Group. MIAMI
- $370,0003 bd3 ba1.5k sqft1042 Woodfield Road, Greenacres, FL 33415For SaleMLS ID #B26068068, Jean Pierre, Selected Homes Realty LLC. BeachesMLS
- $350,0002 bd2 ba1.1k sqftGarden Hills Unit Three, West Palm Beach, FL 33415For SaleMLS ID #A12071107, Catherine Breese, Lubeck Realty Group Inc. MIAMI
- $449,9002 bd2 ba1.3k sqft1308 Fishers Place, Greenacres, FL 33413For SaleMLS ID #B26058635, Jeffrey L Tricoli PA, KW Reserve Palm Beach. BeachesMLS
- $307,5002 bd2 ba1.1k sqft1040, Greenacres, FL 33415For SaleMLS ID #B26068118, Marilyn R Sowers PA, RE/MAX Direct. BeachesMLS
