Welcome to 33 Plumage Lane — a 3 bedroom,2bath home nestled in a quiet, family-friendly community. This spacious residence offers the perfect blend of comfort and convenience, first-time buyers, or those looking to downsize without compromise.
Step inside to find a bright, open living area with plenty of natural light, cathedral ceilings, tile flooring throughout, and a split floor plan layout. The kitchen features ample cabinetry, and a cozy dining space perfect for casual meals.
The primary bedroom has generous closet space, while the two additional bedrooms are perfect for guests, or a home office.
Enjoy the Florida lifestyle with access to the community pool and close to shopping!
For sale
$360,050
33 Plumage Lane, West Palm Beach, FL 33415
3beds
1,189sqft
Single Family Residence
Built in 1993
3,015 Square Feet Lot
$356,500 Zestimate®
$303/sqft
$91/mo HOA
What's special
Plenty of natural lightSplit floor plan layoutTile flooring throughoutCathedral ceilingsCozy dining spaceKitchen features ample cabinetry
- 306 days |
- 875 |
- 31 |
Zillow last checked:
Listing updated:
Listed by:
Priscilla Melendrez 561-763-2578,
Ozment Realty, Inc.
Source: BeachesMLS,MLS#: R11131873 Originating MLS: BeachesMLS
Originating MLS: BeachesMLSFacts & features
Interior
Bedrooms & bathrooms
- Bedrooms: 3
- Bathrooms: 2
- Full bathrooms: 2
- Main level bathrooms: 2
- Main level bedrooms: 3
Primary bedroom
- Description: Large w/Door to Outside
- Level: Main
- Area: 187
- Dimensions: 11 X 17
Bedroom 2
- Level: Main
- Area: 110
- Dimensions: 10 X 11
Bedroom 3
- Level: Main
- Area: 110
- Dimensions: 10 X 11
Kitchen
- Description: Open
- Level: Main
- Area: 88
- Dimensions: 8 X 11
Living room
- Description: High Ceilings
- Level: Main
- Area: 252
- Dimensions: 14 X 18
Heating
- Central
Cooling
- Ceiling Fan(s), Electric
Appliances
- Included: Dishwasher, Electric Range, Disposal, Microwave, Refrigerator
- Laundry: Inside, Laundry Closet
Features
- Cathedral Ceiling(s), None, Vaulted Ceiling(s), Walk-In Closet(s)
Interior area
- Total structure area: 1,189
- Total interior livable area: 1,189 sqft
Property
Parking
- Total spaces: 2
- Uncovered spaces: 2
- Details: CarportSpaces:0.00
Features
- Levels: One
- Stories: 1
- Exterior features: None
- Pool features: Association
- Has view: Yes
- View description: Canal
- Has water view: Yes
- Water view: Canal
Lot
- Size: 3,015 Square Feet
- Dimensions: .070
- Features: < 1/4 Acre
Details
- Parcel number: 00424402310000530
- Zoning: RM
- Special conditions: Listed As-Is
Construction
Type & style
- Home type: SingleFamily
- Architectural style: Traditional
- Property subtype: Single Family Residence
Materials
- Block, Concrete
- Roof: Other
Condition
- Resale
- New construction: No
- Year built: 1993
Utilities & green energy
- Sewer: Public Sewer
- Water: Public
- Utilities for property: Sewer Available, Water Available
Community & HOA
Community
- Features: Home Owners Association
- Subdivision: PHEASANT RUN
HOA
- Has HOA: Yes
- Amenities included: Pool, Sidewalks
- HOA fee: $91 monthly
Location
- Region: West Palm Beach
Financial & listing details
- Price per square foot: $303/sqft
- Tax assessed value: $306,697
- Annual tax amount: $3,671
- Date on market: 10/13/2025
- Cumulative days on market: 306 days
- Listing terms: Cash,Conventional
Estimated market value
$356,500
$339,000 - $374,000
$2,454/mo
Price history
| Date | Event | Price |
|---|---|---|
| 6/7/2026 | Price change | $360,050-5%$303/sqft |
Source:  BeachesMLS #R11131873 Report a problem BeachesMLS #R11131873 Report a problem | ||
| 10/13/2025 | Listed for sale | $379,000+373.8%$319/sqft |
Source: BeachesMLS #RX-11131873 Report a problem | ||
| 11/24/1999 | Sold | $80,000$67/sqft |
Source: Public Record Report a problem | ||
Public tax history
| Year | Property taxes | Tax assessment |
|---|---|---|
| 2025 | $3,786 +3.1% | $239,581 +2.9% |
| 2024 | $3,671 +2.8% | $232,829 +3% |
| 2023 | $3,570 +1.1% | $226,048 +3% |
| 2022 | $3,531 -15.5% | $219,464 +3% |
| 2021 | $4,180 +299.2% | $213,072 +197.8% |
| 2020 | $1,047 +0.1% | $71,539 +2.3% |
| 2019 | $1,046 | $69,931 +1.9% |
| 2018 | $1,046 +6.9% | $68,627 +2.1% |
| 2017 | $979 +4.6% | $67,215 +2.1% |
| 2016 | $935 -0.4% | $65,833 +0.7% |
| 2015 | $939 -3.1% | $65,375 +0.8% |
| 2014 | $969 +1.1% | $64,856 +1.5% |
| 2013 | $958 -0.8% | $63,898 +1.7% |
| 2012 | $966 -0.1% | $62,830 +3% |
| 2011 | $967 +0.9% | $61,000 |
| 2010 | $958 -32.5% | $61,000 -36.5% |
| 2009 | $1,420 +7.9% | $96,000 -2% |
| 2008 | $1,316 -7.9% | $98,005 +3% |
| 2007 | $1,428 -6.9% | $95,150 +2.5% |
| 2006 | $1,533 | $92,829 +3% |
| 2005 | -- | $90,125 +3% |
| 2004 | $649 +200.2% | $87,500 -0.6% |
| 2003 | $216 -86.6% | $88,000 +23.8% |
| 2002 | $1,606 +16% | $71,100 +20.3% |
| 2001 | $1,385 +5.1% | $59,100 +4.4% |
| 2000 | $1,317 +138.4% | $56,600 |
| 1999 | $552 | $56,600 |
Find assessor info on the county website
Monthly payment
Est. payment
Payment breakdown
Explore the cost of this home by adjusting the details. Changes won't be saved.Climate risks
Neighborhood: 33415
Nearby schools
GreatSchools rating
- 3/10Melaleuca Elementary SchoolGrades: K-5Distance: 0.3 mi
- 6/10Okeeheelee Middle SchoolGrades: 6-8Distance: 2.6 mi
- 3/10John I. Leonard High SchoolGrades: PK,9-12Distance: 3.2 mi
Schools provided by the listing agent
- Elementary: Melaleuca
- Middle: Okeeheelee
- High: John I. Leonard
Source: BeachesMLS. This data may not be complete. We recommend contacting the local school district to confirm school assignments for this home.
- $366,1003 bd2 ba1k sqft39 Plumage Ln, West Palm Beach, FL 33415Off Market
- $307,2002 bd2 ba1.1k sqft27 Plumage Ln, West Palm Beach, FL 33415Off Market
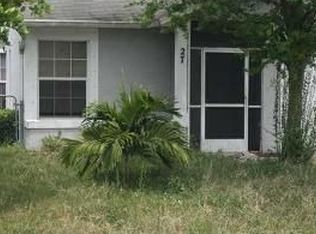
- $342,4002 bd1 ba950 sqft45 Plumage Ln, West Palm Beach, FL 33415Off Market
- $315,6002 bd2 ba893 sqft21 Plumage Ln, West Palm Beach, FL 33415Off Market
- $388,4003 bd2 ba1.2k sqft51 Plumage Ln, West Palm Beach, FL 33415Off Market
- $357,8003 bd3 ba1.6k sqft5511 Pinnacle Ln, West Palm Beach, FL 33415Off Market
- $398,9003 bd2 ba1.3k sqft5510 Pinnacle Ln, West Palm Beach, FL 33415Off Market
- $369,9003 bd22 ba1.5k sqft5501 Pinnacle Ln, West Palm Beach, FL 33415Off Market
A local agent can set up tours, give advice and negotiate with sellers.
Similar homes
- $425,0003 bd4 ba1.4k sqft5973 Azalea Circle, West Palm Beach, FL 33415For Sale
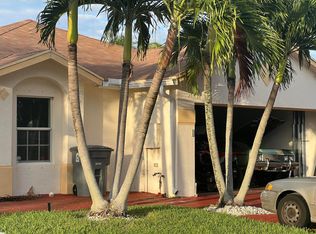
 MLS ID #R11165775, Jean C. Joseph, Hot Team Realty & Investmt Srv. BeachesMLS
 - $344,0003 bd2 ba1.2k sqft1020 Parkside Green Drive #A, Greenacres, FL 33415For Sale
 MLS ID #B26059830, Yanet Rios, Remax Homes & Properties. BeachesMLS
 - $425,0003 bd2 ba1.5k sqft4786 Pine Cone Lane, West Palm Beach, FL 33417For Sale
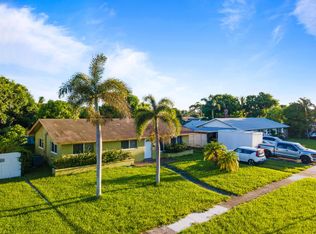 MLS ID #B26063303, Steven T Koleno, Beycome of Florida LLC. BeachesMLS
 - $369,0003 bd1 ba894 sqft3033 Clyde Road, West Palm Beach, FL 33405For Sale
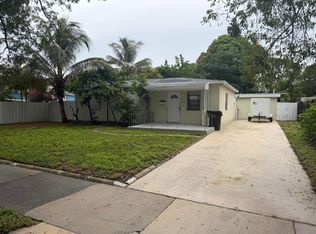 MLS ID #B26059950, Michael Arias, Partnership Realty Inc.. BeachesMLS
 - $330,0003 bd2 ba1.7k sqft4512 Blue Pine Cir, Lake Worth, FL 33463Active
 MLS ID #10823718, Jamie L Boone, Federa. GAMLS
 - $334,9003 bd2 ba1.3k sqft2323 WINDJAMMER Way, West Palm Beach, FL 33411For SaleMLS ID #B26062000, Sharon Frankel, Home Sellers Market Inc.. BeachesMLS
- $349,9003 bd2 ba1.3k sqft4561 DISCOVERY Lane #13, West Palm Beach, FL 33417For SaleMLS ID #B26053284, Andrew Aberman, United Realty Group Inc.. BeachesMLS
- $--2 bd2 ba1.1k sqft194 Mastic Tree Ct, Royal Palm Beach, FL 33411AuctionAuction.com 2
- $423,0003 bd2 ba1k sqft2694 Nokomis Avenue, West Palm Beach, FL 33409For SaleMLS ID #B26057784, Benjamin Otero-Salvatella, One Team Realty. BeachesMLS
- $365,0003 bd2 ba1.5k sqft100 Sunshine Boulevard, Royal Palm Beach, FL 33411For SaleMLS ID #B26050552, Fiona E Chevannes, Highlight Realty Corp/LW. BeachesMLS
- $390,0003 bd3 ba1.4k sqft3837 Gulfstream Road, Palm Springs, FL 33461For SaleMLS ID #R11078464, Patrick John O'Hara, Brown Harris Stevens of PB. BeachesMLS
- $479,0003 bd1 ba1.2k sqft6710 Forest Court, West Palm Beach, FL 33405For SaleMLS ID #B26061542, Victor Santos, Partnership Realty Inc.. BeachesMLS
- $364,9003 bd1 ba1.2k sqft421 N C St, Lake Worth, FL 33460Pre-Foreclosure
- $399,9003 bd2 ba1.1k sqft711 Fernwood Drive, West Palm Beach, FL 33405For SaleMLS ID #R11161504, Juan Robles, CENTURY 21 Tenace Realty. BeachesMLS
- $345,0003 bd2 ba1.6k sqft2000 W 23rd St, Riviera Beach, FL 33404For Sale By Owner
- $410,0002 bd2 ba1.3k sqft5195 Nicholas Drive, West Palm Beach, FL 33417For SaleMLS ID #R11141095, Nora Insua, 4ever Homes Realty LLC. BeachesMLS
- $319,0003 bd2 ba1.2k sqft1414 N Seacrest Boulevard, Boynton Beach, FL 33435For SaleMLS ID #R11168154, Louis Leonord, World Vision Realty & Invmnt. BeachesMLS
- $199,0003 bd2 ba1k sqft423, West Palm Beach, FL 33415For SaleMLS ID #B26039635, Maria G Iurescia, Highlight Realty Corp/LW. BeachesMLS
- $529,0003 bd2 ba1.4k sqftCounterpoint Estates 1, Royal Palm Beach, FL 33411For Sale
 MLS ID #A12071099, Yandry Benitez Rivera, Montesol Realty, Inc.. MIAMI
 - $444,9003 bd3 ba1.6k sqft4147 Meade Way, West Palm Beach, FL 33409For SaleMLS ID #B26038140, Jean Cadet Dor, Selected Homes Realty LLC. BeachesMLS
