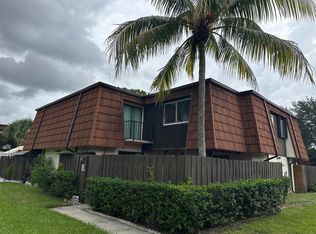
Welcome to your new home in the desirable Parkside Green community of Greenacres! This charming corner-unit townhouse, tucked away on a quiet cul-de-sac, offers the perfect blend of comfort, convenience, and easy living. Featuring 3 bedrooms, 2 bathrooms, and 1,263 square feet of single-story living space, this home provides a functional layout with plenty of potential to make it your own. Ideally located near shopping, dining, parks, and everyday conveniences, with easy access to I-95 and Florida's Turnpike. Whether you are a first-time buyer, downsizing, or looking for a place to create your next chapter, this Parkside Green gem is ready to welcome you home. Don't miss the opportunity to see all that this wonderful property has to offer! *Professional photos coming soon*
For sale
$344,000
1020 Parkside Green Drive #A, Greenacres, FL 33415
3beds
1,263sqft
:
Get pre-qualified$2,509/mo
Townhouse
Built in 1986
-- sqft lot
$335,100 Zestimate®
$272/sqft
$205/mo HOA
What's special
Functional layoutQuiet cul-de-sacCorner-unit townhouse
- 7 days |
- 190 |
- 1 |
Likely to sell faster than
Zillow last checked:
Listing updated:
Listed by:
Yanet Rios 561-305-0700,
Remax Homes & Properties
Source: BeachesMLS,MLS#: B26059830 Originating MLS: BeachesMLS
Originating MLS: BeachesMLSFacts & features
Interior
Bedrooms & bathrooms
- Bedrooms: 3
- Bathrooms: 2
- Full bathrooms: 2
- Main level bathrooms: 2
- Main level bedrooms: 3
Primary bedroom
- Level: First
- Area: 210
- Dimensions: 15 X 14
Kitchen
- Level: First
- Area: 120
- Dimensions: 12 X 10
Living room
- Level: First
- Area: 360
- Dimensions: 24 X 15
Heating
- Central
Cooling
- Central Air
Appliances
- Included: Dryer, Dishwasher, Electric Range, Electric Water Heater, Microwave, Refrigerator, Water Heater, Washer
- Laundry: Laundry Closet
Features
- Cathedral Ceiling(s), Main Level Primary, Vaulted Ceiling(s)
- Flooring: Laminate, Wood
- Windows: Metal, Single Hung
Interior area
- Total structure area: 1,400
- Total interior livable area: 1,263 sqft
Property
Parking
- Total spaces: 2
- Parking features: Assigned
Accessibility
- Accessibility features: None
Features
- Levels: Multi/Split,One
- Stories: 1
- Patio & porch: Patio, Screened
- Exterior features: Outdoor Living Area
- Pool features: Association
- Has view: Yes
- View description: Lake
- Has water view: Yes
- Water view: Lake
- Waterfront features: None
Lot
- Features: Cul-De-Sac
Details
- Parcel number: 18424410080000241
- Zoning: RM-2(c
- Special conditions: Standard,Listed As-Is
Construction
Type & style
- Home type: Townhouse
- Property subtype: Townhouse
Materials
- Block
- Roof: Shingle
Condition
- Resale
- New construction: No
- Year built: 1986
Utilities & green energy
- Sewer: Public Sewer
- Water: Public
- Utilities for property: Sewer Available, Water Available
Community & HOA
Community
- Features: Home Owners Association
- Subdivision: PARKSIDE GREEN
HOA
- Has HOA: Yes
- Amenities included: Clubhouse, Pool, Tennis Court(s)
- Services included: Common Areas, Maintenance Grounds, Recreation Facilities
- HOA fee: $205 monthly
- HOA name: Parkside Green HOA
- HOA phone: 954-925-8200
Location
- Region: Greenacres
Financial & listing details
- Price per square foot: $272/sqft
- Tax assessed value: $270,184
- Annual tax amount: $3,055
- Date on market: 8/3/2026
- Cumulative days on market: 8 days
- Listing terms: Cash,Conventional,FHA,VA Loan
- Road surface type: Paved
Estimated market value
$335,100
$318,000 - $352,000
$2,789/mo
Price history
| Date | Event | Price |
|---|---|---|
| 8/3/2026 | Listed for sale | $344,000+73.8%$272/sqft |
Source:  BeachesMLS #B26059830 Report a problem BeachesMLS #B26059830 Report a problem | ||
| 6/15/2018 | Sold | $197,900$157/sqft |
Source: BeachesMLS #R10421895 Report a problem | ||
| 5/18/2018 | Pending sale | $197,900$157/sqft |
Source: CENTURY 21 Tenace Realty #RX-10421895 Report a problem | ||
| 4/11/2018 | Listed for sale | $197,900+176.8%$157/sqft |
Source: Century 21 Tenace Realty #RX-10421895 Report a problem | ||
| 10/6/2015 | Listing removed | $1,450$1/sqft |
Source: R1S1 Realty PBC, Inc. Report a problem | ||
| 9/16/2015 | Listed for rent | $1,450$1/sqft |
Source: Property Matters LLC dba 'Fidelity Realty of PB' Report a problem | ||
| 11/26/1997 | Sold | $71,500$57/sqft |
Source: Public Record Report a problem | ||
Public tax history
| Year | Property taxes | Tax assessment |
|---|---|---|
| 2025 | $3,055 +3.6% | $179,781 +2.9% |
| 2024 | $2,949 +5.2% | $174,714 +3% |
| 2023 | $2,802 +2% | $169,625 +3% |
| 2022 | $2,748 +1% | $164,684 +3% |
| 2021 | $2,721 +1.1% | $159,887 +1.4% |
| 2020 | $2,692 +1.9% | $157,679 +2.3% |
| 2019 | $2,643 | $154,134 +9.2% |
| 2018 | $2,643 -14.4% | $141,110 +10.1% |
| 2017 | $3,087 +13.5% | $128,110 +10.3% |
| 2016 | $2,719 +7.2% | $116,110 +102.3% |
| 2015 | $2,536 +253.7% | $57,408 +0.8% |
| 2014 | $717 +1.1% | $56,952 +1.5% |
| 2013 | $709 -1.2% | $56,110 |
| 2012 | $718 -10.5% | $56,110 -13.3% |
| 2011 | $802 +1.1% | $64,751 +1.5% |
| 2010 | $794 +7.2% | $63,794 +2.7% |
| 2009 | $740 +8.8% | $62,117 +0.1% |
| 2008 | $680 -10.6% | $62,055 +3% |
| 2007 | $761 -5.6% | $60,248 +2.5% |
| 2006 | $805 | $58,779 +3% |
| 2005 | -- | $57,067 +3% |
| 2004 | $383 +344.6% | $55,405 +1.9% |
| 2003 | $86 -88% | $54,372 +2.4% |
| 2002 | $715 +1.3% | $53,098 +1.6% |
| 2001 | $706 +5.1% | $52,262 +3% |
| 2000 | $672 +21.1% | $50,740 -8.3% |
| 1999 | $555 | $55,328 |
Find assessor info on the county website
Monthly payment
Est. payment
Payment breakdown
Explore the cost of this home by adjusting the details. Changes won't be saved.Climate risks
Neighborhood: Parkside Green
Nearby schools
GreatSchools rating
- 7/10Pine Jog Elementary SchoolGrades: PK-5Distance: 0.2 mi
- 6/10Okeeheelee Middle SchoolGrades: 6-8Distance: 1.2 mi
- 5/10Palm Beach Central High SchoolGrades: 9-12Distance: 2.2 mi
Schools provided by the listing agent
- Elementary: Pine Jog
- Middle: Okeeheelee
- High: Palm Beach Central
Source: BeachesMLS. This data may not be complete. We recommend contacting the local school district to confirm school assignments for this home.
- $269,3003 bd2 ba1.2k sqft1020 Parkside Green Dr APT B, Greenacres, FL 33415Off Market
- $282,0003 bd2 ba1.2k sqft1020 Parkside Green Dr APT C, Greenacres, FL 33415Off Market
- $325,8003 bd2 ba1.2k sqft1020 Parkside Green Dr APT D, Greenacres, FL 33415Off Market
- $310,0003 bd2 ba1.4k sqft1030 Parkside Green Dr APT B, Greenacres, FL 33415Off Market
- $313,6003 bd2 ba1.4k sqft1030 Parkside Green Dr APT C, Greenacres, FL 33415Off Market
- $344,7003 bd2 ba1.4k sqft1030 Parkside Green Dr APT D, Greenacres, FL 33415Off Market
- $330,0003 bd2 ba1.4k sqft1030 Parkside Green Dr APT A, Greenacres, FL 33415For Sale
- $2,8003 bd2 ba1.2k sqft1120 Parkside Green Dr APT C, Greenacres, FL 33415For Rent
A local agent can set up tours, give advice and negotiate with sellers.
Similar homes
- $319,0003 bd2 ba1.2k sqft1160 Parkside Green Drive #F, Greenacres, FL 33415For Sale

 MLS ID #B26046038, Christie Di Lemme, Florida Homes Realty & Mortgage. BeachesMLS
 - $330,0003 bd2 ba1.4k sqft1030 Parkside Green Drive #A, Greenacres, FL 33415For Sale
 MLS ID #B26047571, Yanet Rios, Remax Homes & Properties. BeachesMLS
 - $289,0003 bd3 ba1.3k sqft2100 WHITE PINE Circle #D, Greenacres, FL 33415For Sale
 MLS ID #B26060058, Veronica Riofrio, Prime Time Realty LLC. BeachesMLS
 - $350,0003 bd3 ba1.3k sqft218 Foxtail Drive #B, Greenacres, FL 33415For Sale
 MLS ID #B26049078, Stephen Martin Folan, RH Realty. BeachesMLS
 - $320,0002 bd2 ba1.1k sqft1101 Maplewood Drive, Greenacres, FL 33415For SaleMLS ID #B26020580, Agnes Stawinski, The Keyes Company (PBG). BeachesMLS
- $359,0003 bd3 ba1.3k sqft234 Foxtail Drive #E, Greenacres, FL 33415For SaleMLS ID #R11169605, Nena Pike, Donohue Real Estate, LLC. BeachesMLS
- $315,0002 bd2 ba1.6k sqft605 Maplewood Drive, Greenacres, FL 33415For SaleMLS ID #R11160498, Giselle Vargas, Keller Williams Realty - Welli. BeachesMLS
- $299,5002 bd3 ba1.2k sqft2245 WHITE PINE Circle #D, Greenacres, FL 33415For SaleMLS ID #B26059447, Milly Rodriguez, Viventi Realty LLC. BeachesMLS
- $330,0002 bd2 ba1.2k sqft201 Maplewood Drive #201, Greenacres, FL 33415For SaleMLS ID #B26036036, Marie Y Romulus-Jean, United Realty Group Inc. BeachesMLS
- $299,0003 bd3 ba1.3k sqftPipers Cay, West Palm Beach, FL 33415For Sale
 MLS ID #A12064952, Andy Lee, LoKation. MIAMI
 - $337,0003 bd3 ba1.3k sqft222 Foxtail Drive #E, Greenacres, FL 33415For SaleMLS ID #B26032096, Claudia V Palacios, Douglas Elliman. BeachesMLS
- $399,0003 bd3 ba1.5k sqft405 Maplewood Drive #405, Greenacres, FL 33415For SaleMLS ID #F10555649, John W Odoms, The Keyes Company. BeachesMLS
- $359,9003 bd2 ba1.3k sqft1139 Summit Trail Circle #A, West Palm Beach, FL 33415For SaleMLS ID #R11167050, Jonathan R Huffer, Redfin Corporation. BeachesMLS
- $379,9003 bd2 ba1.4k sqft5437 Bonky Court, West Palm Beach, FL 33415For SaleMLS ID #B26051757, Anne Texier-Fabri, Dalton Wade Inc. BeachesMLS
- $359,0003 bd2 ba1.1k sqftPheasant Run, West Palm Beach, FL 33415For SaleMLS ID #A12012192, Kimberly Farias, Luxe Properties. MIAMI
- $369,0003 bd3 ba1.5k sqft5885 Rambler Rose Way, West Palm Beach, FL 33415For SaleMLS ID #B26032489, Alla B Lonnqvist, Home Max Realty International. BeachesMLS
- $370,0003 bd2 ba1.4k sqft5402 Bonky Court #102b, West Palm Beach, FL 33415For SaleMLS ID #B26020487, Clemenceau Jeanite, Clemcole Realty Investment LLC. BeachesMLS
- $359,0003 bd2 ba1.3k sqft1158 Summit Trail Circle #C, West Palm Beach, FL 33415For SaleMLS ID #B26055001, William Stuart Shearouse, United Realty Group, Inc. BeachesMLS
- $290,0002 bd2 ba1.3k sqft630 Sea Pine Way I #A, Greenacres, FL 33415For SaleMLS ID #B26006598, Nelli Nhi LeBlock, Real Estate of Florida. BeachesMLS
- $385,0003 bd2 ba1.4k sqft1387 Longarzo Place, West Palm Beach, FL 33415For SaleMLS ID #B26001953, Erin Estelle Ellis, KW Innovations. BeachesMLS
