Carefree 1-story townhouse in Garden Hills in West Palm Beach. 3BR/2BA, 1,456 SF, tile flooring throughout, open floor plan. Updated kitchen with granite countertops, white wood cabinets, breakfast nook. Spacious primary suite with large closet, patio access, En-suite bath with double vanity and new tub. Living area and primary bedroom open to private patio. Indoor laundry room. Major updates: roof 2020, A/C 2019 (10-yr warranty), water heater May 2026.Community amenities: clubhouse, pool, tennis, basketball, dog park, sidewalks .Prime location off Forest Hill Blvd, near I-95 & Turnpike, shopping, dining, and City Place West Palm. Move-in ready.
For sale
$379,900
5437 Bonky Court, West Palm Beach, FL 33415
3beds
1,456sqft
:
Get pre-qualified$2,719/mo
Townhouse, Single Family Residence
Built in 1984
1,681 Square Feet Lot
$374,300 Zestimate®
$261/sqft
$150/mo HOA
What's special
Private patioIndoor laundry roomOpen floor planBreakfast nookTile flooring throughoutWhite wood cabinets
- 1 day |
- 114 |
- 2 |
Zillow last checked:
Listing updated:
Listed by:
Anne Texier-Fabri 321-947-7393,
Dalton Wade Inc
Source: BeachesMLS,MLS#: B26051757 Originating MLS: BeachesMLS
Originating MLS: BeachesMLSFacts & features
Interior
Bedrooms & bathrooms
- Bedrooms: 3
- Bathrooms: 2
- Full bathrooms: 2
- Main level bathrooms: 1
- Main level bedrooms: 1
Primary bedroom
- Area: 220.22
- Dimensions: 15.4 X 14.3
Kitchen
- Area: 38
- Dimensions: 7.6 X 5
Living room
- Area: 368.94
- Dimensions: 25.8 X 14.3
Heating
- Central
Cooling
- Central Air, Ceiling Fan(s)
Appliances
- Included: Dryer, Dishwasher, Disposal, Microwave, Oven, Range, Refrigerator, Washer
- Laundry: Laundry Room
Features
- Bedroom on Main Level, Breakfast Area, Entrance Foyer, Family/Dining Room, Living/Dining Room, Split Bedrooms, Tub Shower, Walk-In Closet(s)
- Flooring: Tile
- Has fireplace: No
Interior area
- Total structure area: 1,456
- Total interior livable area: 1,456 sqft
Video & virtual tour
Property
Parking
- Total spaces: 4
- Parking features: Assigned, Concrete, Carport, Detached Carport
- Carport spaces: 2
- Uncovered spaces: 2
- Details: CarportSpaces:2.00
Accessibility
- Accessibility features: None
Features
- Levels: One
- Stories: 1
- Entry location: on the side
- Patio & porch: Patio
- Exterior features: Garden, Outdoor Living Area
- Pool features: Association
- Fencing: Wood
- Has view: Yes
- View description: Garden
Lot
- Size: 1,681 Square Feet
- Features: Corner Lot, Cul-De-Sac, < 1/4 Acre
Details
- Parcel number: 00424411180000931
- Zoning: RM
- Special conditions: Standard
Construction
Type & style
- Home type: Townhouse
- Architectural style: Contemporary,Patio Home
- Property subtype: Townhouse, Single Family Residence
- Attached to another structure: Yes
Materials
- Block, Stucco
- Foundation: Slab
- Roof: Shingle
Condition
- Resale
- New construction: No
- Year built: 1984
Utilities & green energy
- Sewer: Public Sewer
- Water: Public
- Utilities for property: Cable Available, Electricity Available, Sewer Available, Water Available
Community & HOA
Community
- Features: Home Owners Association
- Security: Smoke Detector(s)
- Subdivision: GARDEN HILLS UNIT THREE
HOA
- Has HOA: Yes
- Amenities included: Clubhouse, Dog Park, Pool, Tennis Court(s)
- Services included: Common Areas, Maintenance Grounds, Recreation Facilities, Reserve Fund
- HOA fee: $150 monthly
- HOA name: Garden Hills Home Owner Association
- HOA phone: 561-557-1969
Location
- Region: West Palm Beach
Financial & listing details
- Price per square foot: $261/sqft
- Tax assessed value: $191,919
- Annual tax amount: $4,173
- Date on market: 8/3/2026
- Cumulative days on market: 15 days
- Listing terms: Cash,Conventional,FHA,VA Loan
- Electric utility on property: Yes
- Road surface type: Asphalt
Estimated market value
$374,300
$356,000 - $393,000
$2,631/mo
Price history
| Date | Event | Price |
|---|---|---|
| 8/3/2026 | Listed for sale | $379,900$261/sqft |
Source:  BeachesMLS #B26051757 Report a problem BeachesMLS #B26051757 Report a problem | ||
| 7/23/2026 | Pending sale | $379,900$261/sqft |
Source: BeachesMLS #B26051757 Report a problem | ||
| 7/13/2026 | Listed for sale | $379,900$261/sqft |
Source: BeachesMLS #B26051757 Report a problem | ||
Public tax history
| Year | Property taxes | Tax assessment |
|---|---|---|
| 2025 | $4,173 +4.6% | $191,919 +10% |
| 2024 | $3,989 +5.3% | $174,472 +10% |
| 2023 | $3,790 +13% | $158,611 +10% |
| 2022 | $3,355 +6.1% | $144,192 +10% |
| 2021 | $3,163 +4.5% | $131,084 +10% |
| 2020 | $3,025 +7% | $119,167 +10% |
| 2019 | $2,829 | $108,334 -30.2% |
| 2018 | $2,829 +16.7% | $155,152 +2.6% |
| 2017 | $2,425 +5.4% | $151,152 +85.7% |
| 2016 | $2,300 +8% | $81,393 +10% |
| 2015 | $2,129 +32% | $73,994 +10% |
| 2014 | $1,613 +10.4% | $67,267 +10% |
| 2013 | $1,461 -1.5% | $61,152 |
| 2012 | $1,483 -4.2% | $61,152 -3.2% |
| 2011 | $1,549 -25.7% | $63,152 -29.9% |
| 2010 | $2,084 -6.9% | $90,152 -12.6% |
| 2009 | $2,240 -26.1% | $103,152 -37.1% |
| 2008 | $3,033 -1.6% | $163,952 -4.8% |
| 2007 | $3,084 -4.5% | $172,197 +5% |
| 2006 | $3,230 | $164,007 +30% |
| 2005 | -- | $126,207 +17.8% |
| 2004 | $1,112 +573.8% | $107,179 +22.9% |
| 2003 | $165 -90.1% | $87,179 +14% |
| 2002 | $1,661 +7.1% | $76,479 +9.3% |
| 2001 | $1,552 +24.6% | $69,979 +26.1% |
| 2000 | $1,245 +15% | $55,479 |
| 1999 | $1,082 | $55,479 |
Find assessor info on the county website
Monthly payment
Est. payment
Payment breakdown
Explore the cost of this home by adjusting the details. Changes won't be saved.Climate risks
Neighborhood: 33415
Nearby schools
GreatSchools rating
- 7/10Pine Jog Elementary SchoolGrades: PK-5Distance: 1.2 mi
- 6/10Palm Springs Middle SchoolGrades: 6-8Distance: 1.5 mi
- 3/10John I. Leonard High SchoolGrades: PK,9-12Distance: 1.5 mi
Schools provided by the listing agent
- Elementary: Pine Jog
- Middle: Palm Springs Community (Palm Beach)
- High: John I. Leonard
Source: BeachesMLS. This data may not be complete. We recommend contacting the local school district to confirm school assignments for this home.
- $371,2003 bd2 ba1.4k sqft5433 Bonky Ct, West Palm Beach, FL 33415Off Market
- $333,9003 bd2 ba1.4k sqft5445 Bonky Ct, West Palm Beach, FL 33415Off Market
- $325,3002 bd2 ba1.4k sqft5425 Bonky Ct, West Palm Beach, FL 33415Off Market
- $360,0003 bd2 ba1.4k sqft5449 Bonky Ct, West Palm Beach, FL 33415Sold
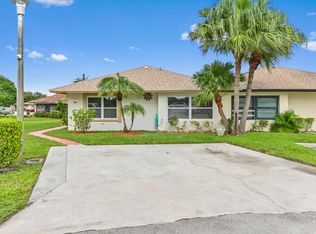
- $417,0003 bd2 ba1.2k sqft5421 Bonky Ct, West Palm Beach, FL 33415Off Market
- $326,3003 bd2 ba1.4k sqft5438 Bonky Ct, West Palm Beach, FL 33415Off Market
- $345,4003 bd2 ba1.4k sqft5446 Bonky Ct, West Palm Beach, FL 33415Off Market
- $319,5003 bd2 ba1.4k sqft5434 Bonky Ct, West Palm Beach, FL 33415Off Market
A local agent can set up tours, give advice and negotiate with sellers.
Similar homes
- $385,0003 bd2 ba1.4k sqft1387 Longarzo Place, West Palm Beach, FL 33415For Sale

 MLS ID #B26001953, Erin Estelle Ellis, KW Innovations. BeachesMLS
 - $370,0003 bd2 ba1.4k sqft5402 Bonky Court #102b, West Palm Beach, FL 33415For Sale
 MLS ID #B26020487, Clemenceau Jeanite, Clemcole Realty Investment LLC. BeachesMLS
 - $389,9994 bd2 ba1.4k sqft5365 Cannon Way, West Palm Beach, FL 33415For Sale
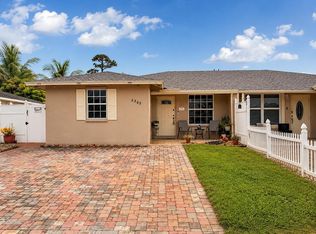 MLS ID #B26058426, Jessica Smith, Luxe IQ Group. BeachesMLS
 - $344,0003 bd2 ba1.2k sqft1020 Parkside Green Drive #A, Greenacres, FL 33415For Sale
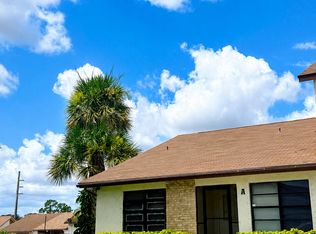 MLS ID #B26059830, Yanet Rios, Remax Homes & Properties. BeachesMLS
 - $299,0003 bd3 ba1.3k sqftPipers Cay, West Palm Beach, FL 33415For Sale
 MLS ID #A12064952, Andy Lee, LoKation. MIAMI
 - $425,0003 bd3 ba2k sqft5601 Berry Blossom Way W, West Palm Beach, FL 33415For SaleMLS ID #B26058446, Rachel Hecker, RE/MAX Select Group. BeachesMLS
- $359,9003 bd2 ba1.3k sqft1139 Summit Trail Circle #A, West Palm Beach, FL 33415For SaleMLS ID #R11167050, Jonathan R Huffer, Redfin Corporation. BeachesMLS
- $379,0003 bd2 ba1.2k sqft1322 Pines Lane, West Palm Beach, FL 33415For SaleMLS ID #B26018823, Margaret Braham, The Keyes Company. BeachesMLS
- $299,5002 bd3 ba1.2k sqft2245 WHITE PINE Circle #D, Greenacres, FL 33415For SaleMLS ID #B26059447, Milly Rodriguez, Viventi Realty LLC. BeachesMLS
- $369,0003 bd2 ba1.2k sqft5369 Gene Circle, West Palm Beach, FL 33415For SaleMLS ID #B26032817, Michele Galan, Estate Group LLC. BeachesMLS
- $398,9003 bd2 ba1.2k sqftSummit Pines Unit 2, West Palm Beach, FL 33415For SaleMLS ID #A12044330, Adelbert Ortega, Belhouse Real Estate, LLC. MIAMI
- $345,0003 bd2 ba1.4k sqft4917 Luqui Court, West Palm Beach, FL 33415For SaleMLS ID #B26010642, Timothy L Watts, Century 21 WC Realty. BeachesMLS
- $359,0003 bd2 ba1.3k sqft1158 Summit Trail Circle #C, West Palm Beach, FL 33415For SaleMLS ID #B26055001, William Stuart Shearouse, United Realty Group, Inc. BeachesMLS
- $425,0003 bd3 ba1.5k sqft5813 Wild Lupine Court, West Palm Beach, FL 33415For SaleMLS ID #B26057815, Kia Tamara Williams, Century 21 WC Realty. BeachesMLS
- $439,0003 bd1 ba876 sqft5536 PURDY Lane, West Palm Beach, FL 33415For SaleMLS ID #B26058542, Yamilys Africano, Partnership Realty Inc.. BeachesMLS
- $350,0003 bd3 ba1.3k sqft218 Foxtail Drive #B, Greenacres, FL 33415For SaleMLS ID #B26049078, Stephen Martin Folan, RH Realty. BeachesMLS
- $389,0003 bd3 ba1.5k sqft5885 Rambler Rose Way, West Palm Beach, FL 33415For SaleMLS ID #B26032489, Alla B Lonnqvist, Home Max Realty International. BeachesMLS
- $337,0003 bd3 ba1.3k sqft222 Foxtail Drive #E, Greenacres, FL 33415For SaleMLS ID #B26032096, Claudia V Palacios, Douglas Elliman. BeachesMLS
- $360,0002 bd2 ba1.1k sqft1620 Granfern Avenue #1620, West Palm Beach, FL 33415For SaleMLS ID #B26050994, Rolly Mouchaty, Dalton Wade Inc. BeachesMLS
- $449,9003 bd3 ba1.6k sqftRanchette Square, Greenacres, FL 33415New ConstructionMLS ID #A12062363, Laura Cabrera, Proyecta Real Estate, LLC. MIAMI
