Discover this spacious, well maintained 3-bedroom, 2-bathroom villa in the sought-after community of Summit Pines with a NEW ROOF (2025)! The home features a comprehensive impact-rated system protects the villa's windows and two sliding glass doors, offering added security and storm resilience, a bright and airy open floor plan with vaulted ceilings and sleek tile and laminate flooring throughout. The updated kitchen is equipped with newer stainless steel appliances and ample cabinetry. The spacious primary suite offers a private en-suite bath and generous closet space. Head outside to a tranquil, screened-in patio, ideal for unwinding or hosting guests. The unit comes with TWO parking spaces, and newer HVAC & water heater systems. This pet-friendly community offers fantastic amenities, including a pool, clubhouse, playground, and walking trails. Conveniently located near shopping, dining, and major highways, this move-in-ready home is one you won't want to miss!
For sale
Price cut: $10K (7/14)
$359,900
1139 Summit Trail Circle #A, West Palm Beach, FL 33415
3beds
1,332sqft
:
Get pre-qualified$2,623/mo
Townhouse, Quadruplex, Multi Family
Built in 1987
2,043 Square Feet Lot
$353,700 Zestimate®
$270/sqft
$190/mo HOA
What's special
Spacious primary suiteVaulted ceilingsTranquil screened-in patioUpdated kitchenNewer stainless steel appliancesPrivate en-suite bathGenerous closet space
- 157 days |
- 429 |
- 40 |
Zillow last checked:
Listing updated:
Listed by:
Jonathan R Huffer 239-810-4890,
Redfin Corporation,
Elena Fleck 561-345-5900,
Redfin Corporation
Source: BeachesMLS,MLS#: R11167050 Originating MLS: BeachesMLS
Originating MLS: BeachesMLSFacts & features
Interior
Bedrooms & bathrooms
- Bedrooms: 3
- Bathrooms: 2
- Full bathrooms: 2
- Main level bathrooms: 2
- Main level bedrooms: 3
Primary bedroom
- Level: Main
- Area: 182
- Dimensions: 13 X 14
Kitchen
- Level: Main
- Area: 144
- Dimensions: 16 X 9
Living room
- Level: Main
- Area: 272
- Dimensions: 17 X 16
Heating
- Central, Electric
Cooling
- Central Air, Ceiling Fan(s), Electric
Appliances
- Included: Dryer, Dishwasher, Microwave, Refrigerator, Washer
- Laundry: Inside, Laundry Closet
Features
- Breakfast Bar, Living/Dining Room, Main Level Primary, Pantry, Separate Shower
- Flooring: Ceramic Tile, Laminate
Interior area
- Total structure area: 1,332
- Total interior livable area: 1,332 sqft
Video & virtual tour
Property
Parking
- Parking features: Assigned, Guest
Features
- Levels: One
- Stories: 1
- Entry location: Entry Level Living Area Y
- Patio & porch: Patio, Screened
- Exterior features: Outdoor Living Area
- Pool features: Association
- Waterfront features: None
Lot
- Size: 2,043 Square Feet
- Features: < 1/4 Acre
Details
- Parcel number: 00424411230002041
- Zoning: RS
- Special conditions: Listed As-Is
Construction
Type & style
- Home type: Townhouse
- Architectural style: Fourplex
- Property subtype: Townhouse, Quadruplex, Multi Family
- Attached to another structure: Yes
Materials
- Block
- Roof: Composition,Shingle
Condition
- Resale
- New construction: No
- Year built: 1987
Utilities & green energy
- Electric: 3 Phase
- Sewer: Public Sewer
- Water: Public
- Utilities for property: Cable Available, Sewer Available, Water Available
Community & HOA
Community
- Features: Home Owners Association, Gated, Property Manager On-Site
- Security: Gated Community
- Subdivision: SUMMIT PINES UNIT 3
HOA
- Has HOA: Yes
- Amenities included: Basketball Court, Management, Pool, Parking, Tennis Court(s)
- Services included: Common Areas
- HOA fee: $190 monthly
- HOA phone: 954-806-6393
Location
- Region: West Palm Beach
Financial & listing details
- Price per square foot: $270/sqft
- Tax assessed value: $299,951
- Annual tax amount: $5,340
- Date on market: 2/26/2026
- Cumulative days on market: 157 days
- Listing terms: Cash,Conventional,FHA,VA Loan
Estimated market value
$353,700
$336,000 - $371,000
$2,607/mo
Price history
| Date | Event | Price |
|---|---|---|
| 7/14/2026 | Price change | $359,900-2.7%$270/sqft |
Source:  BeachesMLS #R11167050 Report a problem BeachesMLS #R11167050 Report a problem | ||
| 3/11/2026 | Listed for sale | $369,900$278/sqft |
Source: BeachesMLS #R11167050 Report a problem | ||
| 7/29/2025 | Listing removed | $369,900$278/sqft |
Source: BeachesMLS #RX-11075035 Report a problem | ||
| 7/8/2025 | Listed for sale | $369,900$278/sqft |
Source: BeachesMLS #RX-11075035 Report a problem | ||
| 6/27/2025 | Listing removed | $369,900$278/sqft |
Source: BeachesMLS #RX-11075035 Report a problem | ||
| 6/20/2025 | Price change | $369,900-1.4%$278/sqft |
Source: BeachesMLS #RX-11075035 Report a problem | ||
| 3/25/2025 | Listed for sale | $375,000+396.7%$282/sqft |
Source: BeachesMLS #RX-11075035 Report a problem | ||
| 2/27/1997 | Sold | $75,500$57/sqft |
Source: Public Record Report a problem | ||
Public tax history
| Year | Property taxes | Tax assessment |
|---|---|---|
| 2025 | $5,340 +614.9% | $299,951 +350.7% |
| 2024 | $747 +3.2% | $66,549 +3% |
| 2023 | $724 +1.3% | $64,611 +3% |
| 2022 | $715 +4.4% | $62,729 +3% |
| 2021 | $685 +1.3% | $60,902 +1.4% |
| 2020 | $676 +0.3% | $60,061 +2.3% |
| 2019 | $674 | $58,711 +1.9% |
| 2018 | $674 +9.8% | $57,616 +2.1% |
| 2017 | $614 +7.1% | $56,431 +2.1% |
| 2016 | $573 -0.5% | $55,270 +0.7% |
| 2015 | $576 -2.2% | $54,886 +0.8% |
| 2014 | $589 +1.5% | $54,450 +1.5% |
| 2013 | $580 -1% | $53,645 +1.7% |
| 2012 | $586 -15.8% | $52,748 -18.5% |
| 2011 | $696 -19.1% | $64,748 -18.4% |
| 2010 | $860 +10.3% | $79,377 +2.7% |
| 2009 | $780 -12.7% | $77,290 +0.1% |
| 2008 | $894 -13.3% | $77,213 +3% |
| 2007 | $1,031 -7.5% | $74,964 +2.5% |
| 2006 | $1,115 | $73,136 +3% |
| 2005 | -- | $71,006 +3% |
| 2004 | $456 +176.2% | $68,938 +1.9% |
| 2003 | $165 -82.9% | $67,653 +2.4% |
| 2002 | $965 +1% | $66,067 +1.6% |
| 2001 | $955 +5.6% | $65,027 +3% |
| 2000 | $904 +21.6% | $63,133 |
| 1999 | $744 | $63,133 |
Find assessor info on the county website
Monthly payment
Est. payment
Payment breakdown
Explore the cost of this home by adjusting the details. Changes won't be saved.Climate risks
Neighborhood: 33415
Nearby schools
GreatSchools rating
- 7/10Pine Jog Elementary SchoolGrades: PK-5Distance: 1 mi
- 6/10Palm Springs Middle SchoolGrades: 6-8Distance: 1.5 mi
- 3/10John I. Leonard High SchoolGrades: PK,9-12Distance: 2.1 mi
Schools provided by the listing agent
- Elementary: Pine Jog
- Middle: Palm Springs Community (Palm Beach)
- High: John I. Leonard
Source: BeachesMLS. This data may not be complete. We recommend contacting the local school district to confirm school assignments for this home.
- $365,0003 bd2 ba1.3k sqft1139 Summit Trail Cir APT B, West Palm Beach, FL 33415Sold
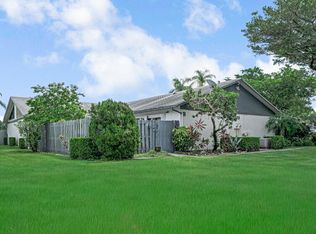
- $339,4003 bd2 ba1.3k sqft1139 Summit Trail Cir APT C, West Palm Beach, FL 33415Off Market
- $345,2003 bd2 ba1.3k sqft1139 Summit Trail Cir APT D, West Palm Beach, FL 33415Off Market
- $353,2003 bd2 ba1.3k sqft1093 Summit Trail Cir APT A, West Palm Beach, FL 33415Off Market
- $350,5003 bd2 ba1.3k sqft1093 Summit Trail Cir APT B, West Palm Beach, FL 33415Off Market
- $372,8003 bd4 ba1.3k sqft1093 Summit Trail Cir APT C, West Palm Beach, FL 33415Off Market
- $369,2003 bd2 ba1.3k sqft1093 Summit Trail Cir APT D, West Palm Beach, FL 33415Off Market
- $349,1003 bd2 ba1.3k sqft1165 Summit Trail Cir APT B, West Palm Beach, FL 33415Off Market
A local agent can set up tours, give advice and negotiate with sellers.
Similar homes
- $330,0003 bd2 ba1.4k sqft1030 Parkside Green Drive #A, Greenacres, FL 33415For Sale

 MLS ID #B26047571, Yanet Rios, Remax Homes & Properties. BeachesMLS
 - $380,0003 bd3 ba1.5k sqft3070 Waddell Avenue, West Palm Beach, FL 33411For Sale
 MLS ID #B26057540, Dilenia Rivas, RE/MAX Prestige Realty/Wellington. BeachesMLS
 - $449,0003 bd2 ba1.2k sqft6196 Azalea Circle, West Palm Beach, FL 33415For Sale
 MLS ID #B26041566, Ryan L Jennings, Keller Williams Realty - Welli. BeachesMLS
 - $370,0003 bd3 ba1.5k sqft162 Baldwin Boulevard, Greenacres, FL 33463For Sale
 MLS ID #B26012894, Thomas D Gonzalez, Bink Realty, LLC. BeachesMLS
 - $289,9002 bd3 ba1.2k sqft2244 White Pine Circle #B, Greenacres, FL 33415For SaleMLS ID #B26016723, Radha Anne Berry, BUCCANEER-HOMESELLERSSAVE.COM. BeachesMLS
- $305,0002 bd2 ba1.3k sqft2640 Gately Drive W #1601, West Palm Beach, FL 33415For SaleMLS ID #B26016459, Robert Brett Vlasek, Vlasek Real Estate Group. BeachesMLS
- $477,0003 bd2 ba1.2k sqft2179 Pepper Road, West Palm Beach, FL 33415For SaleMLS ID #B26034139, Morgan Clark, Illustrated Properties LLC (Jupiter). BeachesMLS
- $475,0002 bd2 ba1.3k sqft1308 Fishers Place, Greenacres, FL 33413For SaleMLS ID #B26058635, Jeffrey L Tricoli PA, KW Reserve Palm Beach. BeachesMLS
- $334,9002 bd3 ba1.3k sqft8142 Bridgewater Court #42c, Lake Clarke Shores, FL 33406For SaleMLS ID #B26012452, Jefferson Kiely, Kiely Real Estate, LLC. BeachesMLS
- $299,5002 bd3 ba1.2k sqft5130 51ST Way #5130, West Palm Beach, FL 33409For SaleMLS ID #B26055004, Elizabeth Ashley Nunes, The Keyes Company (PBG). BeachesMLS
- $285,0002 bd2 ba1.1k sqft4353, West Palm Beach, FL 33409For SaleMLS ID #B26041750, Loodmy Jacques, KW Reserve Palm Beach. BeachesMLS
- $430,0003 bd2 ba1.7k sqft1724 Sawgrass Circle, Greenacres, FL 33413For SaleMLS ID #B26018432, Lisa R Taylor, EXP Realty LLC. BeachesMLS
- $199,0002 bd2 ba1k sqft5725 Fernley Drive E #66, West Palm Beach, FL 33415For SaleMLS ID #B26051074, John Moran, LPT Realty, LLC. BeachesMLS
- $369,9002 bd3 ba1.4k sqft9695 Porta Leona Lane, Boynton Beach, FL 33472For SaleMLS ID #B26027482, Simo Bouchikh, Gobin & Co., LLC.. BeachesMLS
- $345,0003 bd2 ba1k sqft23 Chelsea Lane, Boynton Beach, FL 33426For SaleMLS ID #B26039581, Quazi Sami Jawwad, Coldwell Banker Realty. BeachesMLS
- $304,9002 bd3 ba1.2k sqft3611 36th Way, West Palm Beach, FL 33407For SaleMLS ID #B26014297, Rosa Lopez Musto, Dalton Wade Inc. BeachesMLS
- $259,9002 bd2 ba1.3k sqft704 Sunny Pine Way #C, Greenacres, FL 33415For SaleMLS ID #R11167306, Marilyn R Sowers PA, RE/MAX Direct. BeachesMLS
- $385,0002 bd2 ba1.9k sqft6303 Silver Moon Lane, Greenacres, FL 33463For SaleMLS ID #B26031777, Noah B. Aaronson, REDFIN CORPORATION. BeachesMLS
- $485,0003 bd2 ba1.4k sqft110 W Mango Road, Lake Worth, FL 33467For SaleMLS ID #B26056982, William Roberts, Redfin Corporation. BeachesMLS
- $349,9002 bd2 ba1.7k sqft7543 Volley Place, Lake Worth, FL 33467For SaleMLS ID #B26043475, Ryan L Jennings, Keller Williams Realty - Welli. BeachesMLS
