Spacious ranch-style living meets unbeatable buyer incentives in this exceptional 5-bedroom, 3-bathroom home tucked away on a quiet, peaceful street. Offering the perfect blend of main-level convenience and expansive basement space, this property is designed to handle both comfortable daily living and effortless entertaining. The main level features a bright, flowing layout hosting three generous bedrooms, including a private primary suite complete with its own dedicated bath. For those warm summer months, the central air conditioning ensures you stay cool and comfortable year-round. Downstairs, the fully finished basement expands your living options significantly, boasting two additional bedrooms and a massive basement recreation room—ideal for a home theater, game room, or private gym. Outside, the property continues to impress with a large two-car garage providing excellent storage, and a fully fenced yard ready for pets, gardening, or outdoor gatherings.
Active
$99,000
207 9th St, Fowler, CO 81039
5beds
2,352sqft
Single Family Residence
Built in 1975
6,621 Square Feet Lot
$-- Zestimate®
$42/sqft
$-- HOA
What's special
Quiet peaceful streetMain-level convenienceFully finished basementThree generous bedroomsLarge two-car garageCentral air conditioningMassive basement recreation room
- 42 days
- 463
- 24
Zillow last checked:
Listing updated:
Listed by:
Michael Alvarado 719-569-8265,
Schwabe Real Estate Inc
Source: PAR,MLS#: 242616
Facts & features
Interior
Bedrooms & bathrooms
- Bedrooms: 5
- Bathrooms: 2
- Full bathrooms: 2
- 3/4 bathrooms: 1
- Main level bedrooms: 3
Primary bedroom
- Level: Main
- Area: 162
- Dimensions: 12 x 13.5
Bedroom 2
- Level: Main
- Area: 110
- Dimensions: 10 x 11
Bedroom 3
- Level: Main
- Area: 110
- Dimensions: 10 x 11
Bedroom 4
- Level: Basement
- Area: 195
- Dimensions: 15 x 13
Bedroom 5
- Level: Basement
- Area: 188.5
- Dimensions: 14.5 x 13
Dining room
- Level: Main
- Area: 120
- Dimensions: 12 x 10
Family room
- Level: Basement
- Area: 338
- Dimensions: 26 x 13
Living room
- Level: Main
- Area: 304
- Dimensions: 19 x 16
Features
- Basement: Full,Partial
- Has fireplace: No
Interior area
- Total structure area: 2,352
- Total interior livable area: 2,352 sqft
Video & virtual tour
Property
Parking
- Total spaces: 2
- Parking features: 2 Car Garage Detached
- Has garage: Yes
- Covered spaces: 2
Features
- Patio & porch: Stoop-Front, Stoop-Rear
- Fencing: Metal Fence-Front,Metal Fence-Rear
Lot
- Size: 6,621 Square Feet
- Dimensions: 66 x 100
- Features: Trees-Front, Trees-Rear
Details
- Parcel number: 437517411005
- Zoning: RE
- Special conditions: Real Estate Owned
Construction
Type & style
- Home type: SingleFamily
- Architectural style: Ranch
- Property subtype: Single Family Residence
Condition
- Year built: 1975
Community & HOA
Community
- Security: Smoke Detector/CO
- Subdivision: Fowler
Location
- Region: Fowler
Financial & listing details
- Price per square foot: $42/sqft
- Tax assessed value: $195,634
- Annual tax amount: $785
- Date on market: 10/5/2026
- Road surface type: Paved
Foreclosure details
Estimated market value
Not available
Estimated sales range
Not available
Not available
Price history
| Date | Event | Price |
|---|---|---|
| 8/4/2021 | Sold | $224,900$96/sqft |
Source:  PAR #193630 Report a problem | ||
| 6/24/2021 | Pending sale | $224,900$96/sqft |
Source:  RE/MAX International #193630 Report a problem | ||
| 6/24/2021 | Contingent | $224,900$96/sqft |
Source: PAR #193630 Report a problem | ||
| 5/30/2021 | Price change | $224,900-10%$96/sqft |
Source: PAR #193630 Report a problem | ||
| 5/19/2021 | Listed for sale | $249,900+262.2%$106/sqft |
Source: PAR #193630 Report a problem | ||
| 6/29/2007 | Sold | $69,000$29/sqft |
Source: Public Record Report a problem | ||
Public tax history
| Year | Property taxes | Tax assessment |
|---|---|---|
| 2024 | $786 -63.3% | $9,422 |
| 2023 | $2,141 +200.6% | $9,422 +12.9% |
| 2022 | $712 | $8,342 -2.8% |
| 2021 | -- | $8,582 -0.7% |
| 2020 | $603 -7.4% | $8,639 |
| 2019 | $651 -0.1% | $8,639 +1.6% |
| 2018 | $652 | $8,500 |
| 2017 | $652 | $8,500 -5.5% |
| 2016 | $652 +4.4% | $8,998 |
| 2015 | $624 | $8,998 +19% |
| 2014 | $624 | $7,563 -1.9% |
| 2012 | -- | $7,712 |
| 2011 | -- | $7,712 |
Find assessor info on the county website
Monthly payment
Climate risks
Neighborhood: 81039
Nearby schools
Schools provided by the listing agent
- District: R4J
Source: PAR. This data may not be complete. We recommend contacting the local school district to confirm school assignments for this home.

Similar homes
- $100,0002 bd2 ba2.1k sqft321 S Main St, Fowler, CO 81039For Sale
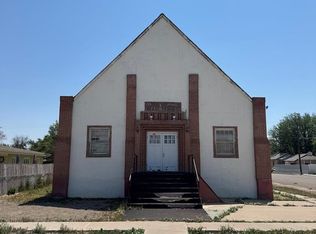 MLS ID #242840, Amber Galassini, Keller Williams Performance Realty. PAR
- $65,0003 bd2 ba1.2k sqft111 N Main Street, Fowler, CO 81039For Sale
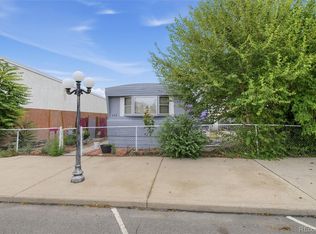
 MLS ID #7795491, Scott Roahrig, Sell For Free Realty LLC. REcolorado as distributed by MLS GRID
- $73,0003 bd2 ba2.3k sqft321 1st St, Manzanola, CO 81058For Sale
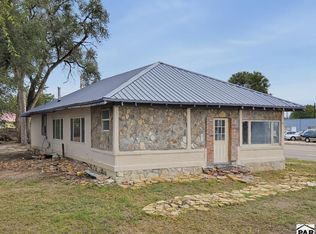 MLS ID #242515, Tina Godfrey, REMAX PROPERTIES (2). PAR
- $90,0003 bd2 ba1.2k sqft505 N Park St, Manzanola, CO 81058For Sale
 MLS ID #243082, Donna Provinzano, RE/MAX Of Pueblo Inc. PAR
