Welcome to the brand new community in Grande Dunes! This stunning real estate offering features a 5-bedroom, 3.5-bath home with a flexible room that can be used as an office, den, or additional bedroom plus a large bonus room. The kitchen showcases quartz counters , stylish tile backsplash and gourmet kitchen, creating a modern and sophisticated space. Laminate flooring spans the main living areas and bedrooms, providing durability and a seamless aesthetic. The bathrooms and laundry room feature attractive tile flooring, combining both practicality and style. Indulge in the luxurious fully tiled shower in the primary suite, complete with a glass shower door. Enjoy casual meals in the charming breakfast nook, or step outside to the covered lanai for outdoor relaxation and entertainment. The 2-car garage offers ample parking and storage space. For energy efficiency and convenience, a Rinnai tankless water heater is included. Don't miss the opportunity to be a part of this exciting new community and make this exceptional home yours!
New construction
Price cut: $50.2K (7/13)
$699,805
207 Atlantic Breeze St. Homesite 71 Fletcher, Myrtle Beach, SC 29572
5beds
2,853sqft
:
Get pre-qualified$4,357/mo
Single Family Residence
Built in 2025
6,098 Square Feet Lot
$688,000 Zestimate®
$245/sqft
$295/mo HOA
What's special
Large bonus roomStylish tile backsplashCharming breakfast nookKitchen showcases quartz countersGourmet kitchenGlass shower door
- 42 days |
- 264 |
- 11 |
Zillow last checked:
Listing updated:
Listed by:
Jennifer R Bryan 843-790-2396,
Lennar Carolinas LLC,
Jennifer R Bryan 843-790-2396,
Lennar Carolinas LLC
Source: CCAR,MLS#: 2614940 Originating MLS: Coastal Carolinas Association of Realtors
Originating MLS: Coastal Carolinas Association of RealtorsFacts & features
Interior
Bedrooms & bathrooms
- Bedrooms: 5
- Bathrooms: 4
- Full bathrooms: 3
- 1/2 bathrooms: 1
Rooms
- Room types: Den, Utility Room
Primary bedroom
- Features: Linen Closet, Walk-In Closet(s)
- Dimensions: 16 x 18
Bedroom 1
- Level: Second
- Dimensions: 12 x 14
Bedroom 2
- Level: Second
- Dimensions: 10 x 12
Bedroom 3
- Level: Second
- Dimensions: 12 x 13
Primary bathroom
- Features: Separate Shower, Vanity
Dining room
- Features: Separate/Formal Dining Room
- Dimensions: 10 x 12
Great room
- Dimensions: 15 x 16
Kitchen
- Features: Breakfast Bar, Dishwasher, Pantry, Solid Surface Counters
Other
- Features: Bedroom on Main Level, Library, Utility Room
Heating
- Central, Electric, Forced Air
Cooling
- Central Air
Appliances
- Included: Dishwasher, Microwave, Range
- Laundry: Washer Hookup
Features
- Linen Closet, Separate Shower, Vanity, Walk-In Closet(s), Breakfast Bar, Bedroom on Main Level, Solid Surface Counters
- Flooring: Carpet, Tile, Vinyl
- Doors: Insulated Doors
Interior area
- Total structure area: 3,273
- Total interior livable area: 2,853 sqft
Property
Parking
- Total spaces: 4
- Parking features: Attached, Garage, Two Car Garage
- Attached garage spaces: 2
Features
- Levels: Two
- Stories: 2
- Patio & porch: Patio
- Exterior features: Patio
- Pool features: Community, Outdoor Pool
Lot
- Size: 6,098 Square Feet
- Features: Rectangular, Rectangular Lot
Details
- Additional parcels included: ,
- Parcel number: 39416030083
- Zoning: Res
- Special conditions: None
Construction
Type & style
- Home type: SingleFamily
- Architectural style: Traditional
- Property subtype: Single Family Residence
Materials
- Foundation: Slab
Condition
- Under Construction
- New construction: Yes
- Year built: 2025
Details
- Builder model: Fletcher
- Builder name: Lennar
- Warranty included: Yes
Utilities & green energy
- Water: Public
- Utilities for property: Electricity Available, Water Available
Green energy
- Energy efficient items: Doors, Windows
Community & HOA
Community
- Features: Clubhouse, Recreation Area, Pool
- Security: Smoke Detector(s)
- Subdivision: Grande Dunes - Beach View
HOA
- Has HOA: Yes
- Amenities included: Clubhouse
- Services included: Common Areas, Pool(s), Trash
- HOA fee: $295 monthly
Location
- Region: Fletcher Myrtle Beach
Financial & listing details
- Price per square foot: $245/sqft
- Date on market: 6/11/2026
- Listing terms: Cash,Conventional,FHA,VA Loan
- Electric utility on property: Yes
Estimated market value
$688,000
$654,000 - $722,000
$3,727/mo
Price history
| Date | Event | Price |
|---|---|---|
| 7/13/2026 | Price change | $699,805-6.7%$245/sqft |
Source:  CCAR #2614940 Report a problem CCAR #2614940 Report a problem | ||
| 6/11/2026 | Listed for sale | $749,990$263/sqft |
Source: CCAR #2614940 Report a problem | ||
Public tax history
Tax history is unavailable.
Monthly payment
Est. payment
Payment breakdown
Explore the cost of this home by adjusting the details. Changes won't be saved.Climate risks
Neighborhood: 29572
Nearby schools
GreatSchools rating
- 6/10Myrtle Beach ElementaryGrades: 3-5Distance: 4.8 mi
- 7/10Myrtle Beach Middle SchoolGrades: 6-8Distance: 5.1 mi
- 5/10Myrtle Beach High SchoolGrades: 9-12Distance: 4.9 mi
Schools provided by the listing agent
- Elementary: Myrtle Beach Elementary School
- Middle: Myrtle Beach Middle School
- High: Myrtle Beach High School
Source: CCAR. This data may not be complete. We recommend contacting the local school district to confirm school assignments for this home.
- $1,088,1003 bd2 ba-- sqft7386 Catina Dr, Myrtle Beach, SC 29572Off Market

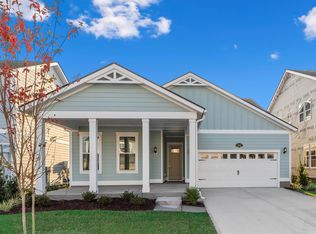
- $699,5304 bd3 ba2.4k sqft213 Atlantic Breeze St HOMESITE 74, Lawrence/bonus Myrtle Beach, SC 29572New Construction
- $1,168,7003 bd4 ba2.7k sqft328 Patterson Dr, Myrtle Beach, SC 29572Off Market
- $1,373,9003 bd3 ba3.2k sqft330 Patterson Dr, Myrtle Beach, SC 29572Off Market
- $1,129,5003 bd3 ba3.2k sqft330 Patterson Dr #THE, Myrtle Beach, SC 29572Off Market
- $1,403,3003 bd3 ba4.2k sqft326 Patterson Dr, Myrtle Beach, SC 29572Off Market
- $716,0000.78 Acres324 Wildwood Dunes Trl, Myrtle Beach, SC 29572Off Market
- $1,892,9005 bd5 ba5.5k sqft322 Wildwood Dunes Trl, Myrtle Beach, SC 29572Off Market
A local agent can set up tours, give advice and negotiate with sellers.
A local lender can help you make sure your offer is ready when you are.
Similar homes
- $730,9904 bd3 ba2.6k sqft235 Atlantic Breeze St. #Homesite 85 Hayden, Myrtle Beach, SC 29572New Construction
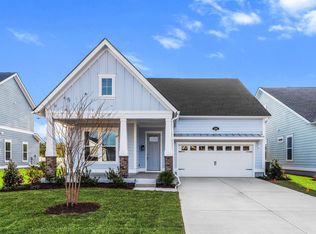
 MLS ID #2610769, Jennifer R Bryan, Lennar Carolinas LLC. CCAR
 - $699,1805 bd4 ba2.5k sqft201 Atlantic Breeze St, Myrtle Beach, SC 29572New Construction
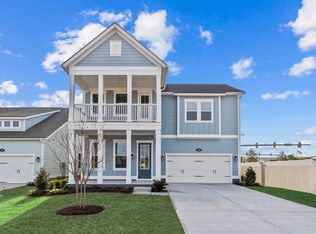 Lennar Homes
 - $699,1805 bd4 ba2.5k sqft201 Atlantic Breeze St. Lot 68 Kingston, Myrtle Beach, SC 29572New Construction
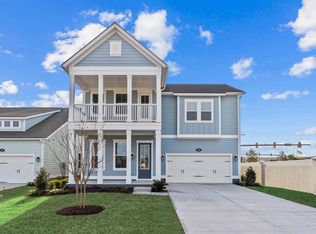 MLS ID #2522754, Scott Semones, Lennar Carolinas LLC. CCAR
 - $698,9754 bd3 ba2.6k sqft205 Atlantic Breeze St. Lot 70 Hayden, Myrtle Beach, SC 29572New Construction
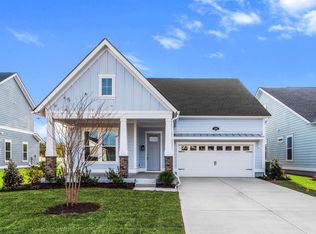 MLS ID #2518740, Scott Semones, Lennar Carolinas LLC. CCAR
 - $739,9655 bd4 ba2.8k sqft229 Atlantic Breeze St, Myrtle Beach, SC 29572New ConstructionLennar Homes
- $739,9655 bd4 ba2.8k sqft229 Atlantic Breeze St. Lot 82 Fletcher, Myrtle Beach, SC 29572New ConstructionMLS ID #2529037, Scott Semones, Lennar Carolinas LLC. CCAR
- $694,9904 bd4 ba2.4k sqft8567 Balmy Breeze Pl. #50, Myrtle Beach, SC 29572New ConstructionMLS ID #2613270, Alexander J Wellman, DFH Realty Georgia, LLC. CCAR
- $649,0005 bd4 ba2.7k sqft5724 Whitebark Dr., Myrtle Beach, SC 29577For SaleMLS ID #2604133, Jewell&Kristi Knight Team, Beach & Forest Realty North. CCAR
- $662,0004 bd3 ba2.9k sqft549 Indigo Bay Circle, Myrtle Beach, SC 29579For SaleMLS ID #2614912, Bryan M Ricci, LPT Realty, LLC.. CCAR
- $651,9904 bd4 ba2.1k sqft8569 Sashay Ct. #49, Myrtle Beach, SC 29572New ConstructionMLS ID #2613252, Alexander J Wellman, DFH Realty Georgia, LLC. CCAR
- $699,9995 bd3 ba3k sqft2330 Vera Way, Longs, SC 29568For SaleMLS ID #2611002, Holly Turner, INNOVATE Real Estate. CCAR
- from $625,9903 bd3 ba2.4k sqftHaywood Plan, Promenade at Grande Dunes, Myrtle Beach, SC 29572New ConstructionDream Finders Homes
- $799,9904 bd4 ba2.4k sqft8516 Jazz Ct, Myrtle Beach, SC 29572New ConstructionDream Finders Homes
- from $938,0003 bd3 ba2.5k sqftThe Summerton Plan, Living Dunes, Myrtle Beach, SC 29572New ConstructionCRG Companies
- from $973,6004 bd4 ba2.7k sqftThe Jefferson Plan, Living Dunes, Myrtle Beach, SC 29572New ConstructionCRG Companies
- $849,9904 bd4 ba2.4k sqft8516 Jazz Ct. #78, Myrtle Beach, SC 29572New ConstructionCCAR
- $849,9904 bd4 ba2.4k sqft8514 Jazz Ct. #79, Myrtle Beach, SC 29572New ConstructionCCAR
- $568,0004 bd4 ba2.8k sqft2108 Ballast Ct., Myrtle Beach, SC 29579For SaleMLS ID #2616853, Aaron Rhody, Navigate Realty. CCAR
- $924,5005 bd5 ba3.2k sqft409 Seabury Ln., Myrtle Beach, SC 29579New ConstructionMLS ID #2608423, Patrick Zarcone, Century 21 The Harrelson Group. CCAR
- $519,0005 bd4 ba2.9k sqft1091 Harbison Circle, Myrtle Beach, SC 29579For SaleMLS ID #2612019, Joe D Midulla, Beach Star Realty LLC. CCAR
