Welcome to the brand new community in Grande Dunes! This stunning real estate offering features a 4-bedroom, 2.5-bath home. The kitchen showcases quartz counters and stylish tile backsplash creating a modern and sophisticated space. Laminate flooring spans the main living areas, providing durability and a seamless aesthetic. The bathrooms and laundry room feature attractive tile flooring, combining both practicality and style. Indulge in the luxurious fully tiled shower in the owner's suite, complete with a glass shower door. The 2-car garage offers ample parking and storage space. For energy efficiency and convenience, a Rinnai tankless water heater is included. Don't miss the opportunity to be a part of this exciting new community and make this exceptional home yours!
Pending
Price cut: $51K (7/14)
$698,975
205 Atlantic Breeze St. Lot 70 Hayden, Myrtle Beach, SC 29572
4beds
2,664sqft
Single Family Residence
Built in 2025
6,098 Square Feet Lot
$685,800 Zestimate®
$262/sqft
$295/mo HOA
What's special
Attractive tile flooringLaminate flooringStylish tile backsplashQuartz countersLuxurious fully tiled showerGlass shower door
- 437 days
- 29
- 0
Zillow last checked:
Listing updated:
Listed by:
Jennifer R Bryan 843-790-2396,
Lennar Carolinas LLC
Source: CCAR,MLS#: 2518740 Originating MLS: Coastal Carolinas Association of Realtors
Originating MLS: Coastal Carolinas Association of RealtorsFacts & features
Interior
Bedrooms & bathrooms
- Bedrooms: 4
- Bathrooms: 3
- Full bathrooms: 2
- 1/2 bathrooms: 1
Rooms
- Room types: Bathroom, Foyer, Other
Primary bedroom
- Features: Linen Closet, Main Level Primary, Walk-In Closet(s)
- Level: First
Primary bathroom
- Features: Dual Sinks, Separate Shower, Vanity
Dining room
- Features: Separate/Formal Dining Room
Kitchen
- Features: Breakfast Bar, Breakfast Area, Dishwasher, Kitchen Island, Pantry, Stainless Steel Appliances
Other
- Features: Bedroom on Main Level, Entrance Foyer, Other
Heating
- Central, Forced Air, Gas
Cooling
- Central Air
Appliances
- Included: Dishwasher, Disposal, Microwave, Range
- Laundry: Washer Hookup
Features
- Dual Sinks, Linen Closet, Main Level Primary, Separate Shower, Vanity, Walk-In Closet(s), Breakfast Bar, Bedroom on Main Level, Breakfast Area, Entrance Foyer, Kitchen Island, Stainless Steel Appliances
- Flooring: Carpet, Laminate, Tile
- Doors: Insulated Doors
Interior area
- Total structure area: 3,100
- Total interior livable area: 2,664 sqft
Property
Parking
- Total spaces: 6
- Parking features: Attached, Garage, Two Car Garage, Garage Door Opener
- Attached garage spaces: 2
Features
- Levels: One
- Stories: 1
- Patio & porch: Rear Porch
- Exterior features: Porch
- Pool features: Community, Outdoor Pool
Lot
- Size: 6,098 Square Feet
- Features: Rectangular, Rectangular Lot
Details
- Additional parcels included: ,
- Parcel number: 39416030082
- Zoning: Res
- Special conditions: None
Construction
Type & style
- Home type: SingleFamily
- Architectural style: Ranch
- Property subtype: Single Family Residence
Materials
- Vinyl Siding, Wood Frame
- Foundation: Slab
Condition
- Under Construction
- New construction: Yes
- Year built: 2025
Details
- Warranty included: Yes
Utilities & green energy
- Water: Public
- Utilities for property: Cable Available, Electricity Available, Natural Gas Available, Sewer Available, Underground Utilities, Water Available
Green energy
- Energy efficient items: Doors, Windows
Community & HOA
Community
- Features: Golf Carts OK, Long Term Rental Allowed, Pool
- Security: Smoke Detector(s)
- Subdivision: Grande Dunes - Beach View
HOA
- Has HOA: Yes
- Amenities included: Owner Allowed Golf Cart, Pet Restrictions
- Services included: Association Management, Common Areas, Legal/Accounting, Pool(s), Trash
- HOA fee: $295 monthly
Location
- Region: Myrtle Beach
Financial & listing details
- Price per square foot: $262/sqft
- Date on market: 8/1/2025
- Listing terms: Cash,Conventional,FHA,VA Loan
- Electric utility on property: Yes
Estimated market value
$685,800
$652,000 - $720,000
$3,154/mo
Price history
| Date | Event | Price |
|---|---|---|
| 8/12/2026 | Pending sale | $698,975$262/sqft |
Source:  CCAR #2518740 Report a problem CCAR #2518740 Report a problem | ||
| 7/14/2026 | Price change | $698,975-6.8%$262/sqft |
Source: CCAR #2518740 Report a problem | ||
| 6/11/2026 | Price change | $749,990-6.2%$282/sqft |
Source: CCAR #2518740 Report a problem | ||
| 6/8/2026 | Price change | $799,500+0.1%$300/sqft |
Source: CCAR #2518740 Report a problem | ||
| 4/30/2026 | Price change | $799,000-5.9%$300/sqft |
Source: CCAR #2518740 Report a problem | ||
| 1/9/2026 | Price change | $849,000-4.4%$319/sqft |
Source: CCAR #2518740 Report a problem | ||
| 1/7/2026 | Price change | $888,425-1.3%$333/sqft |
Source: CCAR #2518740 Report a problem | ||
| 12/8/2025 | Price change | $899,975-8.8%$338/sqft |
Source: CCAR #2518740 Report a problem | ||
| 9/3/2025 | Price change | $986,975+1.2%$370/sqft |
Source: CCAR #2518740 Report a problem | ||
| 8/1/2025 | Listed for sale | $974,975$366/sqft |
Source: CCAR #2518740 Report a problem | ||
Public tax history
Tax history is unavailable.
Monthly payment
Est. payment
Payment breakdown
Explore the cost of this home by adjusting the details. Changes won't be saved.Climate risks
Neighborhood: Grande Dunes
Nearby schools
Schools provided by the listing agent
- Elementary: Myrtle Beach Elementary School
- Middle: Myrtle Beach Middle School
- High: Myrtle Beach High School
Source: CCAR. This data may not be complete. We recommend contacting the local school district to confirm school assignments for this home.
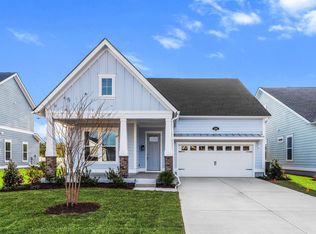
- $715,0004 bd3 ba2.6k sqft243 Atlantic Breeze St LOT 89, Hayden Myrtle Beach, SC 29572Pending
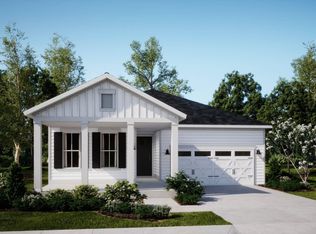
- $798,5005 bd4 ba2.8k sqft230 Atlantic Breeze St HOMESITE 8, Myrtle Beach, SC 29572Pending

- $693,1303 bd2 ba1.7k sqft247 Atlantic Breeze St LOT 91, Lawrence Myrtle Beach, SC 29572Sold
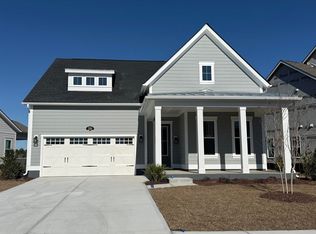
- $804,5004 bd3 ba2.6k sqft228 Atlantic Breeze St #9, Myrtle Beach, SC 29572Sold
Similar homes
- $724,9003 bd3 ba2.1k sqft8155 Living Tide Dr., Myrtle Beach, SC 29572For Sale
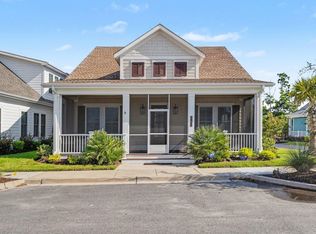
 MLS ID #2617309, Adam Levy, Century 21 The Harrelson Group. CCAR
 - $664,1805 bd4 ba2.5k sqft201 Atlantic Breeze St. Lot 68 Kingston, Myrtle Beach, SC 29572New Construction
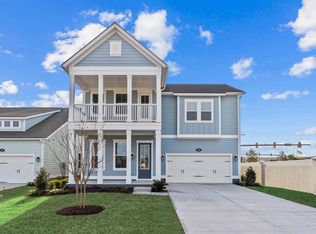 MLS ID #2522754, Jennifer R Bryan, Lennar Carolinas LLC. CCAR
 - $690,4103 bd2 ba1.7k sqft316 Colonnade Ave Lot 43 Lawrence, Myrtle Beach, SC 29572New Construction
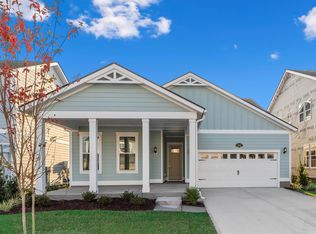 MLS ID #2619787, Jennifer R Bryan, Lennar Carolinas LLC. CCAR
 - $699,0003 bd2 ba2.7k sqft6356 Cascata Dr., Myrtle Beach, SC 29572For Sale
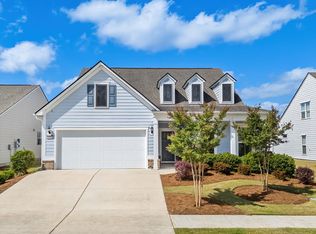 MLS ID #2613178, Lindsay M Jones, GRANDE DUNES PROPERTIES. CCAR
 - $699,9904 bd4 ba2.4k sqft8514 Jazz Ct. #79, Myrtle Beach, SC 29572New ConstructionCCAR
- $689,0003 bd2 ba2k sqft6378 Torino Lane, Myrtle Beach, SC 29572For SaleMLS ID #2622711, Matt Gangwer, Living South Realty. CCAR
- $735,9004 bd3 ba2.6k sqft235 Atlantic Breeze St. #Homesite 85 Hayden, Myrtle Beach, SC 29572New ConstructionMLS ID #2610769, Jennifer R Bryan, Lennar Carolinas LLC. CCAR
- $669,8055 bd4 ba2.8k sqft207 Atlantic Breeze St. Homesite 71 Fletcher, Myrtle Beach, SC 29572New ConstructionMLS ID #2614940, Jennifer R Bryan, Lennar Carolinas LLC. CCAR
- $654,0304 bd3 ba2.4k sqft213 Atlantic Breeze St. #Homesite 74 Lawrence/Bonus, Myrtle Beach, SC 29572New ConstructionMLS ID #2615254, Jennifer R Bryan, Lennar Carolinas LLC. CCAR
- $639,9904 bd4 ba2.1k sqft8571 Sashay Ct. #48, Myrtle Beach, SC 29572New ConstructionMLS ID #2623032, Alexander J Wellman, DFH Realty Georgia, LLC. CCAR
- $649,0003 bd2 ba2k sqft6556 Torino Lane, Myrtle Beach, SC 29572For SaleMLS ID #2622390, D'Ambrah King, INNOVATE Real Estate. CCAR
- $669,0004 bd3 ba2.6k sqft9020 Majestic Ct, Longs, SC 29568New ConstructionMLS ID #2624512, Ben Guyton, GRANDE DUNES PROPERTIES. CCAR
- $875,0003 bd3 ba2.1k sqft8156 Living Tide Dr. Lot 73, Myrtle Beach, SC 29572New ConstructionCCAR
- $665,9003 bd3 ba2.6k sqft2261 Vera Way #Grande Dunes North Village, Longs, SC 29568For SaleMLS ID #2623241, Jay E Bonnoitt Jr, CENTURY 21 Boling & Associates. CCAR
- $899,9004 bd4 ba3.8k sqft7221 Spoleto Dr., Myrtle Beach, SC 29572For SaleMLS ID #2621271, Joshua Carter, RE/MAX Executive - Grande Dunes. CCAR
- $649,0004 bd3 ba2.9k sqft549 Indigo Bay Circle, Myrtle Beach, SC 29579For SaleMLS ID #2614912, Bryan M Ricci, LPT Realty, LLC.. CCAR
- $679,9974 bd4 ba2.9k sqft2364 Vera Way, Longs, SC 29568For SaleMLS ID #2621299, Henry M Crist, The Hoffman Group. CCAR
