This stunning home features 3-beds, 2 baths, with separate den/office with glass doors. Hardie Board siding. The kitchen features a Gourmet kitchen, beautiful quartz counter tops and a stylish tile backsplash. The Living Room features a fireplace, LVP flooring throughout main floor. Gorgeous tile showers and flooring, with garden tubs.
Pending
$693,130
247 Atlantic Breeze St. Lot 91 Lawrence, Myrtle Beach, SC 29572
3beds
1,782sqft
:
Get pre-qualified$4,362/mo
Single Family Residence
Built in 2025
6,098 Square Feet Lot
$677,400 Zestimate®
$389/sqft
$295/mo HOA
What's special
Garden tubsStylish tile backsplashHardie board sidingBeautiful quartz counter topsGourmet kitchen
- 97 days |
- 23 |
- 2 |
Zillow last checked:
Listing updated:
Listed by:
William A Hartis Jr 843-790-2396,
Lennar Carolinas LLC,
Victoria R Gorby 843-790-2396,
Lennar Carolinas LLC
Source: CCAR,MLS#: 2610066 Originating MLS: Coastal Carolinas Association of Realtors
Originating MLS: Coastal Carolinas Association of RealtorsFacts & features
Interior
Bedrooms & bathrooms
- Bedrooms: 3
- Bathrooms: 2
- Full bathrooms: 2
Rooms
- Room types: Den, Utility Room
Primary bedroom
- Features: Tray Ceiling(s), Linen Closet, Walk-In Closet(s)
- Level: Main
- Dimensions: 14x15
Bedroom 1
- Level: Main
- Dimensions: 11x15
Bedroom 2
- Level: Main
- Dimensions: 11x11
Primary bathroom
- Features: Dual Sinks, Garden Tub/Roman Tub, Separate Shower, Vanity
Dining room
- Features: Tray Ceiling(s)
- Dimensions: 11x12
Great room
- Dimensions: 15x21
Kitchen
- Features: Breakfast Bar, Breakfast Area, Dishwasher, Pantry, Stainless Steel Appliances, Solid Surface Counters
Living room
- Features: Fireplace
Other
- Features: Library, Utility Room
Heating
- Central, Gas
Cooling
- Central Air
Appliances
- Included: Cooktop, Dishwasher, Disposal, Microwave, Range
- Laundry: Washer Hookup
Features
- Tray Ceiling(s), Dual Sinks, Fireplace, Garden Tub/Roman Tub, Linen Closet, Separate Shower, Vanity, Walk-In Closet(s), Breakfast Bar, Breakfast Area, Stainless Steel Appliances, Solid Surface Counters
- Flooring: Luxury Vinyl, Luxury VinylPlank, Tile
- Has fireplace: Yes
Interior area
- Total structure area: 2,188
- Total interior livable area: 1,782 sqft
Property
Parking
- Total spaces: 4
- Parking features: Attached, Garage, Two Car Garage, Garage Door Opener
- Attached garage spaces: 2
Features
- Levels: One
- Stories: 1
- Patio & porch: Rear Porch, Front Porch, Patio
- Exterior features: Sprinkler/Irrigation, Porch, Patio
- Pool features: Community, Outdoor Pool
Lot
- Size: 6,098 Square Feet
- Features: Near Golf Course, Rectangular, Rectangular Lot
Details
- Additional parcels included: ,
- Parcel number: 39415040089
- Lease amount: $0
- Zoning: Residentia
- Special conditions: None
Construction
Type & style
- Home type: SingleFamily
- Architectural style: Ranch
- Property subtype: Single Family Residence
Materials
- HardiPlank Type
- Foundation: Slab
Condition
- Under Construction
- New construction: Yes
- Year built: 2025
Details
- Builder model: Lawrence
- Builder name: Lennar Homes
- Warranty included: Yes
Utilities & green energy
- Utilities for property: Natural Gas Available
Community & HOA
Community
- Features: Beach, Boat Facilities, Clubhouse, Golf Carts OK, Gated, Private Beach, Recreation Area, Tennis Court(s), Golf, Pool
- Security: Gated Community, Smoke Detector(s)
- Subdivision: Grande Dunes - Beach View
HOA
- Has HOA: Yes
- Amenities included: Beach Rights, Boat Ramp, Clubhouse, Gated, Owner Allowed Golf Cart, Private Membership, Tennis Court(s)
- Services included: Recreation Facilities, Security, Trash
- HOA fee: $295 monthly
Location
- Region: Lawrence Myrtle Beach
Financial & listing details
- Price per square foot: $389/sqft
- Date on market: 4/18/2026
- Listing terms: Cash,Conventional,FHA,VA Loan
Estimated market value
$677,400
$644,000 - $711,000
$2,474/mo
Price history
| Date | Event | Price |
|---|---|---|
| 6/5/2026 | Pending sale | $693,130$389/sqft |
Source:  CCAR #2610066 Report a problem CCAR #2610066 Report a problem | ||
| 6/2/2026 | Contingent | $693,130$389/sqft |
Source: CCAR #2610066 Report a problem | ||
| 4/23/2026 | Price change | $693,130-0.8%$389/sqft |
Source: CCAR #2610066 Report a problem | ||
| 4/21/2026 | Price change | $699,000-6.7%$392/sqft |
Source: CCAR #2610066 Report a problem | ||
| 4/18/2026 | Listed for sale | $749,000$420/sqft |
Source: CCAR #2610066 Report a problem | ||
Public tax history
Tax history is unavailable.
Monthly payment
Est. payment
Payment breakdown
Explore the cost of this home by adjusting the details. Changes won't be saved.Climate risks
Neighborhood: Grande Dunes
Nearby schools
GreatSchools rating
- 6/10Myrtle Beach ElementaryGrades: 3-5Distance: 3.8 mi
- 7/10Myrtle Beach Middle SchoolGrades: 6-8Distance: 4.1 mi
- 5/10Myrtle Beach High SchoolGrades: 9-12Distance: 4 mi
Schools provided by the listing agent
- Elementary: Myrtle Beach Elementary School
- Middle: Myrtle Beach Middle School
- High: Myrtle Beach High School
Source: CCAR. This data may not be complete. We recommend contacting the local school district to confirm school assignments for this home.
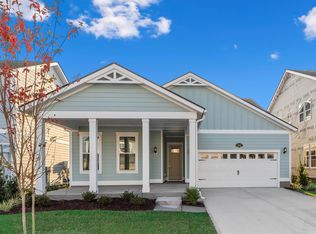
- $648,5003 bd2 ba1.7k sqft251 Atlantic Breeze St LOT 93, Lawrence Myrtle Beach, SC 29572New Construction
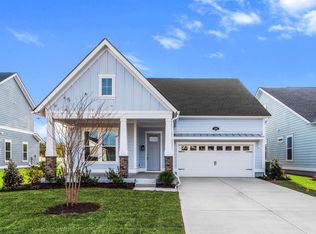
- $698,9754 bd3 ba2.6k sqft205 Atlantic Breeze St LOT 70, Myrtle Beach, SC 29572New Construction
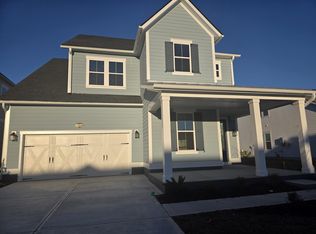
- $910,0005 bd4 ba2.8k sqft222 Atlantic Breeze St, Myrtle Beach, SC 29572Sold
- $824,9905 bd4 ba2.8k sqft230 Atlantic Breeze St HOMESITE 8, Myrtle Beach, SC 29572Pending

- $678,0003 bd2 ba1.7k sqft227 Atlantic Breeze St, Myrtle Beach, SC 29572Sold
- $804,5004 bd3 ba2.6k sqft228 Atlantic Breeze St #9, Myrtle Beach, SC 29572Sold
- from $708,0005 bd4 ba2.5k sqftKINGSTON Plan, Beach View at Grande Dunes, Myrtle Beach, SC 29572New Construction
- from $762,0004 bd4 ba2.9k sqftGRAHAM Plan, Beach View at Grande Dunes, Myrtle Beach, SC 29572New Construction
A local agent can set up tours, give advice and negotiate with sellers.
A local lender can help you make sure your offer is ready when you are.
Similar homes
- $649,0004 bd4 ba2.1k sqftBuilding B, Myrtle Beach, SC 29572For Sale

 MLS ID #2618065, Jason Green Team, GRANDE DUNES PROPERTIES. CCAR
 - $698,9754 bd3 ba2.6k sqft205 Atlantic Breeze St. Lot 70 Hayden, Myrtle Beach, SC 29572New ConstructionMLS ID #2518740, Scott Semones, Lennar Carolinas LLC. CCAR
- $695,7004 bd3 ba2.3k sqft6702 Ocean Breeze Loop, Myrtle Beach, SC 29572For Sale
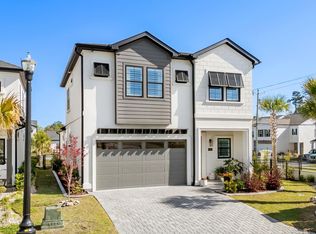 MLS ID #2608616, Traci Miles Team, CENTURY 21 Boling & Associates. CCAR
 - $699,5304 bd3 ba2.4k sqft213 Atlantic Breeze St. #Homesite 74 Lawrence/Bonus, Myrtle Beach, SC 29572New ConstructionMLS ID #2615254, Jennifer R Bryan, Lennar Carolinas LLC. CCAR
- $769,0004 bd4 ba2.1k sqftLiving Dunes, Myrtle Beach, SC 29572For SaleMLS ID #2616189, Catherine C Hill, CRG Homes. CCAR
- $869,0003 bd4 ba2.5k sqft819 Villarosa Dr., Myrtle Beach, SC 29572For SaleMLS ID #2612618, Ed K Kinsey, GRANDE DUNES PROPERTIES. CCAR
- $610,9903 bd2 ba1.6k sqft7716 Vicino Path Harmony Lot 5, Myrtle Beach, SC 29572New ConstructionMLS ID #2612161, Kelli E Bair, DFH Realty Georgia, LLC. CCAR
- $730,9904 bd3 ba2.6k sqft235 Atlantic Breeze St. #Homesite 85 Hayden, Myrtle Beach, SC 29572New ConstructionMLS ID #2610769, Jennifer R Bryan, Lennar Carolinas LLC. CCAR
- $840,3863 bd3 ba1.7k sqft8125 Living Tide Dr. lot 89, Myrtle Beach, SC 29572New ConstructionCCAR
- from $550,9903 bd3 ba2.1k sqftAvery Plan, Promenade at Grande Dunes, Myrtle Beach, SC 29572New ConstructionDream Finders Homes
- $692,9003 bd2 ba1.3k sqft235 Fins Up Circle #2-113, Myrtle Beach, SC 29572New ConstructionMLS ID #2610484, Jason T Ellis, JTE Real Estate. CCAR
- $649,0003 bd3 ba2.1k sqftRoyale Palms, Myrtle Beach, SC 29572For SaleMLS ID #2612550, Robin L Bailey, Leonard Call - Kingston. CCAR
- $699,0004 bd3 ba2.6k sqftMargate, Myrtle Beach, SC 29572For SaleMLS ID #2604752, Bryan Boodro, Leonard Call - Kingston. CCAR
- $907,3113 bd3 ba2.1k sqft8156 Living Tide Dr. Lot 73, Myrtle Beach, SC 29572New ConstructionCCAR
- $829,9004 bd4 ba2.3k sqftTownhome 3-Story, Myrtle Beach, SC 29572For SaleMLS ID #2608060, Liz M Marrone, EXP Realty LLC. CCAR
- $722,9003 bd2 ba1.3k sqft235 Fins Up Circle #2-413, Myrtle Beach, SC 29572New ConstructionMLS ID #2610474, Jason T Ellis, JTE Real Estate. CCAR
- $914,1733 bd3 ba2.1k sqft8111 Laurel Ash Ave. Lot 43, Myrtle Beach, SC 29572New ConstructionCCAR
- $549,9002 bd2 ba1.3k sqft1313 Villa Marbella Ct. #4304, Myrtle Beach, SC 29572For SaleMLS ID #2617317, Jacquelyn A Sgambati, DeFalco Realty, LLC. CCAR
- $599,9003 bd2 ba1.3k sqft235 Fins Up Circle #2-102, Myrtle Beach, SC 29572New ConstructionMLS ID #2610473, Jason T Ellis, JTE Real Estate. CCAR
- $795,0003 bd3 ba1.9k sqft870 Fountain Ct. #B, Myrtle Beach, SC 29572For SaleMLS ID #2612308, Jason Green Team, GRANDE DUNES PROPERTIES. CCAR
