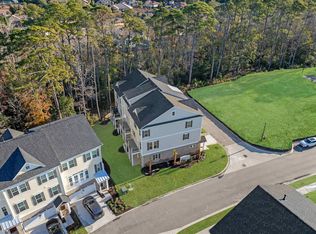
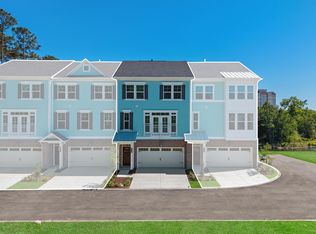
New construction townhomes in The Promenade at Grande Dunes featuring 3-4 bedrooms, 2.5-3.5 bathrooms, spacious open-concept floor plans, and elevator-capable designs. Located within walking distance of the beach and the Grande Dunes Ocean Club, homeowners enjoy access to the Ocean Club with private beach access. The Promenade offers a convenient Myrtle Beach location near dining, shopping, golf, entertainment, and major roadways. Inside, these townhomes feature quartz countertops, stainless steel appliances, laminate flooring, spacious primary suites, and thoughtfully designed living areas. Select floor plans also offer a first-floor guest bedroom, while the third-floor primary suite provides a spacious retreat with added privacy. Elevator-capable designs offer the option for convenient access between all three levels. Enjoy new construction living in Grande Dunes with easy access to the beach and everything Myrtle Beach has to offer.
New construction
$699,990
8571 Sashay Ct. #48, Myrtle Beach, SC 29572
4beds
2,180sqft
Townhouse
Built in 2026
-- sqft lot
$687,500 Zestimate®
$321/sqft
$325/mo HOA
What's special
Elevator-capable designsStainless steel appliancesLaminate flooringSpacious open-concept floor plansQuartz countertopsSpacious primary suites
- 13 days
- 22
- 0
Zillow last checked:
Listing updated:
Listed by:
Alexander J Wellman 443-994-2809,
DFH Realty Georgia, LLC
Source: CCAR,MLS#: 2623032 Originating MLS: Coastal Carolinas Association of Realtors
Originating MLS: Coastal Carolinas Association of RealtorsFacts & features
Interior
Bedrooms & bathrooms
- Bedrooms: 4
- Bathrooms: 4
- Full bathrooms: 3
- 1/2 bathrooms: 1
Rooms
- Room types: Den, Recreation, Utility Room
Primary bedroom
- Features: Tray Ceiling(s), Linen Closet, Walk-In Closet(s)
- Level: Third
- Dimensions: 14x14
Bedroom 1
- Level: First
- Dimensions: 12x10
Bedroom 2
- Level: Third
- Dimensions: 10x11
Bedroom 3
- Level: Third
- Dimensions: 10x11
Primary bathroom
- Features: Dual Sinks, Separate Shower
Dining room
- Dimensions: 9x10
Great room
- Dimensions: 16x20
Kitchen
- Features: Breakfast Bar, Dishwasher, Kitchen Exhaust Fan, Pantry, Stainless Steel Appliances, Solid Surface Counters
Other
- Features: Bedroom on Main Level, Game Room, Library, Utility Room
Heating
- Central, Gas
Cooling
- Central Air
Appliances
- Included: Dishwasher, Disposal, Microwave, Oven, Range, Range Hood
- Laundry: Washer Hookup
Features
- Attic, Tray Ceiling(s), Dual Sinks, Elevator Shaft, Linen Closet, Pull Down Attic Stairs, Permanent Attic Stairs, Separate Shower, Walk-In Closet(s), Breakfast Bar, Bedroom on Main Level, Stainless Steel Appliances, Solid Surface Counters
- Doors: Insulated Doors
- Attic: Pull Down Stairs,Permanent Stairs
- Common walls with other units/homes: End Unit
Interior area
- Total structure area: 2,577
- Total interior livable area: 2,180 sqft
Property
Parking
- Total spaces: 2
- Parking features: Two Car Garage, Private
- Garage spaces: 2
Features
- Levels: Three Or More
- Stories: 3
- Patio & porch: Deck, Patio
- Exterior features: Deck, Sprinkler/Irrigation, Patio
- Has private pool: Yes
- Pool features: Outdoor Pool, Private
Lot
- Features: City Lot, Rectangular, Rectangular Lot
Details
- Additional parcels included: ,
- Parcel number: 39415040035
- Zoning: RES
- Special conditions: None
Construction
Type & style
- Home type: Townhouse
- Property subtype: Townhouse
- Attached to another structure: Yes
Materials
- HardiPlank Type
- Foundation: Slab
Condition
- Never Occupied
- New construction: Yes
- Year built: 2026
Details
- Warranty included: Yes
Utilities & green energy
- Water: Public
- Utilities for property: Cable Available, Electricity Available, Natural Gas Available, Phone Available, Sewer Available, Underground Utilities, Water Available, Trash Collection
Green energy
- Energy efficient items: Doors, Windows
Community & HOA
Community
- Features: Golf Carts OK, Long Term Rental Allowed
- Subdivision: Grande Dunes - Promenade
HOA
- Has HOA: Yes
- Amenities included: Owner Allowed Golf Cart, Owner Allowed Motorcycle, Trash, Maintenance Grounds
- Services included: Common Areas, Legal/Accounting, Maintenance Grounds, Pool(s), Security
- HOA fee: $325 monthly
Location
- Region: Myrtle Beach
Financial & listing details
- Price per square foot: $321/sqft
- Date on market: 9/17/2026
- Listing terms: Cash,Conventional,FHA,VA Loan
- Electric utility on property: Yes
Estimated market value
$687,500
$653,000 - $722,000
$2,610/mo
Price history
| Date | Event | Price |
|---|---|---|
| 9/17/2026 | Listed for sale | $699,990$321/sqft |
Source:  CCAR #2623032 Report a problem CCAR #2623032 Report a problem | ||
Public tax history
Tax history is unavailable.
Monthly payment
Est. payment
Payment breakdown
Explore the cost of this home by adjusting the details. Changes won't be saved.Climate risks
Neighborhood: Grande Dunes
Nearby schools
Schools provided by the listing agent
- Elementary: Myrtle Beach Elementary School
- Middle: Myrtle Beach Middle School
- High: Myrtle Beach High School
Source: CCAR. This data may not be complete. We recommend contacting the local school district to confirm school assignments for this home.
- $651,9904 bd4 ba2.1k sqft8569 Sashay Ct #49, Myrtle Beach, SC 29572Pending

- $694,9904 bd4 ba2.4k sqft8567 Sashay Ct #50, Myrtle Beach, SC 29572New Construction
- $625,0004 bd4 ba2.1k sqft8556 Sashay Ct #56, Myrtle Beach, SC 29572Pending
- $757,7004 bd4 ba2.5k sqft8459 Waltzing Wave Ct, Myrtle Beach, SC 29572Off Market

Similar homes
- $784,9904 bd4 ba2.4k sqft8563 Sashay Ct. #52, Myrtle Beach, SC 29572New Construction

 MLS ID #2623041, Alexander J Wellman, DFH Realty Georgia, LLC. CCAR
 - $739,9904 bd4 ba2.4k sqft8514 Jazz Ct. #79, Myrtle Beach, SC 29572New Construction
 CCAR
CCAR - $739,9904 bd4 ba2.4k sqft8516 Jazz Ct. #78, Myrtle Beach, SC 29572New Construction
 CCAR
CCAR - from $625,9903 bd3 ba2.4k sqftHaywood Plan, Promenade at Grande Dunes, Myrtle Beach, SC 29572New Construction
 Dream Finders Homes
 - $664,1805 bd4 ba2.5k sqft201 Atlantic Breeze St. Lot 68 Kingston, Myrtle Beach, SC 29572New ConstructionMLS ID #2522754, Jennifer R Bryan, Lennar Carolinas LLC. CCAR
- $774,0003 bd3 ba1.9k sqftLiving Dunes, Myrtle Beach, SC 29572New ConstructionCCAR
- $699,0003 bd2 ba2.7k sqft6356 Cascata Dr., Myrtle Beach, SC 29572For SaleMLS ID #2613178, Lindsay M Jones, GRANDE DUNES PROPERTIES. CCAR
- $730,9004 bd3 ba2.6k sqft235 Atlantic Breeze St. #Homesite 85 Hayden, Myrtle Beach, SC 29572New ConstructionMLS ID #2610769, Jennifer R Bryan, Lennar Carolinas LLC. CCAR
- $759,0003 bd3 ba1.8k sqft8219 Pond Berry Ln., Myrtle Beach, SC 29572For SaleMLS ID #2613754, Vesel Emini, CENTURY 21 Boling & Associates. CCAR
- $665,9003 bd3 ba2.6k sqft2261 Vera Way #Grande Dunes North Village, Longs, SC 29568For SaleMLS ID #2623241, Jay E Bonnoitt Jr, CENTURY 21 Boling & Associates. CCAR
- $984,9003 bd4 ba2.1k sqft827 Crescent Sable Ct., Myrtle Beach, SC 29572For SaleMLS ID #2618933, Lewis Living Team, INNOVATE Real Estate. CCAR
- $679,9004 bd3 ba2.8k sqft212 Starlit Way, Myrtle Beach, SC 29579For SaleMLS ID #2617778, Pamela Dobis, Shoreline Realty. CCAR
- $914,1733 bd3 ba2.1k sqft8111 Laurel Ash Ave. Lot 43, Myrtle Beach, SC 29572New ConstructionCCAR
- $764,9004 bd4 ba3k sqft404 Rose Fountain Dr., Myrtle Beach, SC 29579For SaleMLS ID #2618849, Jeanette Denney, Greyfeather Group EXP Realty. CCAR
- $696,9995 bd3 ba3k sqft2330 Vera Way, Longs, SC 29568For SaleMLS ID #2611002, Holly Turner, INNOVATE Real Estate. CCAR
- $597,0005 bd4 ba2.7k sqft5724 Whitebark Dr., Myrtle Beach, SC 29577For SaleMLS ID #2604133, Jewell&Kristi Knight Team, Beach & Forest Realty North. CCAR
