New Coventry Home! Welcome to this beautifully designed one-story duplex offering 1,508 sq ft with 3 bedrooms and 2 bathrooms and a one car attached garage. The home features an open-concept layout which seamlessly connects the kitchen, dining, and living areas, creating a bright and functional space perfect for everyday living and entertaining. The kitchen showcases modern graphite black cabinetry, generous counter space, and a large island overlooking the living area. Luxury vinyl plank flooring runs throughout the main living spaces, with comfortable carpeting in the bedrooms. The private primary suite is thoughtfully separated from the secondary bedrooms and includes a dual-sink vanity, spacious walk-in shower, private water closet, large linen closet, and walk-in closet. Additional highlights include a one-car garage with extra storage space, abundant natural light, and a smart split-bedroom layout designed for comfort and privacy.
Active
Price cut: $2K (9/18)
$247,900
207 Backwood Pass, Taylor, TX 76574
3beds
1,508sqft
Single Family Residence
Built in 2026
4,530 Square Feet Lot
$-- Zestimate®
$164/sqft
$60/mo HOA
What's special
Abundant natural lightLuxury vinyl plank flooringSpacious walk-in showerLarge linen closetPrivate water closetOne car attached garageWalk-in closet
- 122 days
- 160
- 7
Zillow last checked:
Listing updated:
Listed by:
Daniel Wilson (512) 328-7777,
New Home Now (512) 960-4705
Source: Unlock MLS,MLS#: 9445501
Facts & features
Interior
Bedrooms & bathrooms
- Bedrooms: 3
- Bathrooms: 2
- Full bathrooms: 2
- Main level bedrooms: 3
Heating
- Central, Electric
Cooling
- Central Air, Electric
Appliances
- Included: Dishwasher, Disposal, Microwave, Free-Standing Electric Range
Features
- Breakfast Bar, Quartz Counters, Double Vanity, Electric Dryer Hookup, Eat-in Kitchen, Interior Steps, Kitchen Island, Open Floorplan, Pantry, Primary Bedroom on Main, Walk-In Closet(s), Washer Hookup
- Flooring: Carpet, Tile, Vinyl
- Windows: Double Pane Windows, Screens
Interior area
- Total interior livable area: 1,508 sqft
Property
Parking
- Total spaces: 1
- Parking features: Detached, Garage, Garage Faces Front
- Garage spaces: 1
Accessibility
- Accessibility features: None
Features
- Levels: One
- Stories: 1
- Patio & porch: Covered, Front Porch, Patio
- Exterior features: See Remarks, Gutters Full, Private Yard
- Pool features: None
- Fencing: Back Yard, Privacy, Wood
- Has view: Yes
- View description: Neighborhood
- Waterfront features: None
Lot
- Size: 4,530 Square Feet
- Features: Back Yard, Curbs, Front Yard, Interior Lot, Sprinkler - Automatic, Sprinkler - Back Yard, Sprinklers In Front, Sprinkler - In-ground, Trees-Small (Under 20 Ft)
Details
- Additional structures: None
- Parcel number: R630345
- Special conditions: Standard
Construction
Type & style
- Home type: SingleFamily
- Property subtype: Single Family Residence
Materials
- Foundation: Slab
- Roof: Shingle
Condition
- New Construction
- New construction: Yes
- Year built: 2026
Details
- Builder name: Coventry Homes
Utilities & green energy
- Sewer: Public Sewer
- Water: Public
- Utilities for property: Electricity Connected, Underground Utilities, Water Connected
Community & HOA
Community
- Features: Park, Picnic Area, Playground, Sidewalks, Street Lights
- Subdivision: Castlewood
HOA
- Has HOA: Yes
- Services included: Common Area Maintenance
- HOA fee: $60 monthly
- HOA name: Goodwin Managment Inc.
Location
- Region: Taylor
Financial & listing details
- Price per square foot: $164/sqft
- Tax assessed value: $71,000
- Annual tax amount: $945
- Date on market: 7/1/2026
- Listing terms: Cash,Conventional,FHA,Texas Vet,VA Loan
- Electric utility on property: Yes
Estimated market value
Not available
Estimated sales range
Not available
Not available
Price history
| Date | Event | Price |
|---|---|---|
| 9/18/2026 | Price change | $247,900-0.8%$164/sqft |
Source:  Unlock MLS #9445501 Report a problem | ||
| 9/3/2026 | Price change | $249,900-2%$166/sqft |
Source: Unlock MLS #9445501 Report a problem | ||
| 7/31/2026 | Price change | $254,900-4.7%$169/sqft |
Source: Unlock MLS #9445501 Report a problem | ||
| 7/1/2026 | Price change | $267,490+1.5%$177/sqft |
Source: Unlock MLS #9445501 Report a problem | ||
| 6/4/2026 | Price change | $263,490+1.2%$175/sqft |
Source: Coventry Homes Report a problem | ||
| 6/3/2026 | Listed for sale | $260,490$173/sqft |
Source: Coventry Homes Report a problem | ||
| 6/1/2026 | Listing removed | $260,490$173/sqft |
Source:  Dream Finders Homes Report a problem | ||
| 5/22/2026 | Listed for sale | $260,490$173/sqft |
Source: Dream Finders Homes Report a problem | ||
Public tax history
| Year | Property taxes | Tax assessment |
|---|---|---|
| 2025 | $945 -1.3% | $71,000 |
| 2024 | $958 | $71,000 |
Find assessor info on the county website
Monthly payment
Est. payment
Payment breakdown
Explore the cost of this home by adjusting the details. Changes won't be saved.Climate risks
Neighborhood: 76574
Nearby schools
Schools provided by the listing agent
- Elementary: Naomi Pasemann
- Middle: Taylor
- High: Taylor
- District: Taylor ISD
Source: Unlock MLS. This data may not be complete. We recommend contacting the local school district to confirm school assignments for this home.

Similar homes
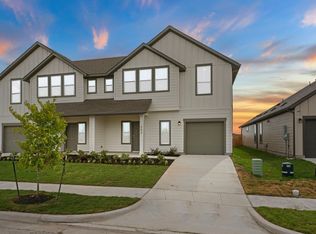
- $274,9003 bd3 ba1.9k sqft104 Cherry Blossom Ln, Taylor, TX 76574Active
 Unlock MLS
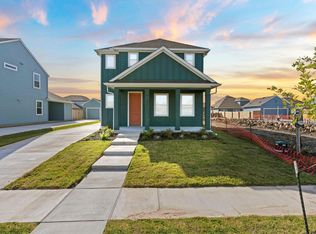
- $249,9003 bd3 ba1.9k sqft211 Backwood Pass, Taylor, TX 76574Active
 Unlock MLS
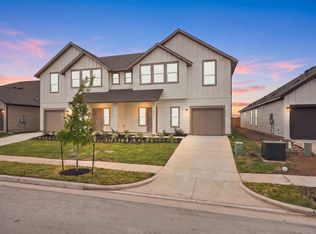
- $249,9003 bd3 ba1.9k sqft209 Backwood Pass, Taylor, TX 76574Active
 Unlock MLS
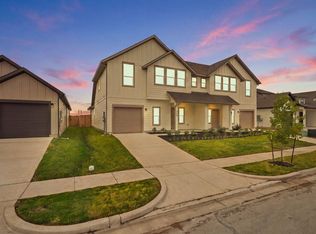
- $252,6543 bd2 ba1.4k sqft317 Sieders St, Taylor, TX 76574New Construction
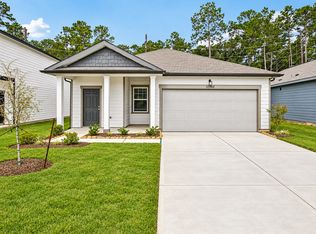 Starlight Homes
- $250,0003 bd2 ba1.6k sqft1705 T H Johnson Dr, Taylor, TX 76574ActiveMLS ID #2336627, Sandy Blackmon, RE/MAX Associates Group. Unlock MLS
- $279,9003 bd3 ba1.5k sqft110 Wesley Miller Ln, Taylor, TX 76574ActiveUnlock MLS
- $309,9003 bd3 ba2k sqft309 Branchwood Path, Taylor, TX 76574ActiveUnlock MLS
- $277,3463 bd2 ba1.4k sqft306 Sunlight Lake Blvd, Hutto, TX 78634ActiveUnlock MLS
