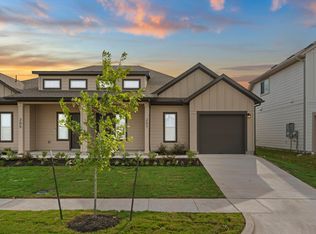
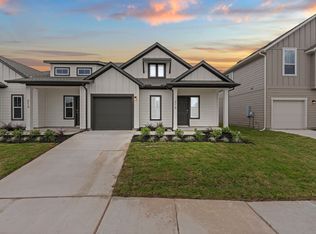
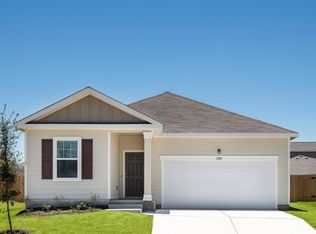
New Coventry Home! Enjoy the perfect balance of comfort and convenience in Castlewood, a charming Taylor community just minutes from the growing Samsung campus and everyday essentials. This thoughtfully designed two-story home features an open-concept family room, kitchen, and casual dining area that create an inviting space for entertaining and everyday living. The private first-floor primary suite offers a spacious bath and walk-in closet, while the covered patio provides the perfect place to unwind outdoors. Upstairs, a generous game room and two additional bedrooms offer flexible space for guests, work, or play.
Active
Price cut: $30K (10/16)
$249,900
209 Backwood Pass, Taylor, TX 76574
3beds
1,948sqft
Single Family Residence
Built in 2026
4,530 Square Feet Lot
$-- Zestimate®
$128/sqft
$60/mo HOA
What's special
Covered patioSpacious bathGenerous game roomWalk-in closetPrivate first-floor primary suiteTwo additional bedroomsOpen-concept family room
- 53 days
- 63
- 3
Zillow last checked:
Listing updated:
Listed by:
Daniel Wilson (512) 328-7777,
New Home Now (512) 960-4705
Source: Unlock MLS,MLS#: 8908801
Facts & features
Interior
Bedrooms & bathrooms
- Bedrooms: 3
- Bathrooms: 3
- Full bathrooms: 2
- 1/2 bathrooms: 1
- Main level bedrooms: 1
Heating
- Central, Electric
Cooling
- Central Air, Electric
Appliances
- Included: Dishwasher, Disposal, Microwave, Free-Standing Electric Range
Features
- Breakfast Bar, Quartz Counters, Double Vanity, Electric Dryer Hookup, Eat-in Kitchen, Interior Steps, Kitchen Island, Open Floorplan, Pantry, Primary Bedroom on Main, Walk-In Closet(s), Washer Hookup
- Flooring: Carpet, Tile, Vinyl
- Windows: Double Pane Windows, Screens
Interior area
- Total interior livable area: 1,948 sqft
Property
Parking
- Total spaces: 1
- Parking features: Detached, Garage, Garage Faces Front
- Garage spaces: 1
Accessibility
- Accessibility features: None
Features
- Levels: Two
- Stories: 2
- Patio & porch: Covered, Front Porch, Patio
- Exterior features: See Remarks, Gutters Full, Private Yard
- Pool features: None
- Fencing: Back Yard, Privacy, Wood
- Has view: Yes
- View description: Neighborhood
- Waterfront features: None
Lot
- Size: 4,530 Square Feet
- Features: Back Yard, Curbs, Front Yard, Interior Lot, Sprinkler - Automatic, Sprinkler - Back Yard, Sprinklers In Front, Sprinkler - In-ground, Trees-Small (Under 20 Ft)
Details
- Additional structures: None
- Parcel number: R630346
- Special conditions: Standard
Construction
Type & style
- Home type: SingleFamily
- Property subtype: Single Family Residence
Materials
- Foundation: Slab
- Roof: Shingle
Condition
- New Construction
- New construction: Yes
- Year built: 2026
Details
- Builder name: Coventry Homes
Utilities & green energy
- Sewer: Public Sewer
- Water: Public
- Utilities for property: Electricity Connected, Underground Utilities, Water Connected
Community & HOA
Community
- Features: Park, Picnic Area, Playground, Sidewalks, Street Lights
- Subdivision: Castlewood
HOA
- Has HOA: Yes
- Services included: Common Area Maintenance
- HOA fee: $60 monthly
- HOA name: Goodwin Managment Inc.
Location
- Region: Taylor
Financial & listing details
- Price per square foot: $128/sqft
- Tax assessed value: $71,000
- Annual tax amount: $945
- Date on market: 9/21/2026
- Listing terms: Cash,Conventional,FHA,Texas Vet,VA Loan
- Electric utility on property: Yes
Estimated market value
Not available
Estimated sales range
Not available
Not available
Price history
| Date | Event | Price |
|---|---|---|
| 10/16/2026 | Price change | $249,900-10.7%$128/sqft |
Source:  Unlock MLS #8908801 Report a problem | ||
| 9/27/2026 | Price change | $279,900-5.6%$144/sqft |
Source: Coventry Homes Report a problem | ||
| 9/10/2026 | Listed for sale | $296,490$152/sqft |
Source: Coventry Homes Report a problem | ||
| 8/17/2026 | Listing removed | $296,490$152/sqft |
Source: Coventry Homes Report a problem | ||
| 8/14/2026 | Listed for sale | $296,490$152/sqft |
Source: Coventry Homes Report a problem | ||
Public tax history
| Year | Property taxes | Tax assessment |
|---|---|---|
| 2025 | $945 -1.3% | $71,000 |
| 2024 | $958 | $71,000 |
Find assessor info on the county website
Monthly payment
Est. payment
Payment breakdown
Explore the cost of this home by adjusting the details. Changes won't be saved.Climate risks
Neighborhood: 76574
Nearby schools
Schools provided by the listing agent
- Elementary: Naomi Pasemann
- Middle: Taylor
- High: Taylor
- District: Taylor ISD
Source: Unlock MLS. This data may not be complete. We recommend contacting the local school district to confirm school assignments for this home.

Similar homes
- $249,9003 bd3 ba1.9k sqft211 Backwood Pass, Taylor, TX 76574Active
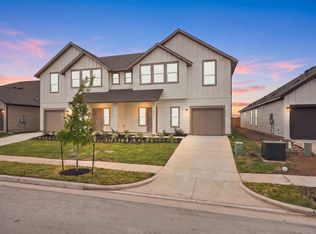
 MLS ID #1093867, Daniel Wilson, New Home Now. Unlock MLS
- $279,9003 bd3 ba1.5k sqft110 Wesley Miller Ln, Taylor, TX 76574Active
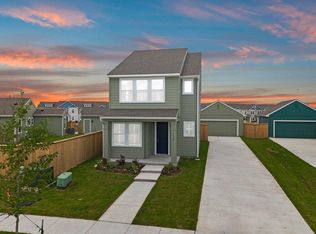 Unlock MLS
- $250,0003 bd2 ba1.6k sqft1705 T H Johnson Dr, Taylor, TX 76574Active
 MLS ID #2336627, Sandy Blackmon, RE/MAX Associates Group. Unlock MLS
- $264,9593 bd2 ba1.6k sqft321 Sieders St, Taylor, TX 76574New Construction
 Starlight Homes
- $309,9003 bd3 ba2k sqft309 Branchwood Path, Taylor, TX 76574ActiveUnlock MLS
- $316,9004 bd3 ba2.3k sqft112 Cherry Blossom Ln, Taylor, TX 76574ActiveUnlock MLS
- $290,0003 bd2 ba1.4k sqft900 Main St, Hutto, TX 78634ActiveMLS ID #2822283, Gretchen Gullekson, Keller Williams Realty. Unlock MLS
- $243,0573 bd3 ba1.8k sqft14505 Sage Bloom Ln, Elgin, TX 78621ActiveUnlock MLS
- $299,9004 bd4 ba1.9k sqft111 Magnolia Ranch Ln, Hutto, TX 78634ActiveMLS ID #3542038, Cindy Lee, Austin 101 Realty, LLC. Unlock MLS
