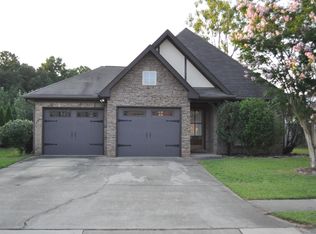
From the moment you step inside, you'll love the inviting open layout featuring soaring ceilings, beautiful hardwood flooring, and a cozy gas fireplace that creates the perfect gathering space. The spacious primary suite tray ceiling and offers a relaxing retreat with a garden tub, separate shower, and a walk-in closet. Two additional bedrooms provide flexibility for family, guests, or a home office. Step outside to enjoy your covered front porch, private patio, Located just minutes from schools, shopping, restaurants, and I-65, this home offers the ideal combination of convenience, comfort, and affordability. You don't want to miss this Freshly updated home. HVAC(2024), Water heater(2024), Exterior paint (2026)
For sale
$234,900
207 Bonnieville Dr, Calera, AL 35040
3beds
1,067sqft
:
Get pre-qualified$1,413/mo
Single Family Residence
Built in 2006
6,098 Square Feet Lot
$232,200 Zestimate®
$220/sqft
$-- HOA
What's special
- 41 days |
- 230 |
- 13 |
Zillow last checked:
Listing updated:
Listed by:
Beena Shah CELL:2052400510,
Keller Williams Realty Hoover
Source: GALMLS,MLS#: 21456993
Facts & features
Interior
Bedrooms & bathrooms
- Bedrooms: 3
- Bathrooms: 2
- Full bathrooms: 2
Rooms
- Room types: Bedroom, Breakfast Room (ROOM), Den/Family (ROOM), Bathroom, Kitchen, Master Bathroom, Master Bedroom
Primary bedroom
- Level: First
Bedroom 1
- Level: First
Bedroom 2
- Level: First
Primary bathroom
- Level: First
Bathroom 1
- Level: First
Family room
- Level: First
Kitchen
- Features: Laminate Counters, Eat-in Kitchen
- Level: First
Basement
- Area: 0
Heating
- Central, Dual Systems (HEAT), Electric
Cooling
- Central Air, Dual, Electric
Appliances
- Included: Dishwasher, Disposal, Microwave, Electric Oven, Stove-Electric, Electric Water Heater
- Laundry: Electric Dryer Hookup, Washer Hookup, Main Level, Laundry Closet, Laundry (ROOM), Yes
Features
- None, High Ceilings, Smooth Ceilings, Tray Ceiling(s), Soaking Tub, Linen Closet, Separate Shower, Double Vanity, Shared Bath, Tub/Shower Combo, Walk-In Closet(s)
- Flooring: Carpet, Hardwood, Vinyl
- Attic: Pull Down Stairs,Yes
- Number of fireplaces: 1
- Fireplace features: Marble (FIREPL), Family Room, Electric
Interior area
- Total interior livable area: 1,067 sqft
- Finished area above ground: 1,067
- Finished area below ground: 0
Video & virtual tour
Property
Parking
- Total spaces: 2
- Parking features: Driveway, Parking (MLVL), Garage Faces Front
- Garage spaces: 2
- Has uncovered spaces: Yes
Features
- Levels: One
- Stories: 1
- Patio & porch: Open (PATIO), Patio, Porch, Covered (DECK), Deck
- Exterior features: Lighting
- Pool features: In Ground, Community
- Has view: Yes
- View description: None
- Waterfront features: No
Lot
- Size: 6,098 Square Feet
- Features: Interior Lot, Irregular Lot, Subdivision
Details
- Parcel number: 351020003015.000
- Special conditions: As Is
Construction
Type & style
- Home type: SingleFamily
- Property subtype: Single Family Residence
Materials
- Brick Over Foundation, HardiPlank Type
- Foundation: Slab
Condition
- Year built: 2006
Utilities & green energy
- Water: Public
- Utilities for property: Sewer Connected, Underground Utilities
Community & HOA
Community
- Features: Sidewalks, Street Lights, Walking Paths, Curbs
- Subdivision: Ridgecrest
Location
- Region: Calera
Financial & listing details
- Price per square foot: $220/sqft
- Tax assessed value: $209,800
- Annual tax amount: $1,092
- Price range: $234.9K - $234.9K
- Date on market: 6/23/2026
- Road surface type: Paved
Estimated market value
$232,200
$221,000 - $244,000
$1,262/mo
Price history
| Date | Event | Price |
|---|---|---|
| 7/8/2026 | Listed for sale | $234,900+89.4%$220/sqft |
Source:  GALMLS #21456993 Report a problem GALMLS #21456993 Report a problem | ||
| 7/6/2016 | Sold | $124,000+3.3%$116/sqft |
Source: GALMLS #750348 Report a problem | ||
| 3/3/2009 | Sold | $120,000$112/sqft |
Source: Public Record Report a problem | ||
Public tax history
| Year | Property taxes | Tax assessment |
|---|---|---|
| 2025 | $1,092 +1.1% | $20,980 +1.1% |
| 2024 | $1,080 +8.1% | $20,760 +7.8% |
| 2023 | $999 +26.5% | $19,260 +25.2% |
| 2022 | $790 +16% | $15,380 +15.1% |
| 2021 | $680 +7.1% | $13,360 +6.7% |
| 2020 | $635 +3.2% | $12,520 +3% |
| 2019 | $616 | $12,160 +5.6% |
| 2017 | $616 +14% | $11,520 +7.7% |
| 2015 | $540 +2.5% | $10,700 +1.7% |
| 2014 | $527 | $10,520 |
| 2013 | $527 | $10,520 |
| 2012 | $527 -2.6% | $10,520 -2.4% |
| 2011 | $541 -1.6% | $10,780 -1.5% |
| 2010 | $550 -54.2% | $10,940 -50.8% |
| 2009 | $1,200 +109.2% | $22,220 +109.2% |
| 2007 | $573 | $10,620 |
Find assessor info on the county website
Monthly payment
Est. payment
Payment breakdown
Explore the cost of this home by adjusting the details. Changes won't be saved.Climate risks
Neighborhood: 35040
Nearby schools
GreatSchools rating
- 4/10Calera Intermediate SchoolGrades: 3-5Distance: 1 mi
- 8/10Calera Middle SchoolGrades: 6-8Distance: 4.5 mi
- 6/10Calera High SchoolGrades: 9-12Distance: 0.9 mi
Schools provided by the listing agent
- Elementary: Calera
- Middle: Calera
- High: Calera
Source: GALMLS. This data may not be complete. We recommend contacting the local school district to confirm school assignments for this home.
- $234,1003 bd2 ba1.3k sqft213 Bonnieville Dr, Calera, AL 35040Off Market
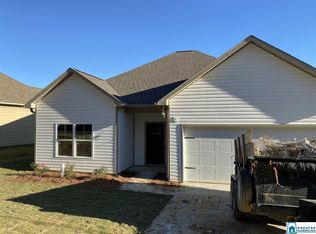
- $233,0003 bd2 ba1.3k sqft201 Bonnieville Dr, Calera, AL 35040Sold
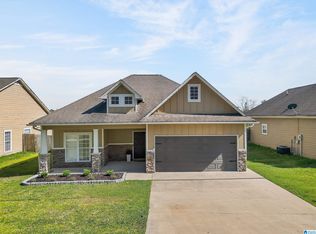
- $243,000-- bd2 ba1.5k sqft156 Ridgecrest Rd, Calera, AL 35040Off Market
- $235,3003 bd2 ba1.3k sqft219 Bonnieville Dr, Calera, AL 35040Off Market
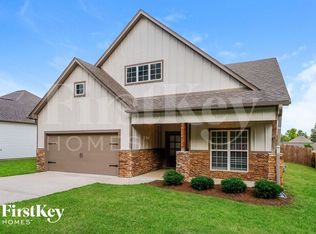
- $236,9003 bd2 ba1.8k sqft195 Bonnieville Dr, Calera, AL 35040Off Market
- $220,0003 bd2 ba1.3k sqft152 Ridgecrest Rd, Calera, AL 35040Sold
- $230,5003 bd2 ba1.3k sqft160 Ridgecrest Rd, Calera, AL 35040Off Market
- $231,7003 bd2 ba1.3k sqft148 Ridgecrest Rd, Calera, AL 35040Off Market
A local agent can set up tours, give advice and negotiate with sellers.
A local lender can help you make sure your offer is ready when you are.
Similar homes
- $--3 bd2 ba1.3k sqft108 Cattail Ln, Calera, AL 35040Auction
 Xome
Xome - $239,0003 bd2 ba1.3k sqft1052 Emerald Ridge Dr, Calera, AL 35040For Sale
 MLS ID #21460496, Vicki Belcher, RealtySouth - Chilton II. GALMLS
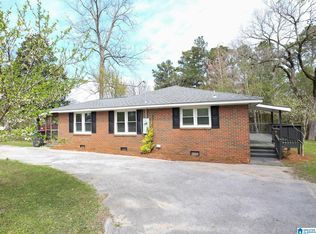
 - $204,9003 bd1 ba1.4k sqft2075 14th St, Calera, AL 35040For Sale
 MLS ID #21460812, Kimberly Warren, roderic wright, Broker. GALMLS
 - $235,0003 bd2 ba1.4k sqft908 Meriweather Dr, Calera, AL 35040For Sale
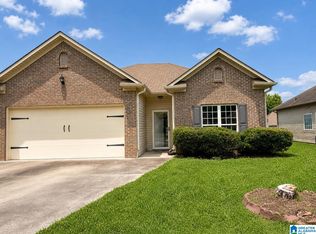 MLS ID #21456367, Tonya Smitherman, BATS & Associates Legacy Group Inc. GALMLS
 - from $260,5963 bd2 ba1.3k sqftToby C Plan, The Cove at Shiloh Creek, Calera, AL 35040New ConstructionHolland Homes
- $229,9003 bd2 ba1.2k sqft145 Stonebriar Dr, Calera, AL 35040For SaleMLS ID #21451063, Shaanan Shelby, Barnes & Associates. GALMLS
- $265,0003 bd2 ba1.4k sqft1008 Valhalla Way, Calera, AL 35040For SaleMLS ID #21460118, Chad Beasley, EXP Realty LLC. GALMLS
- $189,0002 bd2 ba1.2k sqft124 Cattail Ln, Calera, AL 35040For SaleMLS ID #21457151, Nakia Walker, Opendoor Brokerage LLC. GALMLS
- $235,0003 bd2 ba1.3k sqftT - Mobile, Calera, AL 35040For SaleMLS ID #21456003, Christy Brasher, Ellis Realty. GALMLS
- from $238,5003 bd2 ba1.1k sqftRC Coleman Plan, Camden Park, Calera, AL 35040New ConstructionLennar Homes
- from $255,7583 bd2 ba1.3k sqftToby A Plan, The Cove at Shiloh Creek, Calera, AL 35040New ConstructionHolland Homes
- $248,8403 bd2 ba1.3k sqftAt&t Or Spectrum, Calera, AL 35040New ConstructionGALMLS
- $239,9003 bd2 ba1.3k sqftAt&t, Calera, AL 35040For SaleMLS ID #21451205, Rhonda Douglas, Cardinal Realty Group, LLC.. GALMLS
- $259,9003 bd2 ba1.4k sqft393 Shiloh Creek Dr, Calera, AL 35040New ConstructionHolland Homes
- from $247,2503 bd2 ba1.2k sqftRC Wright Plan, Camden Park, Calera, AL 35040New ConstructionLennar Homes
- $261,7963 bd2 ba1.3k sqft394 Shiloh Creek Dr, Calera, AL 35040New ConstructionHolland Homes
- $255,7563 bd2 ba1.3k sqftAt&t, Calera, AL 35040For SaleMLS ID #21449490, Jacquese "JC Reese, HOLLAND HOME SALES. GALMLS
- $227,5003 bd2 ba1.4k sqft748 The Heights Ln, Calera, AL 35040For SaleMLS ID #21455091, Marshall Casselman, eXp Realty, LLC Central. GALMLS
- $269,9004 bd3 ba1.5k sqftFiber, Calera, AL 35040For SaleMLS ID #21460650, Jordan Hosey, Real Broker LLC. GALMLS
- $242,2903 bd2 ba1.1k sqftAt&t Or Spectrum, Calera, AL 35040New ConstructionGALMLS
