Move-in ready, this charming 1 level 3-bed/2-bath home offers easy one-level living. Great open floor plan with a spacious kitchen-dining area with tons of cabinet storage. There is a large breakfast bar and nice pennant lighting. As you enter the bedrooms you will see the beautiful trey and/or vaulted ceilings. You will fall in love with the extra large master bath with its large tub and seperate shower. The large great room has an eye catching tall ceiling and wood burning fireplace with stone surround. There is a nice size laundry room off of the kitchen area and a 2-car garage with remote door openers. The covered back porch over looks the fenced backyard. Community pool, play area, street lights and sidewalks. Convenient to shopping, dining and I-65. This home would be great for first time homebuyers.
Contingent
$239,000
1052 Emerald Ridge Dr, Calera, AL 35040
3beds
1,395sqft
Single Family Residence
Built in 2007
6,098 Square Feet Lot
$236,000 Zestimate®
$171/sqft
$38/mo HOA
What's special
Fenced backyardTons of cabinet storageLarge tubExtra large master bathGreat open floor planLarge great roomCommunity pool
- 57 days
- 202
- 12
Zillow last checked:
Listing updated:
Listed by:
Vicki Belcher 205-294-5546,
RealtySouth - Chilton II
Source: GALMLS,MLS#: 21460496
Facts & features
Interior
Bedrooms & bathrooms
- Bedrooms: 3
- Bathrooms: 2
- Full bathrooms: 2
Rooms
- Room types: Bedroom, Bathroom, Great Room, Kitchen, Master Bathroom, Master Bedroom
Primary bedroom
- Level: First
Bedroom 1
- Level: First
Bedroom 2
- Level: First
Primary bathroom
- Level: First
Bathroom 1
- Level: First
Kitchen
- Features: Laminate Counters
- Level: First
Basement
- Area: 0
Heating
- Central, Heat Pump
Cooling
- Central Air, Electric
Appliances
- Included: Electric Cooktop, Dishwasher, Electric Oven, Refrigerator, Stove-Electric, Electric Water Heater
- Laundry: Electric Dryer Hookup, Washer Hookup, Main Level, Laundry Room, Laundry (ROOM), Yes
Features
- Recessed Lighting, High Ceilings, Cathedral/Vaulted, Crown Molding, Smooth Ceilings, Tray Ceiling(s), Soaking Tub, Separate Shower, Tub/Shower Combo, Walk-In Closet(s)
- Flooring: Carpet, Laminate
- Attic: Pull Down Stairs,Yes
- Number of fireplaces: 1
- Fireplace features: Insert, Stone, Great Room, Wood Burning
Interior area
- Total interior livable area: 1,395 sqft
- Finished area above ground: 1,395
- Finished area below ground: 0
Video & virtual tour
Property
Parking
- Total spaces: 2
- Parking features: Attached, Driveway, On Street, Garage Faces Front
- Attached garage spaces: 2
- Has uncovered spaces: Yes
Features
- Levels: One
- Stories: 1
- Patio & porch: Covered, Patio, Porch
- Pool features: Salt Water, Community
- Fencing: Fenced
- View description: None
- Waterfront features: No
Lot
- Size: 6,098 Square Feet
Details
- Parcel number: 284174002020000
- Special conditions: As Is
Construction
Type & style
- Home type: SingleFamily
- Property subtype: Single Family Residence
Materials
- 1 Side Brick, Vinyl Siding
- Foundation: Slab
Condition
- Year built: 2007
Utilities & green energy
- Water: Public
- Utilities for property: Sewer Connected, Underground Utilities
Community & HOA
Community
- Subdivision: Emerald Ridge
HOA
- Has HOA: Yes
- Amenities included: Recreation Facilities
- HOA fee: $450 annually
Location
- Region: Calera
Financial & listing details
- Price per square foot: $171/sqft
- Tax assessed value: $226,800
- Annual tax amount: $1,184
- Price range: $239K - $239K
- Date on market: 7/28/2026
Estimated market value
$236,000
$224,000 - $248,000
$1,736/mo
Price history
| Date | Event | Price |
|---|---|---|
| 9/2/2026 | Contingent | $239,000$171/sqft |
Source:  GALMLS #21460496 Report a problem GALMLS #21460496 Report a problem | ||
| 7/28/2026 | Listed for sale | $239,000+79.8%$171/sqft |
Source: GALMLS #21460496 Report a problem | ||
| 12/16/2013 | Sold | $132,900-5%$95/sqft |
Source: Public Record Report a problem | ||
| 8/12/2013 | Price change | $139,900-3.5%$100/sqft |
Source: Baker Valuation, Inc. #563129 Report a problem | ||
| 5/24/2013 | Listed for sale | $144,900-3.3%$104/sqft |
Source: Baker Valuation, Inc. #563129 Report a problem | ||
| 10/21/2011 | Listing removed | $149,900$107/sqft |
Source: The Lucas Group LLC dba Lucas & Associates #491342 Report a problem | ||
| 6/3/2011 | Listed for sale | $149,900+3.4%$107/sqft |
Source: The Lucas Group LLC dba Lucas & Associates #491342 Report a problem | ||
| 9/28/2007 | Sold | $145,000$104/sqft |
Source: Public Record Report a problem | ||
Public tax history
| Year | Property taxes | Tax assessment |
|---|---|---|
| 2025 | $1,184 +0.2% | $22,680 +0.2% |
| 2024 | $1,182 -1.4% | $22,640 -1.3% |
| 2023 | $1,198 +20.7% | $22,940 +19.9% |
| 2022 | $993 +15.5% | $19,140 +14.7% |
| 2021 | $860 +3% | $16,680 +2.8% |
| 2020 | $835 +3.2% | $16,220 +3% |
| 2019 | $809 | $15,740 +5.9% |
| 2017 | $809 +8.7% | $14,860 +3.8% |
| 2015 | $744 +3.8% | $14,320 +2% |
| 2014 | $717 | $14,040 |
| 2013 | $717 | $14,040 |
| 2012 | $717 -2.5% | $14,040 -2.4% |
| 2011 | $736 | $14,380 |
| 2010 | $736 -2.4% | $14,380 -2.3% |
| 2009 | $754 | $14,720 |
Find assessor info on the county website
Monthly payment
Est. payment
Payment breakdown
Explore the cost of this home by adjusting the details. Changes won't be saved.Climate risks
Neighborhood: 35040
Nearby schools
Schools provided by the listing agent
- Elementary: Calera
- Middle: Calera
- High: Calera
Source: GALMLS. This data may not be complete. We recommend contacting the local school district to confirm school assignments for this home.
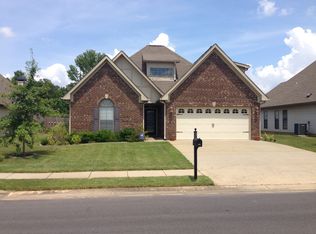
Similar homes
- $239,9003 bd2 ba1.3k sqftAt&t, Calera, AL 35040For Sale
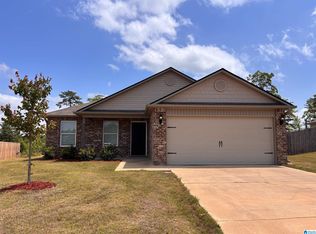
 MLS ID #21451205, Rhonda Douglas, Cardinal Realty Group, LLC.. GALMLS
 - $265,0003 bd2 ba1.5k sqft1480 7th Ave, Calera, AL 35040For Sale
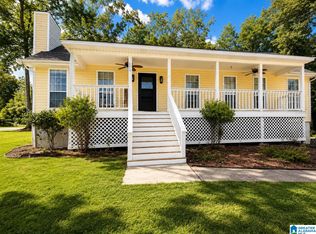 MLS ID #21462060, Tonya Smitherman, BATS & Associates Legacy Group Inc. GALMLS
 - $239,0003 bd2 ba1.3k sqftAtt, Calera, AL 35040For Sale
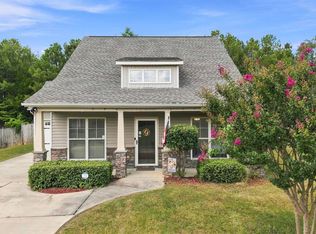 MLS ID #21464227, Penny Miller, RE/MAX Advantage. GALMLS
 - $262,0004 bd2 ba1.5k sqftTbd, Calera, AL 35040For Sale
 MLS ID #21463287, Hollie Higgins, ARC Realty - Hoover. GALMLS
 - $214,0003 bd2 ba1.1k sqft137 Mayfair Ln, Calera, AL 35040For SaleMLS ID #21463322, Nakia Walker, Opendoor Brokerage LLC. GALMLS
- $235,0003 bd2 ba1.3k sqftT - Mobile, Calera, AL 35040For SaleMLS ID #21456003, Christy Brasher, Ellis Realty. GALMLS
- $248,9003 bd2 ba1.5k sqft1308 Kensington Blvd, Calera, AL 35040For SaleMLS ID #21465028, Cassie Sims, Keller Williams Realty Hoover. GALMLS
- $250,0003 bd2 ba1.3k sqft160 Stonecreek Pl, Calera, AL 35040For SaleMLS ID #21459525, Michelle Traweek, Keller Williams Realty Vestavia. GALMLS
- $235,0003 bd2 ba1.3k sqft148 Stonecreek Pl, Calera, AL 35040For SaleMLS ID #21447388, Autumn Pate, Keller Williams Realty Hoover. GALMLS
- $249,9003 bd2 ba1.4k sqft1008 Valhalla Way, Calera, AL 35040For SaleMLS ID #21460118, Chad Beasley, EXP Realty LLC. GALMLS
- $250,0003 bd2 ba1.3k sqft342 Ivy Hills Cir, Calera, AL 35040For SaleMLS ID #21461142, Phaydra Foster, Real Broker LLC. GALMLS
- $200,0003 bd2 ba1.1k sqft107 Flagstone Ln, Calera, AL 35040For SaleMLS ID #21447945, Marshall Casselman, eXp Realty, LLC Central. GALMLS
- $245,0004 bd2 ba1.9k sqft232 Nottingham Dr, Calera, AL 35040For SaleMLS ID #21449532, Brittany Rudulph, Rudulph Real Estate. GALMLS
- $200,0003 bd2 ba1.1k sqftUnknown, Calera, AL 35040For SaleMLS ID #21464845, Randy Raposo, Alpha Smith Realty Group LLC. GALMLS
- $200,0003 bd2 ba1.5k sqft1009 Daventry Way, Calera, AL 35040For SaleMLS ID #21464689, Stephanie Lucas, Keller Williams Realty Hoover. GALMLS
- $265,0003 bd2 ba1.3k sqftSelect Yours, Calera, AL 35040For SaleMLS ID #21452811, Marsha Gay Pike, Southern Roots Realty Group LLC. GALMLS
- $282,0004 bd2 ba1.8k sqftSpectrum, Calera, AL 35040For SaleMLS ID #21450944, Terri Steinert, ERA King Real Estate. GALMLS
- $254,9003 bd2 ba1.6k sqft2025 Highview Way, Calera, AL 35040For SaleMLS ID #21457910, LaKeshia Armstead, Norluxe Realty Birmingham LLC. GALMLS
- $265,0004 bd2 ba1.5k sqftTbd, Calera, AL 35040For SaleMLS ID #21456624, Sherry Dalton, Keller Williams Realty Hoover. GALMLS
