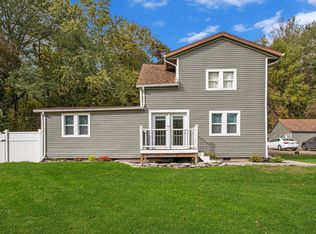
This two-bedroom, one-bath residence in the Brandywine School District offers 1,392 square feet of living space situated on an expansive 7.7 acre lot, providing exceptional grounds for those seeking room to develop, garden, or simply enjoy substantial outdoor space. This single-family home presents a solid foundation for ownership with a straightforward, practical layout and generous land that sets it apart from typical residential offerings. The newly remodeled kitchen features quality cabinets, a built-in double oven and stovetop, granite counters, and quality appliances. The home also features a newly remodeled bathroom and an updated high-efficiency furnace and air conditioner. Well-preserved Craftsman-style woodwork, doors, and flooring are found throughout the home, along with vinyl replacement windows. Outside, you will discover a spacious cement block building and barn. Enjoy days and nights relaxing in the backyard gazebo overlooking the koi pond and expansive garden areas.
Active
$329,900
207 E Bertrand Rd, Niles, MI 49120
2beds
1,392sqft
Single Family Residence
Built in 1927
7.7 Acres Lot
$324,800 Zestimate®
$237/sqft
$-- HOA
What's special
Granite countersNewly remodeled bathroomTwo-bedroom one-bath residenceNewly remodeled kitchenVinyl replacement windowsSpacious cement block buildingQuality cabinets
- 10 days
- 583
- 38
Zillow last checked:
Listing updated:
Listed by:
Dave Springsteen 269-462-2500,
Cressy & Everett Real Estate 269-429-6666
Source: MichRIC,MLS#: 26051465
Facts & features
Interior
Bedrooms & bathrooms
- Bedrooms: 2
- Bathrooms: 1
- Full bathrooms: 1
- Main level bedrooms: 2
Primary bedroom
- Level: Main
- Area: 220
- Dimensions: 22.00 x 10.00
Bedroom 2
- Level: Main
- Area: 110
- Dimensions: 11.00 x 10.00
Bathroom 1
- Level: Main
- Area: 54
- Dimensions: 9.00 x 6.00
Dining room
- Level: Main
- Area: 132
- Dimensions: 12.00 x 11.00
Kitchen
- Level: Main
- Area: 126
- Dimensions: 14.00 x 9.00
Laundry
- Level: Basement
Living room
- Level: Main
- Area: 460
- Dimensions: 23.00 x 20.00
Other
- Description: Mudroom
- Level: Main
- Area: 117
- Dimensions: 13.00 x 9.00
Heating
- Forced Air
Cooling
- Central Air
Appliances
- Included: Built-In Electric Oven, Cooktop, Dishwasher, Double Oven, Dryer, Microwave, Refrigerator, Washer
- Laundry: In Basement, Washer Hookup
Features
- Ceiling Fan(s)
- Flooring: Wood
- Windows: Screens, Replacement, Window Treatments
- Basement: Partial,Slab
- Number of fireplaces: 1
- Fireplace features: Living Room, Wood Burning
Interior area
- Total structure area: 1,392
- Total interior livable area: 1,392 sqft
- Finished area below ground: 0
Property
Parking
- Total spaces: 2
- Parking features: Garage Faces Side, Attached, Garage Door Opener
- Garage spaces: 2
Features
- Stories: 1
Lot
- Size: 7.7 Acres
- Features: Tillable, Wooded, Ground Cover, Shrubs/Hedges
Details
- Additional structures: Barn(s)
- Parcel number: 111408500010001
Construction
Type & style
- Home type: SingleFamily
- Architectural style: Ranch
- Property subtype: Single Family Residence
Materials
- Vinyl Siding
- Roof: Composition
Condition
- New construction: No
- Year built: 1927
Utilities & green energy
- Sewer: Public Sewer
- Water: Well
Community & HOA
Community
- Security: Security System
Location
- Region: Niles
Financial & listing details
- Price per square foot: $237/sqft
- Tax assessed value: $65,190
- Annual tax amount: $1,871
- Date on market: 9/26/2026
- Listing terms: Cash,VA Loan,Conventional
- Road surface type: Paved
Estimated market value
$324,800
$309,000 - $341,000
$1,589/mo
Price history
| Date | Event | Price |
|---|---|---|
| 9/26/2026 | Listed for sale | $329,900$237/sqft |
Source:  MichRIC #26051465 Report a problem MichRIC #26051465 Report a problem | ||
Public tax history
| Year | Property taxes | Tax assessment |
|---|---|---|
| 2025 | $1,828 +6% | $120,200 +32.2% |
| 2024 | $1,724 | $90,900 +1% |
| 2023 | -- | $90,000 +28.2% |
| 2022 | $1,541 | $70,200 +15.3% |
| 2021 | -- | $60,900 +5.7% |
| 2020 | $1,507 +1.9% | $57,600 +4% |
| 2019 | $1,479 +2.6% | $55,400 +5.9% |
| 2018 | $1,442 +1.6% | $52,300 +3.2% |
| 2017 | $1,419 +2.8% | $50,700 +2.2% |
| 2016 | $1,380 +39.5% | $49,600 -1.2% |
| 2015 | $989 | $50,200 +2% |
| 2014 | -- | $49,200 +1.2% |
| 2013 | -- | $48,600 -4.5% |
| 2012 | -- | $50,900 -5.9% |
| 2011 | -- | $54,100 -3.6% |
| 2010 | -- | $56,100 -4.6% |
| 2009 | -- | $58,800 +4.3% |
| 2008 | -- | $56,400 +1.6% |
| 2007 | -- | $55,500 -9.8% |
| 2006 | -- | $61,500 +6.4% |
| 2005 | -- | $57,800 +4.7% |
| 2004 | -- | $55,200 +1.7% |
| 2003 | -- | $54,300 +2.6% |
| 2002 | -- | $52,900 +6.7% |
| 2001 | -- | $49,600 |
Find assessor info on the county website
Monthly payment
Est. payment
Payment breakdown
Explore the cost of this home by adjusting the details. Changes won't be saved.Climate risks
Neighborhood: 49120
Similar homes
- $340,0003 bd3 ba1.6k sqft3010 Portage Rd, Niles, MI 49120For Sale
 MLS ID #26010891, Marla Fay Bailey, Coldwell Banker Realty. MichRIC
 - $--2 bd1 ba1.2k sqft1317 Florence Ave, Niles, MI 49120Auction
 Xome
Xome - $350,0002 bd1 ba949 sqft2822 Mason St, Niles, MI 49120For Sale
 MLS ID #26049536, Jan Lazzara, RE/MAX by the Lake. MichRIC
 - $449,0003 bd2 ba1.4k sqft214 Ontario Rd, Niles, MI 49120For Sale
 MLS ID #26051134, Devon Johnson, Century 21 Affiliated. MichRIC
 - $309,9003 bd2 ba1.2k sqft70594 Dennis Dr, Niles, MI 49120For SaleMLS ID #26050636, Margo H Green, Berrien Property. MichRIC
- $309,0003 bd2 ba1k sqft310 S Philip Rd, Niles, MI 49120For SaleMLS ID #26022863, The Rudlaff Group, Century 21 Affiliated. MichRIC
- $375,0003 bd4 ba1.8k sqft69306 Ironwood Dr, Niles, MI 49120For SaleMLS ID #26034083, The Rudlaff Group, Century 21 Affiliated. MichRIC
- $330,0003 bd2 ba1.9k sqft820 Iroquois Trl, Niles, MI 49120For SaleMLS ID #26047634, Emily Smith, Cressy & Everett Real Estate. MichRIC
- $309,9004 bd3 ba1.7k sqft623 Vann St, Niles, MI 49120For SaleMLS ID #26045286, Alysa Nedderman, Open Door Realty Group. MichRIC
- $339,9005 bd3 ba1.8k sqft1523 Balmoral Ln, Niles, MI 49120For SaleMLS ID #26033624, Jason Stroud Team, Ellsbury Group. MichRIC
- $288,0003 bd2 ba1.6k sqft724 Chippewa Trl, Niles, MI 49120For Sale
 MLS ID #20261039957, Daniel Beirne, OpenDoor Brokerage LLC. Realcomp II
 - $235,0003 bd2 ba1.6k sqft3053 S 3rd St, Niles, MI 49120For SaleMLS ID #26035228, Francee Foster, LPT Realty. MichRIC
- $199,0003 bd1 ba1.1k sqft2816 Madison St, Niles, MI 49120For SaleMLS ID #26032221, Ashley Winston, RE/MAX Perrett Associates. MichRIC
- $180,0002 bd1 ba1.3k sqft968 S 13th St, Niles, MI 49120For SaleMLS ID #26052447, Judith M Bedell-Deutscher, Red Shoe Realty. MichRIC
- $210,0002 bd1 ba1.5k sqft69272 Ironwood Dr, Niles, MI 49120For SaleMLS ID #26034085, The Rudlaff Group, Century 21 Affiliated. MichRIC
