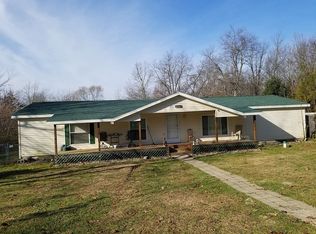
*OPEN HOUSE SUNDAY, 9/27 FROM 2-4PM* Discover the peace and privacy of this beautifully maintained, one-owner ranch home nestled on 5.82 acres in Niles Township. Tucked away from the road, a winding, tree-lined driveway welcomes you home, creating a private setting surrounded by nature. Explore the property's wildflowers, wooded areas, and deer paths throughout the yard, or unwind while taking in the beautiful sunset views. Inside, the open-concept layout features vaulted ceilings and a warm, inviting atmosphere. The large primary suite has his-and-her double closets and a private bathroom. A massive 48x80 pole barn with multiple stalls including an impressive 16-foot-tall section, offers incredible space for storage, hobbies, equipment, or workshop needs. If you're looking for acreage, privacy, and a well-cared-for home with room to grow, this Niles property is one you won't want to miss!
Active
$449,000
214 Ontario Rd, Niles, MI 49120
3beds
1,458sqft
Single Family Residence
Built in 1998
5.83 Acres Lot
$427,000 Zestimate®
$308/sqft
$-- HOA
What's special
Warm inviting atmosphereVaulted ceilingsHis-and-her double closetsPrivate bathroomLarge primary suiteWinding tree-lined drivewayOpen-concept layout
- 12 days
- 515
- 45
Zillow last checked:
Listing updated:
Listed by:
Devon Johnson 269-362-2844,
Century 21 Affiliated 269-357-7970
Source: MichRIC,MLS#: 26051134
Facts & features
Interior
Bedrooms & bathrooms
- Bedrooms: 3
- Bathrooms: 2
- Full bathrooms: 2
- Main level bedrooms: 3
Primary bedroom
- Level: Main
- Area: 210
- Dimensions: 15.00 x 14.00
Bedroom 2
- Level: Main
- Area: 105
- Dimensions: 10.00 x 10.50
Bedroom 3
- Level: Main
- Area: 132
- Dimensions: 11.00 x 12.00
Dining room
- Level: Main
- Area: 72
- Dimensions: 12.00 x 6.00
Kitchen
- Level: Main
- Area: 132
- Dimensions: 11.00 x 12.00
Laundry
- Level: Main
- Area: 52.25
- Dimensions: 9.50 x 5.50
Living room
- Level: Main
- Area: 256
- Dimensions: 16.00 x 16.00
Office
- Level: Main
- Area: 82.5
- Dimensions: 11.00 x 7.50
Heating
- Forced Air
Cooling
- Central Air
Appliances
- Included: Dishwasher, Dryer, Microwave, Range, Refrigerator, Washer
- Laundry: Laundry Room, Main Level, Sink, Washer Hookup
Features
- Flooring: Carpet, Tile
- Basement: Crawl Space
- Has fireplace: No
Interior area
- Total structure area: 1,458
- Total interior livable area: 1,458 sqft
Property
Parking
- Total spaces: 2
- Parking features: Garage Faces Front, Garage Door Opener, Carport, Attached
- Garage spaces: 2
- Has carport: Yes
Features
- Stories: 1
Lot
- Size: 5.83 Acres
Details
- Additional structures: Shed(s), Pole Barn
- Parcel number: 111401230122184
Construction
Type & style
- Home type: SingleFamily
- Architectural style: Ranch
- Property subtype: Single Family Residence
Materials
- Vinyl Siding
- Roof: Shingle
Condition
- New construction: No
- Year built: 1998
Utilities & green energy
- Sewer: Public Sewer
- Water: Well
- Utilities for property: Natural Gas Connected
Community & HOA
Location
- Region: Niles
Financial & listing details
- Price per square foot: $308/sqft
- Tax assessed value: $85,188
- Annual tax amount: $2,435
- Date on market: 9/25/2026
- Listing terms: Cash,FHA,VA Loan,USDA Loan,MSHDA,Conventional
- Road surface type: Paved
Estimated market value
$427,000
$406,000 - $448,000
$2,086/mo
Price history
| Date | Event | Price |
|---|---|---|
| 9/25/2026 | Listed for sale | $449,000$308/sqft |
Source:  MichRIC #26051134 Report a problem MichRIC #26051134 Report a problem | ||
Public tax history
| Year | Property taxes | Tax assessment |
|---|---|---|
| 2025 | $2,374 +5.7% | $126,000 +1.4% |
| 2024 | $2,246 | $124,300 +2.4% |
| 2023 | -- | $121,400 +20.1% |
| 2022 | $2,008 | $101,100 +13.9% |
| 2021 | -- | $88,800 +4.5% |
| 2020 | $1,963 +1.9% | $85,000 +5.7% |
| 2019 | $1,927 +2.6% | $80,400 +9.1% |
| 2018 | $1,878 +1.6% | $73,700 +5.1% |
| 2017 | $1,848 +3.9% | $70,100 +3.4% |
| 2016 | $1,779 +39.1% | $67,800 -1% |
| 2015 | $1,279 | $68,500 +3.3% |
| 2014 | -- | $66,300 +2.2% |
| 2013 | -- | $64,900 -5.3% |
| 2012 | -- | $68,500 -6.8% |
| 2011 | -- | $73,500 -3.9% |
| 2010 | -- | $76,500 +2% |
| 2009 | -- | $75,000 +9% |
| 2008 | -- | $68,800 +2.2% |
| 2007 | -- | $67,300 +13.5% |
| 2006 | -- | $59,300 +6.5% |
| 2005 | -- | $55,700 +7.7% |
| 2004 | -- | $51,700 +1.8% |
| 2003 | -- | $50,800 +2.6% |
| 2002 | -- | $49,500 +6.7% |
| 2001 | -- | $46,400 |
Find assessor info on the county website
Monthly payment
Est. payment
Payment breakdown
Explore the cost of this home by adjusting the details. Changes won't be saved.Climate risks
Neighborhood: 49120
Similar homes
- $329,9002 bd1 ba1.3k sqft207 E Bertrand Rd, Niles, MI 49120For Sale

 MLS ID #26051465, Dave Springsteen, Cressy & Everett Real Estate. MichRIC
 - $375,0003 bd4 ba1.8k sqft69306 Ironwood Dr, Niles, MI 49120For Sale
 MLS ID #26034083, The Rudlaff Group, Century 21 Affiliated. MichRIC
 - $235,0003 bd2 ba1.6k sqft3053 S 3rd St, Niles, MI 49120For Sale
 MLS ID #26035228, Francee Foster, LPT Realty. MichRIC
 - $350,0002 bd1 ba949 sqft2822 Mason St, Niles, MI 49120For Sale
 MLS ID #26049536, Jan Lazzara, RE/MAX by the Lake. MichRIC
 - $340,0003 bd3 ba1.6k sqft3010 Portage Rd, Niles, MI 49120For SaleMLS ID #26010891, Marla Fay Bailey, Coldwell Banker Realty. MichRIC
- $309,9003 bd2 ba1.2k sqft70594 Dennis Dr, Niles, MI 49120For SaleMLS ID #26050636, Margo H Green, Berrien Property. MichRIC
- $309,0003 bd2 ba1k sqft310 S Philip Rd, Niles, MI 49120For SaleMLS ID #26022863, The Rudlaff Group, Century 21 Affiliated. MichRIC
- $499,9003 bd3 ba2.1k sqft3153 College St, Niles, MI 49120New ConstructionMLS ID #26038129, Margo H Green, Berrien Property. MichRIC
- $330,0003 bd2 ba1.9k sqft820 Iroquois Trl, Niles, MI 49120For SaleMLS ID #26047634, Emily Smith, Cressy & Everett Real Estate. MichRIC
- $324,9003 bd3 ba2.1k sqft308 Carey Mission Dr, Niles, MI 49120For SaleMLS ID #26049258, Jeffery Brawley, D Mottl Realty Group LLC. MichRIC
- $225,0004 bd2 ba1.3k sqft512 Springfield Cir, Niles, MI 49120For SaleMLS ID #26050349, The Rudlaff Group, Century 21 Affiliated. MichRIC
- $288,0003 bd2 ba1.6k sqft724 Chippewa Trl, Niles, MI 49120For Sale
 MLS ID #20261039957, Daniel Beirne, OpenDoor Brokerage LLC. Realcomp II
 - $339,9005 bd3 ba1.8k sqft1523 Balmoral Ln, Niles, MI 49120For SaleMLS ID #26033624, Jason Stroud Team, Ellsbury Group. MichRIC
