Welcome to this truly exceptional 5BR, 4.5BA property, offering over 6,000 square feet of finished living space and a stunning pool, all perfectly situated in one of the area’s most desirable neighborhoods. This home truly has it all! Recent updates include stunning outdoor space (new deck, new screened in porch), new roof, new windows, updated kitchen, new primary bathroom, two updated HVAC units and hot water heaters, and so much more! The main floor features a grand foyer and stairway, an open concept layout, breakfast area, formal dining room, living room, and home office. Upstairs you will find an oversized primary suite including a fully remodeled primary bathroom and luxurious walk in closet. Rounding out the upstairs is an ensuite bedroom and full bathroom as well as two additional bedrooms and full bathroom. The huge walkout basement includes 1,400 sqft of finished space including a kitchenette, full bathroom, and bedroom--perfect for guests or as an in-law suite! This home backs up to community open space and is surrounded by privacy trees to ensure the pool can be enjoyed by all. The pool has been recently updated with new plaster, tile, coping and pump for longevity and peace of mind! Don't miss out on this great home! Make your appointment today!
Sold for $900,000
$900,000
207 Honey Locust Dr, Avondale, PA 19311
5beds
6,017sqft
Single Family Residence
Built in 2004
0.34 Acres Lot
$925,400 Zestimate®
$150/sqft
$5,939 Estimated rent
Home value
$925,400
$870,000 - $990,000
$5,939/mo
Zestimate® history
Owner options
List your home for rent
$5,939/mo
Rent Zestimate®
Find your next renter with Zillow Rental Manager. Plus, with online applications, you can quickly screen prospective tenants – for free.
$5,939/mo
Rent Zestimate®
Refinance and save
$6,464/mo
Est. payment
Refinancing to a lower rate could help reduce your monthly payments and save thousands over the life of the loan.
$6,464/mo
Est. payment
Explore your selling options
Work with a Zillow partner agent
Leverage their expertise and Zillow's premium Showcase listings to get your home seen by more buyers.
Get startedList with your own agent
Get your home in front of millions of buyers by listing it on Zillow.
Learn how to do itSell it yourself
Take full control of how buyers see your home on Zillow by listing For Sale by Owner (FSBO).
List your homeWhat's special
Zillow last checked:
Listing updated:
Listed by:
John Kriza 610-444-7600,
Beiler-Campbell Realtors-Kennett Square,
Listing Team: John Kriza Real Estate Team, Co-Listing Team: John Kriza Real Estate Team,Co-Listing Agent: Christian J Kriza 610-444-7600,
Beiler-Campbell Realtors-Kennett Square
Bought with:
Charlene Williams, RS222618L
RE/MAX Associates-Hockessin
Source: Bright MLS,MLS#: PACT2104964
Facts & features
Interior
Bedrooms & bathrooms
- Bedrooms: 5
- Bathrooms: 5
- Full bathrooms: 4
- 1/2 bathrooms: 1
- Main level bathrooms: 1
Rooms
- Room types: Living Room, Dining Room, Primary Bedroom, Sitting Room, Bedroom 2, Bedroom 3, Kitchen, Family Room, Bedroom 1, Study, Sun/Florida Room, Exercise Room, Laundry, Recreation Room
Primary bedroom
- Features: Walk-In Closet(s)
- Level: Upper
- Area: 252 Square Feet
- Dimensions: 14 X 18
Bedroom 1
- Level: Upper
- Area: 143 Square Feet
- Dimensions: 11 X 13
Bedroom 2
- Level: Upper
- Area: 182 Square Feet
- Dimensions: 13 X 14
Bedroom 3
- Level: Upper
- Area: 168 Square Feet
- Dimensions: 12 X 14
Dining room
- Level: Main
- Area: 238 Square Feet
- Dimensions: 14 X 17
Exercise room
- Level: Lower
- Area: 240 Square Feet
- Dimensions: 20 X 12
Family room
- Level: Main
- Area: 384 Square Feet
- Dimensions: 16 X 24
Kitchen
- Features: Kitchen Island, Kitchen - Gas Cooking, Pantry
- Level: Main
- Area: 300 Square Feet
- Dimensions: 12 X 25
Laundry
- Level: Main
- Area: 80 Square Feet
- Dimensions: 8 X 10
Living room
- Features: Fireplace - Other
- Level: Main
- Area: 238 Square Feet
- Dimensions: 14 X 17
Recreation room
- Level: Lower
- Area: 350 Square Feet
- Dimensions: 25 X 14
Sitting room
- Level: Upper
- Area: 196 Square Feet
- Dimensions: 14 X 14
Study
- Level: Main
- Area: 154 Square Feet
- Dimensions: 11 X 14
Other
- Level: Main
- Area: 187 Square Feet
- Dimensions: 11 X 17
Heating
- Forced Air, Natural Gas
Cooling
- Central Air, Electric
Appliances
- Included: Gas Water Heater
- Laundry: Main Level, Laundry Room
Features
- Basement: Partial,Interior Entry,Partially Finished,Concrete,Rear Entrance,Walk-Out Access
- Number of fireplaces: 1
- Fireplace features: Gas/Propane
Interior area
- Total structure area: 6,017
- Total interior livable area: 6,017 sqft
- Finished area above ground: 4,617
- Finished area below ground: 1,400
Property
Parking
- Total spaces: 6
- Parking features: Garage Faces Side, Inside Entrance, Attached, Driveway
- Attached garage spaces: 3
- Uncovered spaces: 3
Accessibility
- Accessibility features: None
Features
- Levels: Two
- Stories: 2
- Patio & porch: Deck, Patio
- Exterior features: Extensive Hardscape, Lighting, Sidewalks, Street Lights
- Has private pool: Yes
- Pool features: Private
- Fencing: Back Yard
Lot
- Size: 0.34 Acres
Details
- Additional structures: Above Grade, Below Grade
- Parcel number: 6004 0469
- Zoning: R1
- Special conditions: Standard
Construction
Type & style
- Home type: SingleFamily
- Architectural style: Colonial
- Property subtype: Single Family Residence
Materials
- Stucco, Vinyl Siding
- Foundation: Concrete Perimeter
- Roof: Shingle
Condition
- New construction: No
- Year built: 2004
Utilities & green energy
- Electric: 200+ Amp Service
- Sewer: Public Sewer
- Water: Public
Community & HOA
Community
- Subdivision: Candlewyck
HOA
- Has HOA: Yes
- HOA fee: $675 annually
- HOA name: DEL VALLEY PROPERTY MANAGEMENT
Location
- Region: Avondale
- Municipality: NEW GARDEN TWP
Financial & listing details
- Price per square foot: $150/sqft
- Tax assessed value: $266,000
- Annual tax amount: $11,552
- Date on market: 7/31/2025
- Listing agreement: Exclusive Right To Sell
- Listing terms: Cash,Conventional
- Inclusions: Washer, Dryer, Fridge
- Exclusions: Dining Room Window Coverings, Tvs And Tv Mounts, Pool Cleaning Equipment (robot Vacuum And Robot Skimmer)
- Ownership: Fee Simple
Price history
| Date | Event | Price |
|---|---|---|
| 9/19/2025 | Sold | $900,000+5.9%$150/sqft |
Source:  Bright MLS #PACT2104964 Report a problem Bright MLS #PACT2104964 Report a problem | ||
| 8/21/2025 | Pending sale | $849,900$141/sqft |
Source: Bright MLS #PACT2104964 Report a problem | ||
| 8/1/2025 | Contingent | $849,900$141/sqft |
Source: Bright MLS #PACT2104964 Report a problem | ||
| 7/31/2025 | Listed for sale | $849,900+32.8%$141/sqft |
Source: Bright MLS #PACT2104964 Report a problem | ||
| 5/1/2023 | Listing removed | -- |
Source: Bright MLS #PACT532040 Report a problem | ||
| 5/12/2021 | Sold | $640,000+6.8%$106/sqft |
Source: Public Record Report a problem | ||
| 4/14/2021 | Pending sale | $599,000$100/sqft |
Source:  Patterson Schwartz #PACT532040 Report a problem Patterson Schwartz #PACT532040 Report a problem | ||
| 3/26/2021 | Contingent | $599,000$100/sqft |
Source: Bright MLS #PACT532040 Report a problem | ||
| 3/26/2021 | Listed for sale | $599,000+13%$100/sqft |
Source: Bright MLS #PACT532040 Report a problem | ||
| 4/17/2020 | Listing removed | $529,900$88/sqft |
Source: Simple Choice Realty, Inc. #PACT504172 Report a problem | ||
| 4/6/2020 | Listed for sale | $529,900+43.2%$88/sqft |
Source: Simple Choice Realty, Inc. #PACT504172 Report a problem | ||
| 2/14/2020 | Sold | $370,000-9.7%$61/sqft |
Source: Public Record Report a problem | ||
| 1/7/2020 | Price change | $409,700-4.6%$68/sqft |
Source: Owners.com #PACT494424 Report a problem | ||
| 12/18/2019 | Price change | $429,600-3.4%$71/sqft |
Source: REALHome Services and Solutions #PACT494424 Report a problem | ||
| 11/26/2019 | Listed for sale | $444,600-16.5%$74/sqft |
Source: Owners.com #PACT494424 Report a problem | ||
| 8/13/2010 | Listing removed | $532,500$88/sqft |
Source: Prudential Fox and Roach #5676803 Report a problem | ||
| 3/20/2010 | Listed for sale | $532,500-6.4%$88/sqft |
Source: Prudential Fox and Roach #5676803 Report a problem | ||
| 12/26/2009 | Listing removed | $569,000$95/sqft |
Source: Chadds Ford #5461836 Report a problem | ||
| 6/6/2009 | Price change | $569,000-3.5%$95/sqft |
Source: Chadds Ford #5461836 Report a problem | ||
| 5/29/2009 | Listed for sale | $589,900-5.6%$98/sqft |
Source: Chadds Ford #5461836 Report a problem | ||
| 3/31/2009 | Listing removed | $625,000$104/sqft |
Source: Prudential Real Estate #5461836 Report a problem | ||
| 2/7/2009 | Price change | $625,000-3.8%$104/sqft |
Source: Prudential Real Estate #5461836 Report a problem | ||
| 12/26/2008 | Listed for sale | $650,000+31.7%$108/sqft |
Source: Prudential Real Estate #5461836 Report a problem | ||
| 7/8/2004 | Sold | $493,510$82/sqft |
Source: Public Record Report a problem | ||
Public tax history
| Year | Property taxes | Tax assessment |
|---|---|---|
| 2025 | $11,194 +2.7% | $266,000 |
| 2024 | $10,898 +5.8% | $266,000 |
| 2023 | $10,296 | $266,000 |
| 2022 | $10,296 +1.5% | $266,000 |
| 2021 | $10,146 +355.8% | $266,000 |
| 2020 | $2,226 -77.1% | $266,000 |
| 2019 | $9,719 +1.9% | $266,000 |
| 2018 | $9,541 +9899.9% | $266,000 |
| 2017 | $95 -93.2% | $266,000 |
| 2016 | $1,404 | $266,000 |
| 2015 | $1,404 | $266,000 |
| 2014 | $1,404 | $266,000 |
| 2013 | -- | $266,000 |
| 2012 | -- | $266,000 -24.9% |
| 2011 | -- | $354,030 |
| 2010 | -- | $354,030 |
| 2009 | -- | $354,030 +5.5% |
| 2008 | -- | $335,590 |
| 2007 | -- | $335,590 |
| 2006 | -- | $335,590 +977% |
| 2005 | -- | $31,160 |
Find assessor info on the county website
Neighborhood: 19311
Nearby homes
- $844,2004 bd4 ba5.2k sqft205 Honey Locust Dr, Avondale, PA 19311Off Market
- $966,7005 bd5 ba5.8k sqft209 Honey Locust Dr, Avondale, PA 19311Off Market
- $822,2004 bd3 ba5k sqft203 Honey Locust Dr, Avondale, PA 19311Off Market
- $807,5004 bd3 ba3.8k sqft206 Honey Locust Dr, Avondale, PA 19311Off Market
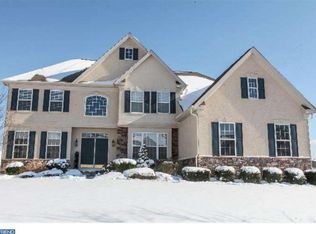
- $788,0004 bd3 ba4.8k sqft211 Honey Locust Dr, Avondale, PA 19311Off Market
- $778,7004 bd2 ba4.1k sqft204 Honey Locust Dr, Avondale, PA 19311Off Market
- $840,0005 bd4 ba5.7k sqft208 Honey Locust Dr, Avondale, PA 19311Sold
- $757,1003 bd2 ba3.9k sqft202 Honey Locust Dr, Avondale, PA 19311Off Market
Nearby schools
GreatSchools rating
- NAMary D Lang Kindergarten CenterGrades: KDistance: 1.6 mi
- 8/10Kennett Middle SchoolGrades: 6-8Distance: 2.2 mi
- 6/10Kennett High SchoolGrades: 9-12Distance: 1.6 mi
Schools provided by the listing agent
- District: Kennett Consolidated
Source: Bright MLS. This data may not be complete. We recommend contacting the local school district to confirm school assignments for this home.
Get a cash offer in 3 minutes
Find out how much your home could sell for in as little as 3 minutes with a no-obligation cash offer.
Estimated market value
$925,400
Get a cash offer in 3 minutes
Find out how much your home could sell for in as little as 3 minutes with a no-obligation cash offer.
Estimated market value
$925,400
- Pennsylvania
- Chester County
- Avondale
- 19311
- 207 Honey Locust Dr
Nearby cities
Nearby zip codes
Other Avondale Topics
