Luxurious 5-Bedroom Home with Private Outdoor Oasis on Community Greenway. DON’T LET THE OPPORTUNITY TO LIVE IN ONE OF KENNETT SQUARE’S HOTTEST NEIGHBORHOODS PASS YOU BY! This stunning open layout and meticulously maintained 5700+ sq ft, 5 bedroom, 3.5 bath home has it all. As you enter through the grand foyer, you're immediately embraced by the home's abundant natural light. The heart of this entertainer's dream is the gourmet kitchen featuring premium granite countertops, professional-grade appliances, and a generous center island perfect for gathering. Enjoy morning coffee in the sun-drenched breakfast nook overlooking your serene backyard retreat and protected community greenway views. Work from home effortlessly in the private main floor office, while the adjacent family room with its cozy gas fireplace creates the perfect backdrop for making memories. The newly renovated walk-in pantry and designer mudroom showcase custom organizational systems that bring elegance to everyday living. Retreat upstairs to five generously sized bedrooms, including the spectacular primary suite featuring a private sitting area, dual walk-in closets, and a spa-inspired ensuite bathroom with soaking tub. The oversized fifth bedroom offers endless possibilities as a media room, home gym, or luxurious guest quarters. The fully finished walk-out basement extends your living space with wall-to-wall windows providing exceptional natural light, a full library with cozy window bench seating for quiet reading time, built-in storage solutions with quartz countertops and under cabinet lighting, a stylish full bathroom, reading nooks with built-in lighting, window bench seats and versatile recreation areas. Outdoor living reaches new heights with the professionally landscaped yard, illuminated stone pathways, cozy flagstone patio, and custom firepit—creating your own private sanctuary for relaxation and entertainment. The expansive Trex deck off the kitchen is elevated high above the yard, affording fantastic views of the green space and patio out back. This home has been upgraded from top-to-bottom with over $225K in essential technology and convenience upgrades including a 3-car garage with generous storage, sealed floors and EV charging, an all-new Bryant heating/cooling system (2016), new metal & shingle roof (2019), whole-home Rheem tankless water heater and water softener (2018), nearly $50K in top-of-the-line hardwood and carpet upgrades throughout home, new windows, and countless designer fixtures throughout. Located in the prestigious Candlewyck community with sidewalks on both sides of the street, walking trails in the community, generous open spaces, while remaining minutes from top-rated schools, upscale shopping, fine dining, and a host of annual festivals in downtown Kennett Square. Enjoy the Fall community picnic just a short walk from your backyard with games, grilling, and the annual Honey Locust vs Candlewyck volleyball match. Also enjoy your annual visit from Santa Claus in the annual Avondale Fire Company serenade. Don't miss this rare opportunity to own a turnkey luxury home that exceeds every expectation. Schedule your private showing today before this exceptional property is gone.
Sold for $840,000
$840,000
208 Honey Locust Dr, Avondale, PA 19311
5beds
5,742sqft
Single Family Residence
Built in 2005
0.35 Acres Lot
$881,000 Zestimate®
$146/sqft
$4,901 Estimated rent
Home value
$881,000
$837,000 - $934,000
$4,901/mo
Zestimate® history
Owner options
List your home for rent
$4,901/mo
Rent Zestimate®
Find your next renter with Zillow Rental Manager. Plus, with online applications, you can quickly screen prospective tenants – for free.
$4,901/mo
Rent Zestimate®
Refinance and save
$6,269/mo
Est. payment
Refinancing to a lower rate could help reduce your monthly payments and save thousands over the life of the loan.
$6,269/mo
Est. payment
Explore your selling options
Work with a Zillow partner agent
Leverage their expertise and Zillow's premium Showcase listings to get your home seen by more buyers.
Get startedList with your own agent
Get your home in front of millions of buyers by listing it on Zillow.
Learn how to do itSell it yourself
Take full control of how buyers see your home on Zillow by listing For Sale by Owner (FSBO).
List your homeWhat's special
Zillow last checked:
Listing updated:
Listed by:
Peggy Centrella 302-540-0689,
Patterson-Schwartz-Hockessin
Bought with:
Rory Burkhart, RS-0017589
EXP Realty, LLC
Source: Bright MLS,MLS#: PACT2097420
Facts & features
Interior
Bedrooms & bathrooms
- Bedrooms: 5
- Bathrooms: 4
- Full bathrooms: 3
- 1/2 bathrooms: 1
- Main level bathrooms: 1
Rooms
- Room types: Living Room, Dining Room, Primary Bedroom, Sitting Room, Bedroom 2, Bedroom 3, Kitchen, Family Room, Bedroom 1, Laundry, Office, Recreation Room, Additional Bedroom
Primary bedroom
- Features: Attached Bathroom
- Level: Upper
Other
- Level: Upper
Bedroom 1
- Level: Upper
Bedroom 2
- Level: Upper
Bedroom 3
- Level: Upper
Dining room
- Level: Main
Family room
- Features: Fireplace - Gas, Flooring - Wood
- Level: Main
Kitchen
- Features: Granite Counters, Kitchen Island, Eat-in Kitchen, Kitchen - Gas Cooking, Pantry
- Level: Main
Laundry
- Level: Lower
Living room
- Level: Main
Mud room
- Features: Built-in Features
- Level: Main
Office
- Level: Main
Recreation room
- Features: Attached Bathroom, Built-in Features
- Level: Lower
Sitting room
- Level: Upper
Heating
- Forced Air, Natural Gas
Cooling
- Central Air, Electric
Appliances
- Included: Microwave, Dishwasher, Disposal, Oven/Range - Gas, Stainless Steel Appliance(s), Water Conditioner - Owned, Tankless Water Heater, Gas Water Heater
- Laundry: Main Level, Laundry Room, Mud Room
Features
- Eat-in Kitchen, Kitchen Island, Pantry, Primary Bath(s), Recessed Lighting, Bathroom - Stall Shower, Upgraded Countertops, Walk-In Closet(s), 9'+ Ceilings, 2 Story Ceilings
- Flooring: Ceramic Tile, Carpet, Wood
- Basement: Finished,Interior Entry,Concrete,Rear Entrance,Walk-Out Access,Windows
- Number of fireplaces: 1
Interior area
- Total structure area: 5,742
- Total interior livable area: 5,742 sqft
- Finished area above ground: 4,142
- Finished area below ground: 1,600
Property
Parking
- Total spaces: 7
- Parking features: Built In, Garage Faces Side, Inside Entrance, Attached, Driveway
- Attached garage spaces: 3
- Uncovered spaces: 4
Accessibility
- Accessibility features: None
Features
- Levels: Two
- Stories: 2
- Patio & porch: Deck, Patio
- Exterior features: Extensive Hardscape, Lighting, Street Lights
- Pool features: None
- Has view: Yes
- View description: Garden
Lot
- Size: 0.35 Acres
- Dimensions: 100 x 150
- Features: Adjoins - Open Space, Backs - Open Common Area
Details
- Additional structures: Above Grade, Below Grade
- Parcel number: 6004 0476
- Zoning: R1
- Special conditions: Standard
Construction
Type & style
- Home type: SingleFamily
- Architectural style: Colonial
- Property subtype: Single Family Residence
Materials
- Aluminum Siding, Vinyl Siding
- Foundation: Concrete Perimeter
- Roof: Metal,Shingle
Condition
- Very Good
- New construction: No
- Year built: 2005
Utilities & green energy
- Sewer: Public Sewer
- Water: Public
Community & HOA
Community
- Subdivision: Candlewyck
HOA
- Has HOA: Yes
- Services included: Common Area Maintenance, Snow Removal
- HOA fee: $880 annually
- HOA name: A2Z PROPERTY MANAGEMENT
Location
- Region: Avondale
- Municipality: NEW GARDEN TWP
Financial & listing details
- Price per square foot: $146/sqft
- Tax assessed value: $296,750
- Annual tax amount: $12,488
- Date on market: 5/15/2025
- Listing agreement: Exclusive Right To Sell
- Exclusions: Washer, Dryer, Shelves In Basement Storage Area
- Ownership: Fee Simple
Price history
| Date | Event | Price |
|---|---|---|
| 6/30/2025 | Sold | $840,000+8.4%$146/sqft |
Source:  Bright MLS #PACT2097420 Report a problem Bright MLS #PACT2097420 Report a problem | ||
| 5/20/2025 | Pending sale | $775,000$135/sqft |
Source: Bright MLS #PACT2097420 Report a problem | ||
| 5/17/2025 | Listing removed | $775,000$135/sqft |
Source:  Patterson Schwartz #PACT2097420 Report a problem Patterson Schwartz #PACT2097420 Report a problem | ||
| 5/15/2025 | Listed for sale | $775,000+70.3%$135/sqft |
Source: Bright MLS #PACT2097420 Report a problem | ||
| 1/11/2016 | Sold | $455,000$79/sqft |
Source: Public Record Report a problem | ||
| 10/18/2015 | Listed for sale | $455,000-9.8%$79/sqft |
Source: RE/MAX Associates-Wilmington #6660745 Report a problem | ||
| 11/4/2005 | Sold | $504,550$88/sqft |
Source: Public Record Report a problem | ||
Public tax history
| Year | Property taxes | Tax assessment |
|---|---|---|
| 2025 | $12,488 +2.7% | $296,750 |
| 2024 | $12,158 +5.8% | $296,750 |
| 2023 | $11,486 | $296,750 |
| 2022 | $11,486 +1.5% | $296,750 |
| 2021 | $11,319 +355.7% | $296,750 |
| 2020 | $2,484 -77.1% | $296,750 |
| 2019 | $10,842 +1.9% | $296,750 |
| 2018 | $10,644 +9899.8% | $296,750 |
| 2017 | $106 -90.8% | $296,750 +22% |
| 2016 | $1,154 | $243,260 +1% |
| 2015 | $1,154 | $240,800 |
| 2014 | $1,154 | $240,800 |
| 2013 | -- | $240,800 |
| 2012 | -- | $240,800 -17.3% |
| 2011 | -- | $291,010 +1% |
| 2010 | -- | $288,080 |
| 2009 | -- | $288,080 |
| 2008 | -- | $288,080 |
| 2007 | -- | $288,080 +823.6% |
| 2006 | -- | $31,190 |
| 2005 | -- | $31,190 |
Find assessor info on the county website
Neighborhood: 19311
Nearby homes
- $807,5004 bd3 ba3.8k sqft206 Honey Locust Dr, Avondale, PA 19311Off Market
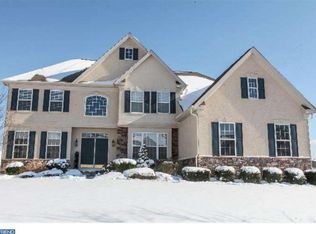
- $830,4004 bd2 ba6k sqft210 Honey Locust Dr, Avondale, PA 19311Off Market
- $778,7004 bd2 ba4.1k sqft204 Honey Locust Dr, Avondale, PA 19311Off Market
- $966,7005 bd5 ba5.8k sqft209 Honey Locust Dr, Avondale, PA 19311Off Market
- $806,3004 bd4 ba4.3k sqft212 Honey Locust Dr, Avondale, PA 19311Off Market
- $788,0004 bd3 ba4.8k sqft211 Honey Locust Dr, Avondale, PA 19311Off Market
- $900,0005 bd5 ba6k sqft207 Honey Locust Dr, Avondale, PA 19311Sold
- $761,7004 bd2 ba4.3k sqft213 Honey Locust Dr, Avondale, PA 19311Off Market
Nearby schools
GreatSchools rating
- NAMary D Lang Kindergarten CenterGrades: KDistance: 1.6 mi
- 8/10Kennett Middle SchoolGrades: 6-8Distance: 2.1 mi
- 6/10Kennett High SchoolGrades: 9-12Distance: 1.6 mi
Schools provided by the listing agent
- Elementary: Bancroft
- Middle: Kennett
- High: Kennett
- District: Kennett Consolidated
Source: Bright MLS. This data may not be complete. We recommend contacting the local school district to confirm school assignments for this home.
Get a cash offer in 3 minutes
Find out how much your home could sell for in as little as 3 minutes with a no-obligation cash offer.
Estimated market value
$881,000
Get a cash offer in 3 minutes
Find out how much your home could sell for in as little as 3 minutes with a no-obligation cash offer.
Estimated market value
$881,000
- Pennsylvania
- Chester County
- Avondale
- 19311
- 208 Honey Locust Dr
Nearby cities
Nearby zip codes
Other Avondale Topics
