Skip main navigation
Off market
Street View
  • $951,600

    209 Honey Locust Dr, Avondale, PA 19311

    5beds
    5,891sqft
    SingleFamily
    Built in 2004
    0.36 Acres Lot
    $951,600 Zestimate®
    $162/sqft
    $5,934 Estimated rent

    Home value

    $951,600

    $895,000 - $1.02M

    $5,934/mo

    Zestimate® history
    Loading
    Loading...

    Owner options

    List your home for rent

    $5,934/mo

    Rent Zestimate®

    Find your next renter with Zillow Rental Manager. Plus, with online applications, you can quickly screen prospective tenants – for free.

    Learn more

    $5,934/mo

    Rent Zestimate®

    Refinance and save

    $6,358/mo

    Est. payment

    Refinancing to a lower rate could help reduce your monthly payments and save thousands over the life of the loan.

    See today's rates

    $6,358/mo

    Est. payment

    Explore your selling options

    Work with a Zillow partner agent

    Leverage their expertise and Zillow's premium Showcase listings to get your home seen by more buyers.

    Get started

    List with your own agent

    Get your home in front of millions of buyers by listing it on Zillow.

    Learn how to do it

    Sell it yourself

    Take full control of how buyers see your home on Zillow by listing For Sale by Owner (FSBO).

    List your home

    What's special

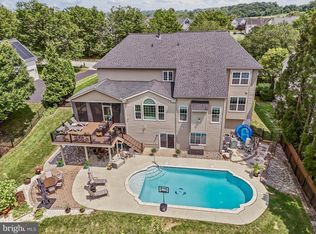
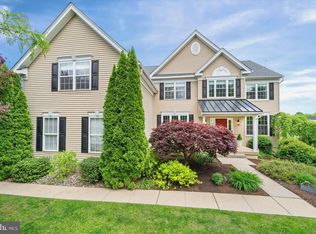
    Visit this home virtually: https://vimeo.com/465981262 - Property is under contract! Visit this home virtually: https://vimeo.com/465981262 - Enjoy vacationing at home in a private retreat-like setting offering a true back yard oasis. A rare find, this amazing home has many distinctive features & upgrades including a NEW roof. A welcoming front porch leads to a grand two-story foyer with an impressive open layout providing a panoramic view of the formal living and dining rooms. Enjoy an expansive well-equipped kitchen boasting endless neutral cabinetry, granite, massive center island & new stainless-steel appliances including a butler's pantry with wine fridge that is perfect for entertaining. A grand morning room with a Palladian window and breakfast bar provides access to a relaxing covered deck with hot tub. Adjacent to the kitchen is a breathtaking two-story family room complemented by a curved staircase and gas fireplace. French doors to a private study, laundry room and powder room completes the main level. Continue to the 2nd level via the back staircase in the kitchen or main staircase enhanced with a balcony overlooking the family room & foyer. At the end of the day, retreat to the secluded owner's suite highlighted by a sitting room with gas fireplace, tray ceiling, private balcony overlooking the pool, large walk in closet and 2nd large closet that is currently being used as a "Zoom" room. A 5-piece spa-like bath is enhanced by separate vanities, jacuzzi tub and additional dressing area with vanity. Completing this level is a guest suite with private bath that includes a walk-in closet and two additional large bedrooms that share neutral hall bathroom. The finished lower level with possible 2nd kitchen, numerous windows & walk out is an enormous space that can be used for hosting large gatherings or a possible in-law suite. A fifth bedroom, full bath & storage area round out this level. Topping off this fabulous home is an outdoor paradise featuring a spectacular private lot backing to preserved space, outdoor fireplace with pergola, custom built in gas grill, a heated Anthony Sylvan salt water pool with new cover and heater. Other notable updates include a newer A/C system(1 zone), Humidex air purification system, newer insulated garage doors, professional closet organization systems, custom and window treatments. Providing additional piece of mind is a whole house generator and security system. Front exterior stucco was inspected by Nick Hindley of Environtech on 9/28/2020 and minimal repairs have already been scheduled to be completed. All of this and located within miles of downtown Kennett Square, shopping, fitness centers, great schools and loads of community open space making this home such a great choice! Showings start on 10/9/2020 at 1pm.

    This property is off market, which means it's not currently listed for sale or rent on Zillow. This may be different from what's available on other websites or public sources.
    Facts & features

    Interior

    Bedrooms & bathrooms
    • Bedrooms: 5
    • Bathrooms: 5
    • Full bathrooms: 4
    • 1/2 bathrooms: 1
    Heating
    • Forced air, Gas
    Cooling
    • Central
    Features
    • Has fireplace: Yes
    Interior area
    • Total interior livable area: 5,891 sqft

    Property

    Parking
    • Total spaces: 7
    • Parking features: Garage - Attached, On-street
    Features
    • Exterior features: Other
    Lot
    • Size: 0.36 Acres
    Details
    • Parcel number: 600404700000

    Construction

    Type & style
    • Home type: SingleFamily
    • Architectural style: Conventional
    Condition
    • Year built: 2004

    Community & HOA

    HOA
    • Has HOA: Yes
    • HOA fee: $232 monthly
    Location
    • Region: Avondale

    Financial & listing details

    • Price per square foot: $162/sqft
    • Tax assessed value: $290,610
    • Annual tax amount: $12,230

    Price history

    DateEventPrice
    12/9/2020Sold$636,000+4.4%$108/sqft
    Source: Public Record Report a problem
    10/12/2020Pending sale$609,000$103/sqft
    Source: Patterson-Schwartz Real Estate #PACT518486 Report a problem
    10/9/2020Listed for sale$609,000+18.1%$103/sqft
    Source: Patterson-Schwartz Real Estate #PACT518486 Report a problem
    8/23/2004Sold$515,510$88/sqft
    Source: Public Record Report a problem

    Public tax history

    YearProperty taxesTax assessment
    2025$12,230 +2.7%$290,610
    2024$11,907 +5.8%$290,610
    2023$11,249 $290,610
    2022$11,249 +1.5%$290,610
    2021$11,084 +355.7%$290,610
    2020$2,432 -77.1%$290,610
    2019$10,618 +1.9%$290,610
    2018$10,424 +9899.6%$290,610
    2017$104 -90.9%$290,610
    2016$1,145 $290,610
    2015$1,145 $290,610
    2014$1,145 $290,610 +0.6%
    2013-- $288,850
    2012-- $288,850
    2011-- $288,850
    2010-- $288,850 -33.6%
    2009-- $435,230
    2008-- $435,230
    2007-- $435,230 +5.7%
    2006-- $411,680 +1214%
    2005-- $31,330
    Find assessor info on the county website

    Neighborhood: 19311

    Nearby schools

    GreatSchools rating
    Schools provided by the listing agent
    • Elementary: Bancroft
    • Middle: Kennett
    • High: Kennett
    • District: Kennett Consolidated

    Source: The MLS. This data may not be complete. We recommend contacting the local school district to confirm school assignments for this home.

    Get a cash offer in 3 minutes
    Find out how much your home could sell for in as little as 3 minutes with a no-obligation cash offer.
    Estimated market value
    $951,600
    Get a cash offer in 3 minutes
    Find out how much your home could sell for in as little as 3 minutes with a no-obligation cash offer.
    Estimated market value
    $951,600