Former model home at the Villas on Lake Macatawa with about $200,000 in upgrades is in like-new condition and has views of Lake Macatawa. This most popular Hampton model is loaded with upgrades and is close to the clubhouse, fitness center, pool, lake, kayak launch and marina. The unit comes with its own deep-water dock with lift, power station, and water to rinse your boat, located at the NW corner slip making it very convenient to use. The nearby clubhouse features a fully furnished poolside patio which is great for entertaining and watching the boats on the lake. The stunning décor and finishes include vaulted ceilings, large open floor plan, office with double glass barn doors and custom built-ins, with Hunter Douglas remote blinds throughout the unit. Wolf convection steam oven, 6 burner GE Monogram range and built in refrigerator. Separate beverage center fridge, shiplap accent walls in dining area and bedrooms. 600 cubic feet of custom storage. Lenox WIFI furnace and thermostat. New picket fence around outdoor patio in 2023 and new alarm system and storm door in 2022. The heated 3 stall garage also has custom storage cabinets, gorgeous epoxy floors, pulldown stairs to a huge upper storage loft, as well as gas connection outside for your grill. Pet friendly, close to downtown Holland and restaurants, great community and good management. Don't miss out!
Sold
$1,200,000
207 Janes View Dr, Holland, MI 49424
3beds
2,585sqft
Condominium
Built in 2017
-- sqft lot
$1,291,800 Zestimate®
$464/sqft
$3,127 Estimated rent
Home value
$1,291,800
$1.19M - $1.40M
$3,127/mo
Zestimate® history
Owner options
List your home for rent
$3,127/mo
Rent Zestimate®
Find your next renter with Zillow Rental Manager. Plus, with online applications, you can quickly screen prospective tenants – for free.
$3,127/mo
Rent Zestimate®
Refinance and save
$7,979/mo
Est. payment
Refinancing to a lower rate could help reduce your monthly payments and save thousands over the life of the loan.
$7,979/mo
Est. payment
Explore your selling options
Work with a Zillow partner agent
Leverage their expertise and Zillow's premium Showcase listings to get your home seen by more buyers.
Get startedList with your own agent
Get your home in front of millions of buyers by listing it on Zillow.
Learn how to do itSell it yourself
Take full control of how buyers see your home on Zillow by listing For Sale by Owner (FSBO).
List your homeWhat's special
Zillow last checked:
Listing updated:
Listed by:
Andrea L Crossman 616-218-0267,
Coldwell Banker Woodland Schmidt
Bought with:
Andrea L Crossman, 6506043931
Coldwell Banker Woodland Schmidt
Source: MichRIC,MLS#: 24032797
Facts & features
Interior
Bedrooms & bathrooms
- Bedrooms: 3
- Bathrooms: 2
- Full bathrooms: 2
- Main level bedrooms: 3
Primary bedroom
- Level: Main
- Area: 375
- Dimensions: 25.00 x 15.00
Bedroom 2
- Level: Main
- Area: 208
- Dimensions: 16.00 x 13.00
Primary bathroom
- Level: Main
- Area: 195
- Dimensions: 15.00 x 13.00
Bathroom 1
- Level: Main
- Area: 81
- Dimensions: 9.00 x 9.00
Den
- Level: Main
- Area: 156
- Dimensions: 12.00 x 13.00
Dining area
- Level: Main
- Area: 182
- Dimensions: 13.00 x 14.00
Family room
- Level: Main
- Area: 221
- Dimensions: 17.00 x 13.00
Kitchen
- Level: Main
- Area: 209
- Dimensions: 19.00 x 11.00
Laundry
- Level: Main
- Area: 63
- Dimensions: 9.00 x 7.00
Living room
- Level: Main
- Area: 459
- Dimensions: 27.00 x 17.00
Heating
- Forced Air
Cooling
- Central Air
Appliances
- Included: Humidifier, Dishwasher, Disposal, Dryer, Oven, Range, Refrigerator, Washer
- Laundry: Laundry Room, Main Level, Sink
Features
- Ceiling Fan(s), Center Island, Pantry
- Flooring: Wood
- Windows: Low-Emissivity Windows, Screens, Window Treatments
- Basement: Slab
- Number of fireplaces: 1
- Fireplace features: Gas Log, Living Room
Interior area
- Total structure area: 2,585
- Total interior livable area: 2,585 sqft
Property
Parking
- Total spaces: 3
- Parking features: Attached, Garage Door Opener
- Garage spaces: 3
Accessibility
- Accessibility features: Rocker Light Switches, 36 Inch Entrance Door, Covered Entrance, Lever Door Handles, Accessible Entrance
Features
- Stories: 1
- Has private pool: Yes
- Pool features: In Ground, Association
- Waterfront features: Lake
Lot
- Features: Level, Wooded, Shrubs/Hedges
Details
- Parcel number: 701525406031
Construction
Type & style
- Home type: Condo
- Architectural style: Traditional
- Property subtype: Condominium
Materials
- HardiPlank Type
- Roof: Composition
Condition
- New construction: No
- Year built: 2017
Utilities & green energy
- Sewer: Public Sewer
- Water: Public
- Utilities for property: Natural Gas Available, Electricity Available, Cable Available, Natural Gas Connected, Cable Connected
Community & HOA
Community
- Security: Security System
HOA
- Has HOA: Yes
- Amenities included: Clubhouse, End Unit, Fitness Center, Pool, Other
- Services included: Other, Water, Trash, Snow Removal, Maintenance Grounds
- HOA fee: $442 monthly
- HOA phone: 269-953-7868
Location
- Region: Holland
Financial & listing details
- Price per square foot: $464/sqft
- Tax assessed value: $438,700
- Annual tax amount: $13,052
- Date on market: 6/27/2024
- Listing terms: Cash,Conventional
- Electric utility on property: Yes
- Road surface type: Paved
Price history
| Date | Event | Price |
|---|---|---|
| 7/23/2024 | Sold | $1,200,000$464/sqft |
Source:  MichRIC #24032797 Report a problem MichRIC #24032797 Report a problem | ||
| 7/7/2024 | Pending sale | $1,200,000$464/sqft |
Source: MichRIC #24032797 Report a problem | ||
| 6/27/2024 | Listed for sale | $1,200,000+15.4%$464/sqft |
Source: MichRIC #24032797 Report a problem | ||
| 5/3/2022 | Sold | $1,040,000+9.6%$402/sqft |
Source: Public Record Report a problem | ||
| 4/6/2022 | Pending sale | $949,000$367/sqft |
Source: MichRIC #22010408 Report a problem | ||
| 3/30/2022 | Listed for sale | $949,000+12.3%$367/sqft |
Source: MichRIC #22010408 Report a problem | ||
| 5/5/2021 | Sold | $845,000+7.1%$327/sqft |
Source: Public Record Report a problem | ||
| 12/18/2018 | Sold | $789,000$305/sqft |
Source: Public Record Report a problem | ||
Public tax history
| Year | Property taxes | Tax assessment |
|---|---|---|
| 2025 | $13,161 +0.9% | $520,500 +18.6% |
| 2024 | $13,046 +0.9% | $438,700 +2.1% |
| 2023 | $12,924 +477.2% | $429,800 |
| 2022 | $2,239 | -- |
| 2021 | -- | -- |
| 2020 | -- | $387,700 +52.9% |
| 2018 | $11,961 | $253,572 +252.7% |
| 2017 | -- | $71,900 |
Find assessor info on the county website
Neighborhood: Beechwood
Nearby homes
- $899,0003 bd2 ba2.3k sqft197 Janes View Dr, Holland, MI 49424Pending
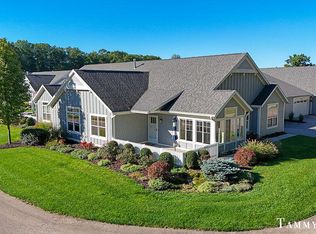
- $665,0002 bd2 ba1.7k sqft209 Janes View Dr, Holland, MI 49424Sold

- $650,0002 bd2 ba1.7k sqft214 Janes View Dr, Holland, MI 49424Sold

- $1,365,200-- bd-- ba-- sqft200 Janes View Dr, Holland, MI 49424Off Market
- $1,000,0002 bd2 ba2.1k sqft195 Janes View Dr, Holland, MI 49424Sold
- $747,4002 bd2 ba1.7k sqft234 Janes View Dr, Holland, MI 49424Off Market
- $918,900-- bd-- ba-- sqft257 Janes View Dr, Holland, MI 49424Off Market
- $891,100-- bd-- ba-- sqft222 Janes View Dr, Holland, MI 49424Off Market
Nearby schools
GreatSchools rating
- 7/10Waukazoo Elementary SchoolGrades: PK-5Distance: 1.5 mi
- 5/10Harbor Lights Middle SchoolGrades: 6-8Distance: 3 mi
- 6/10West Ottawa High School CampusGrades: 9-12Distance: 3.2 mi
Get a cash offer in 3 minutes
Find out how much your home could sell for in as little as 3 minutes with a no-obligation cash offer.
Estimated market value
$1,291,800
Get a cash offer in 3 minutes
Find out how much your home could sell for in as little as 3 minutes with a no-obligation cash offer.
Estimated market value
$1,291,800
- Michigan
- Ottawa County
- Holland
- 49424
- Beechwood
- 207 Janes View Dr
Nearby cities
Nearby neighborhoods
Nearby zip codes
Other Holland Topics
